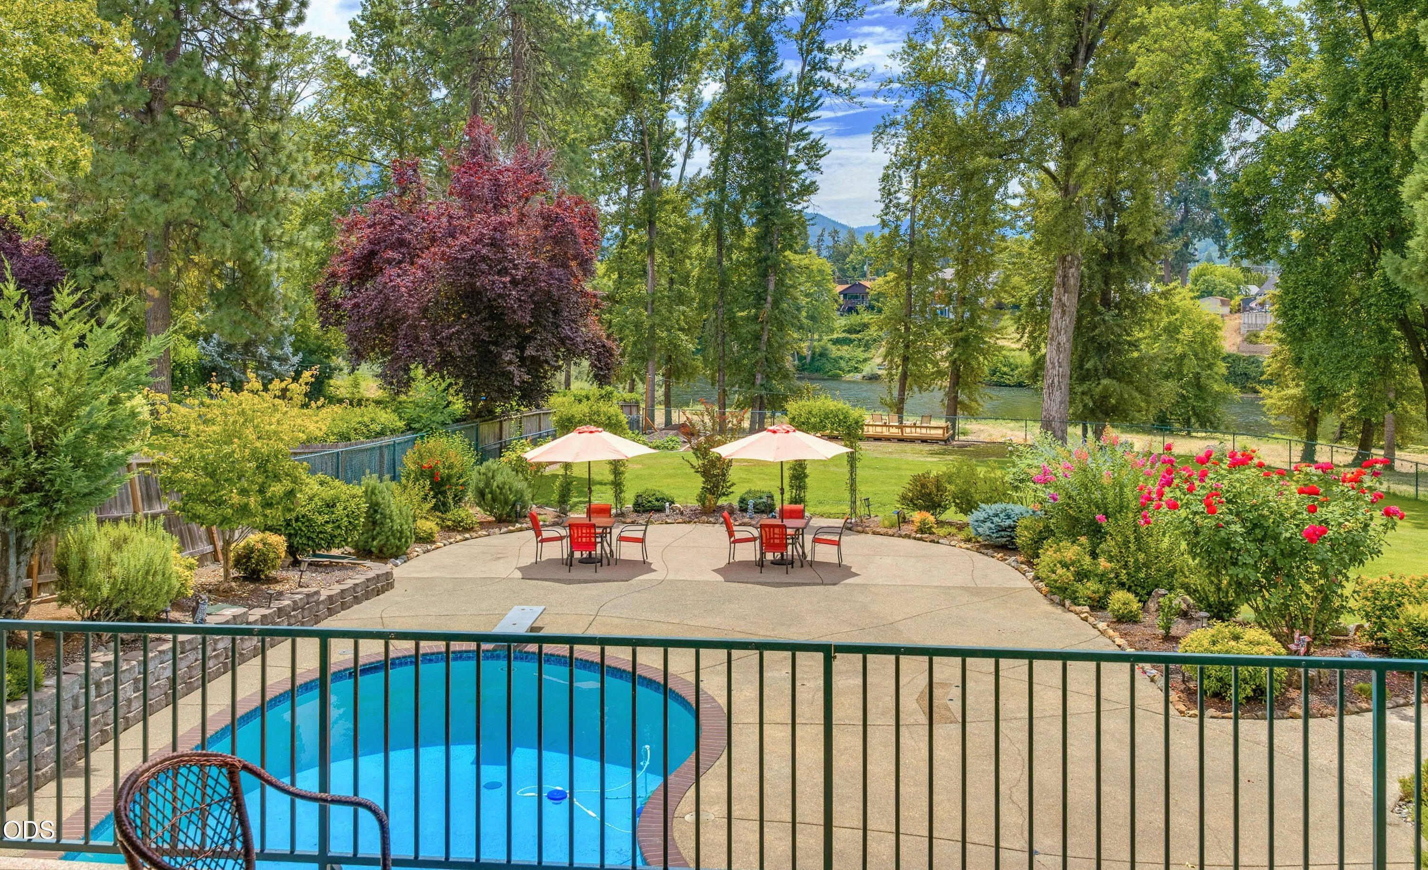
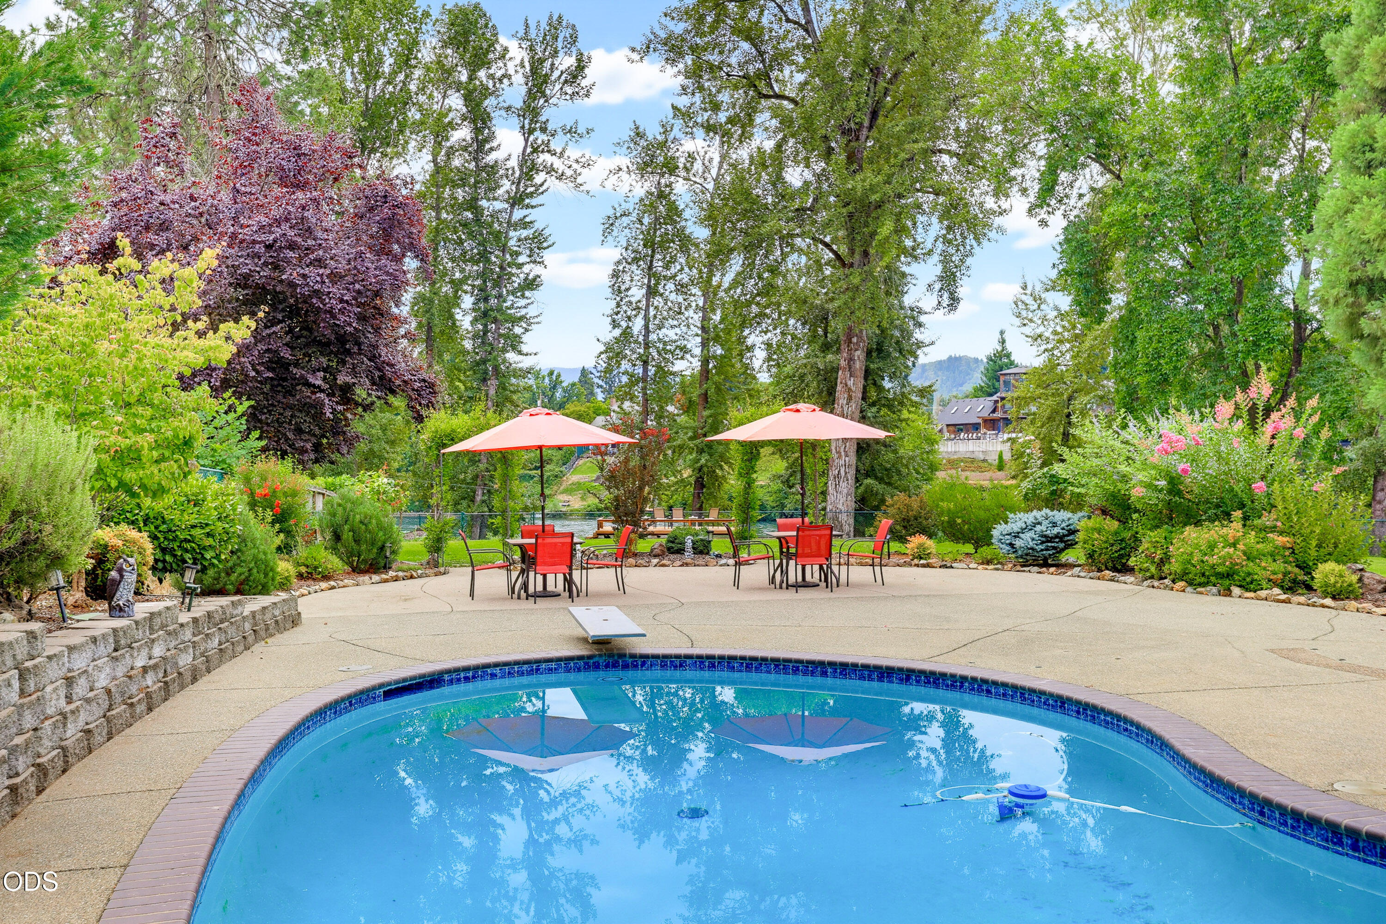
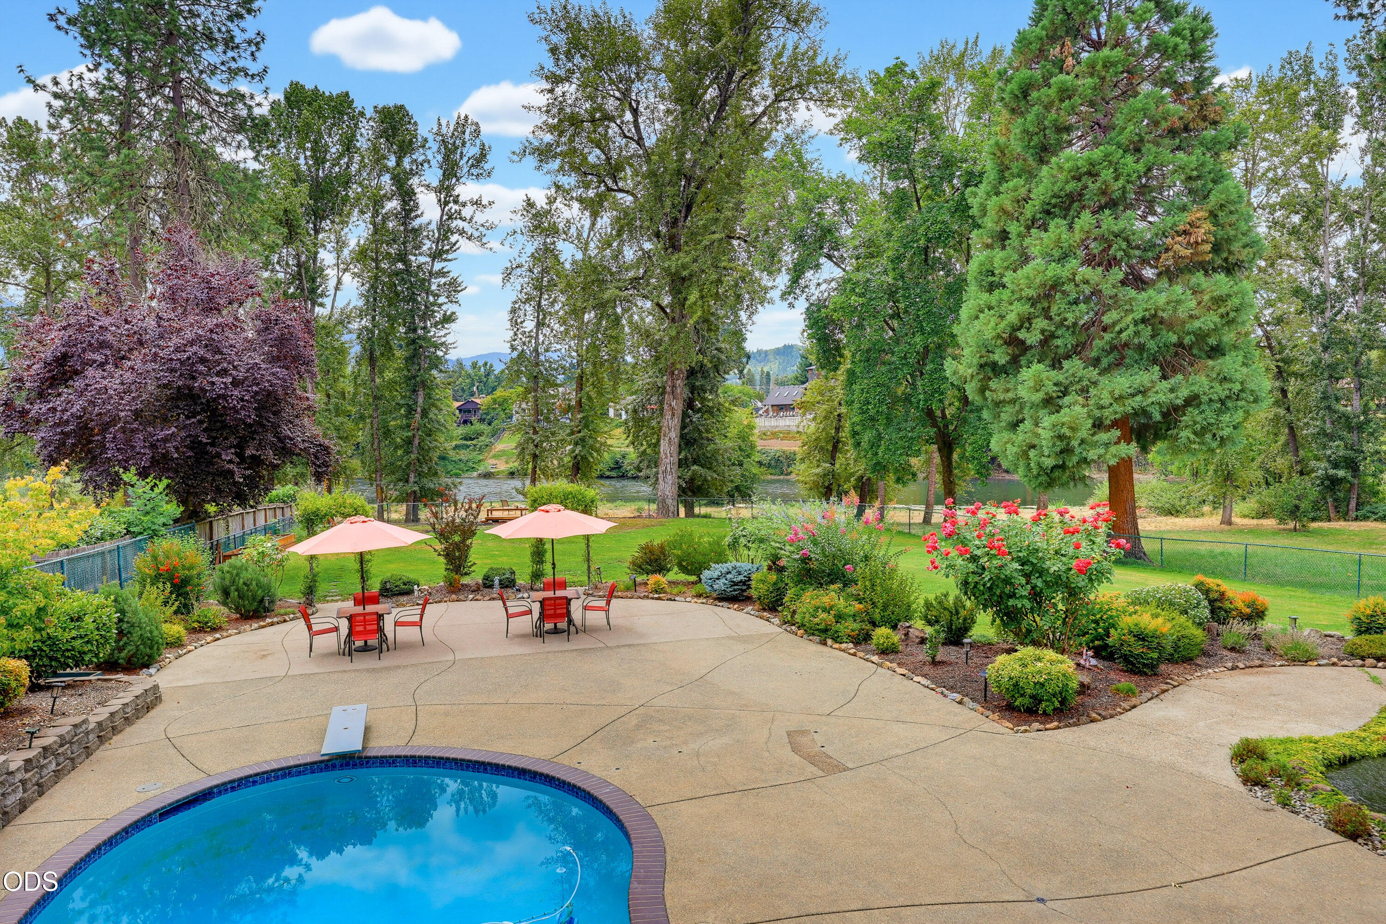
Backyard pool and patio with umbrella-shaded seating, landscaped gardens, and a river beyond the fence.
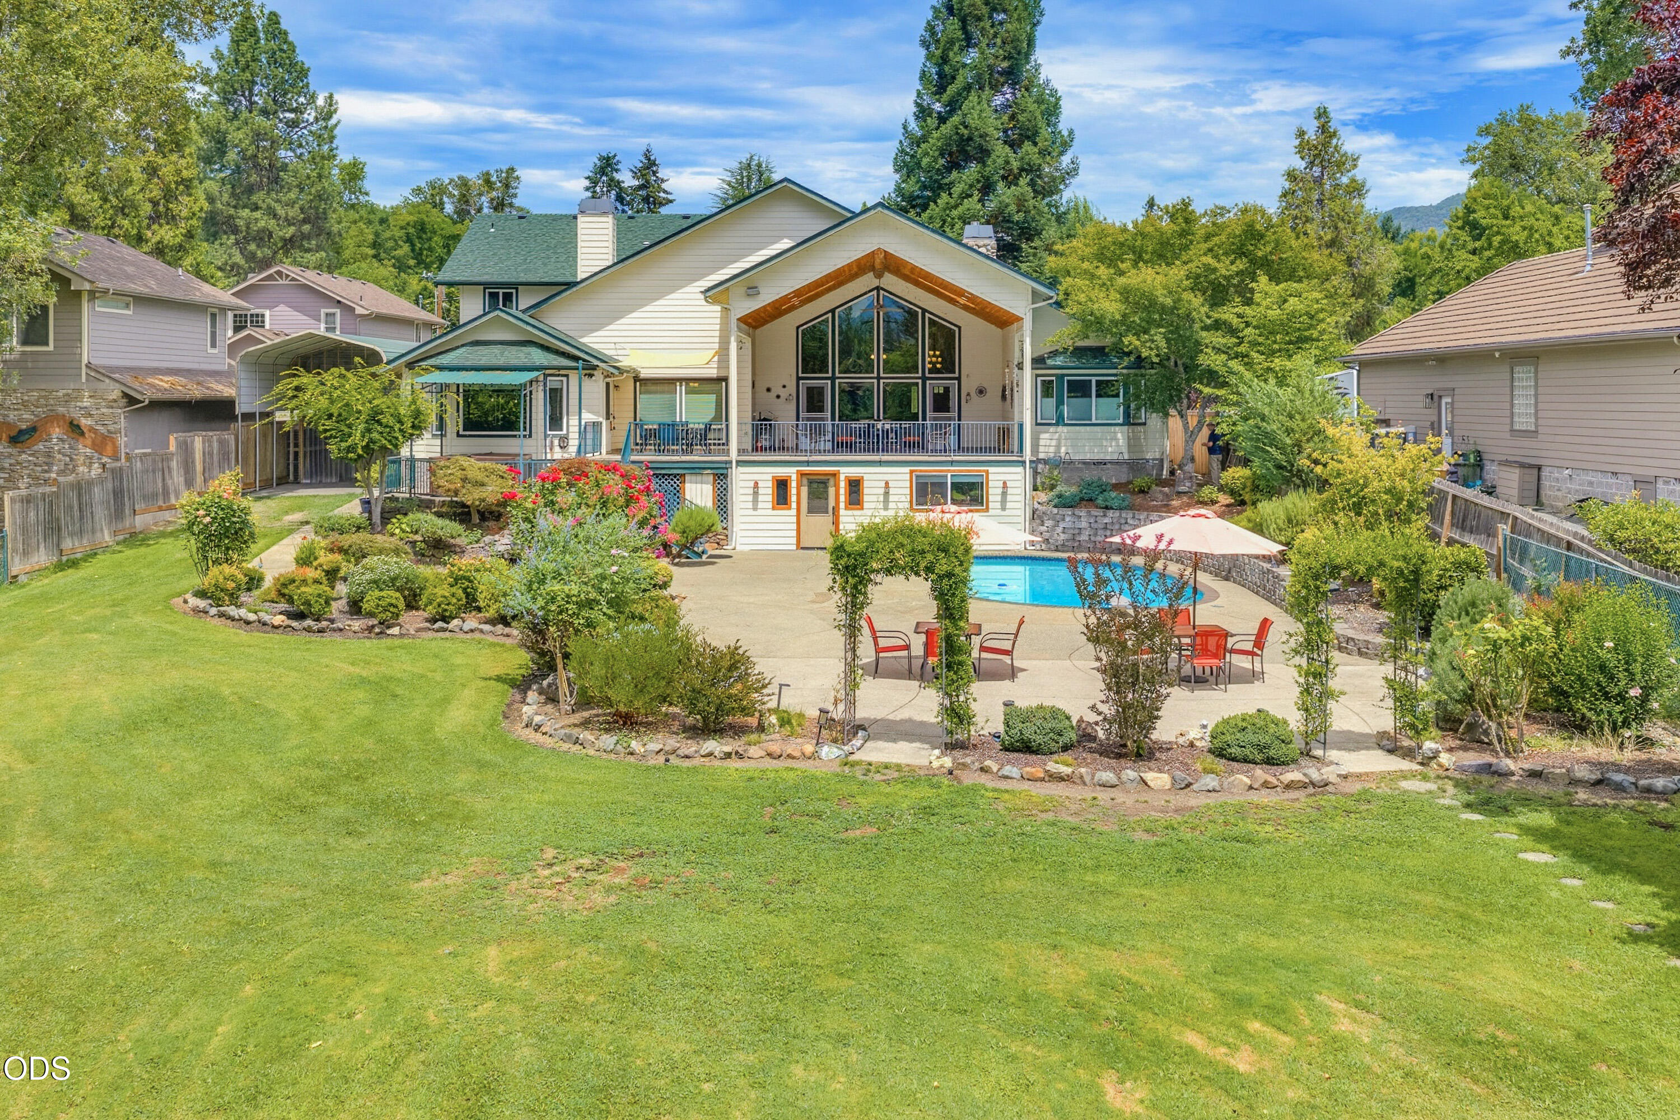
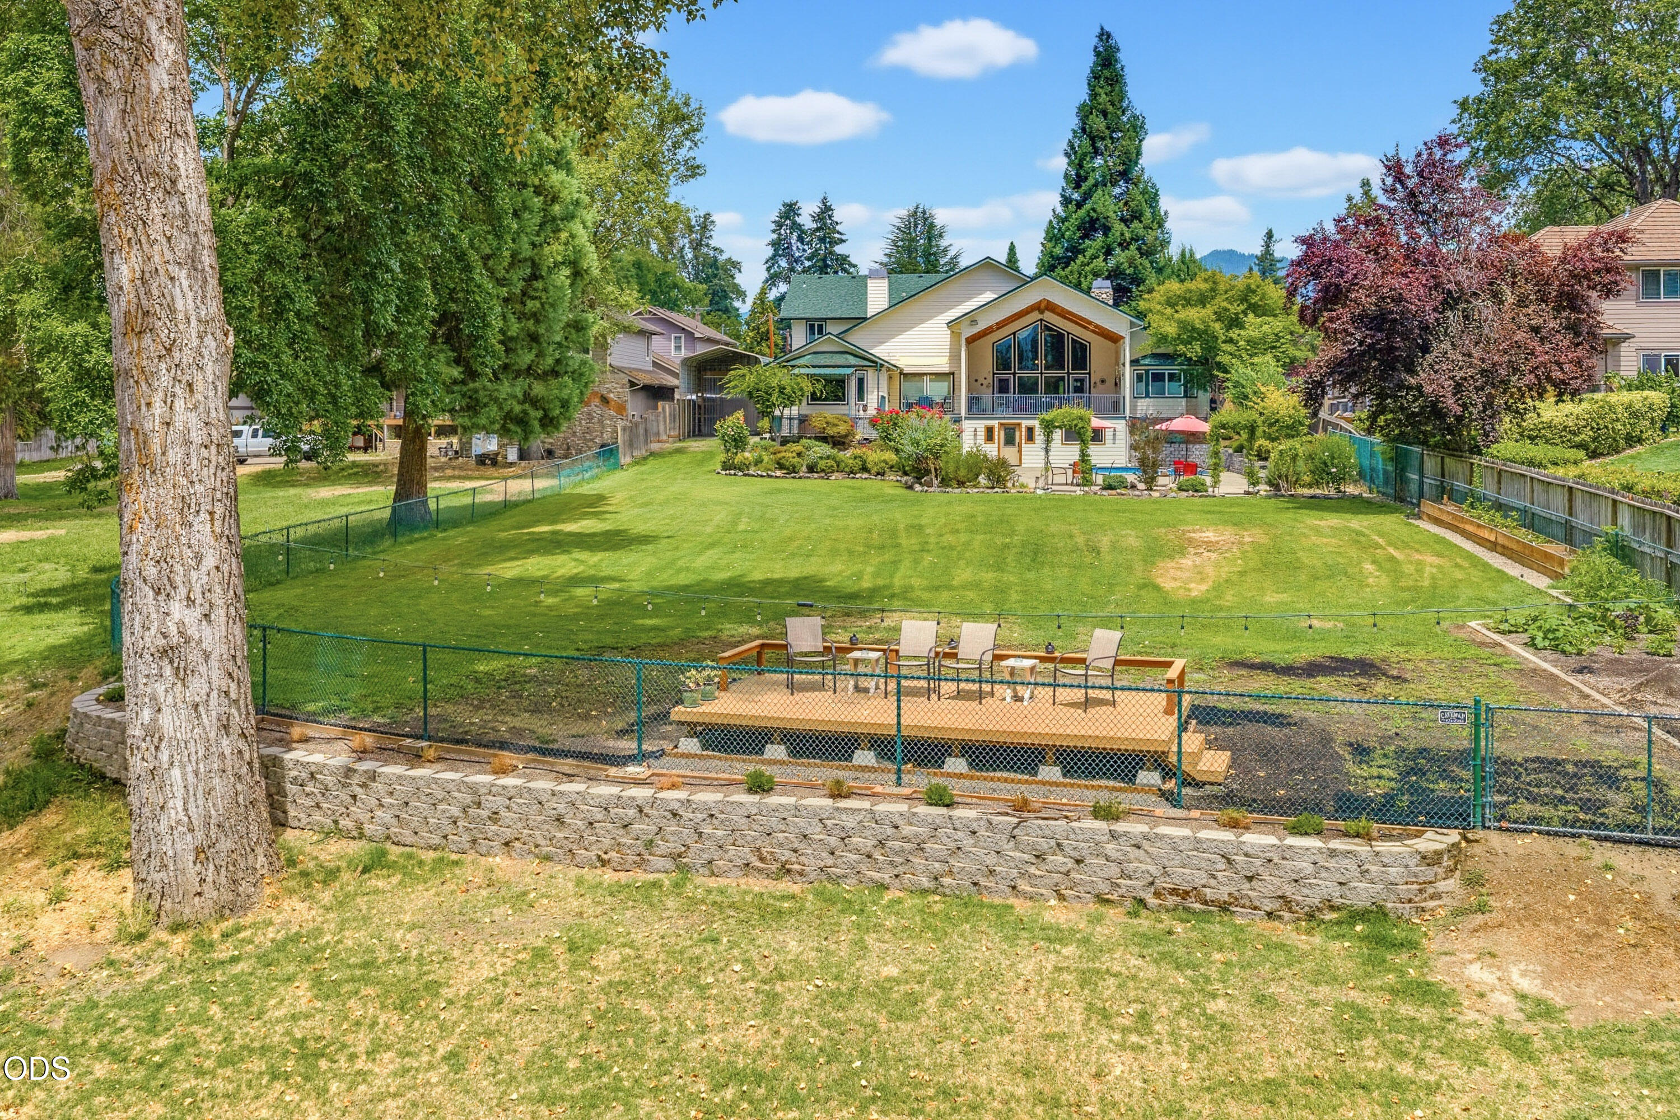
Rear of a two-story home with a pool, broad patio, and landscaped lawn.
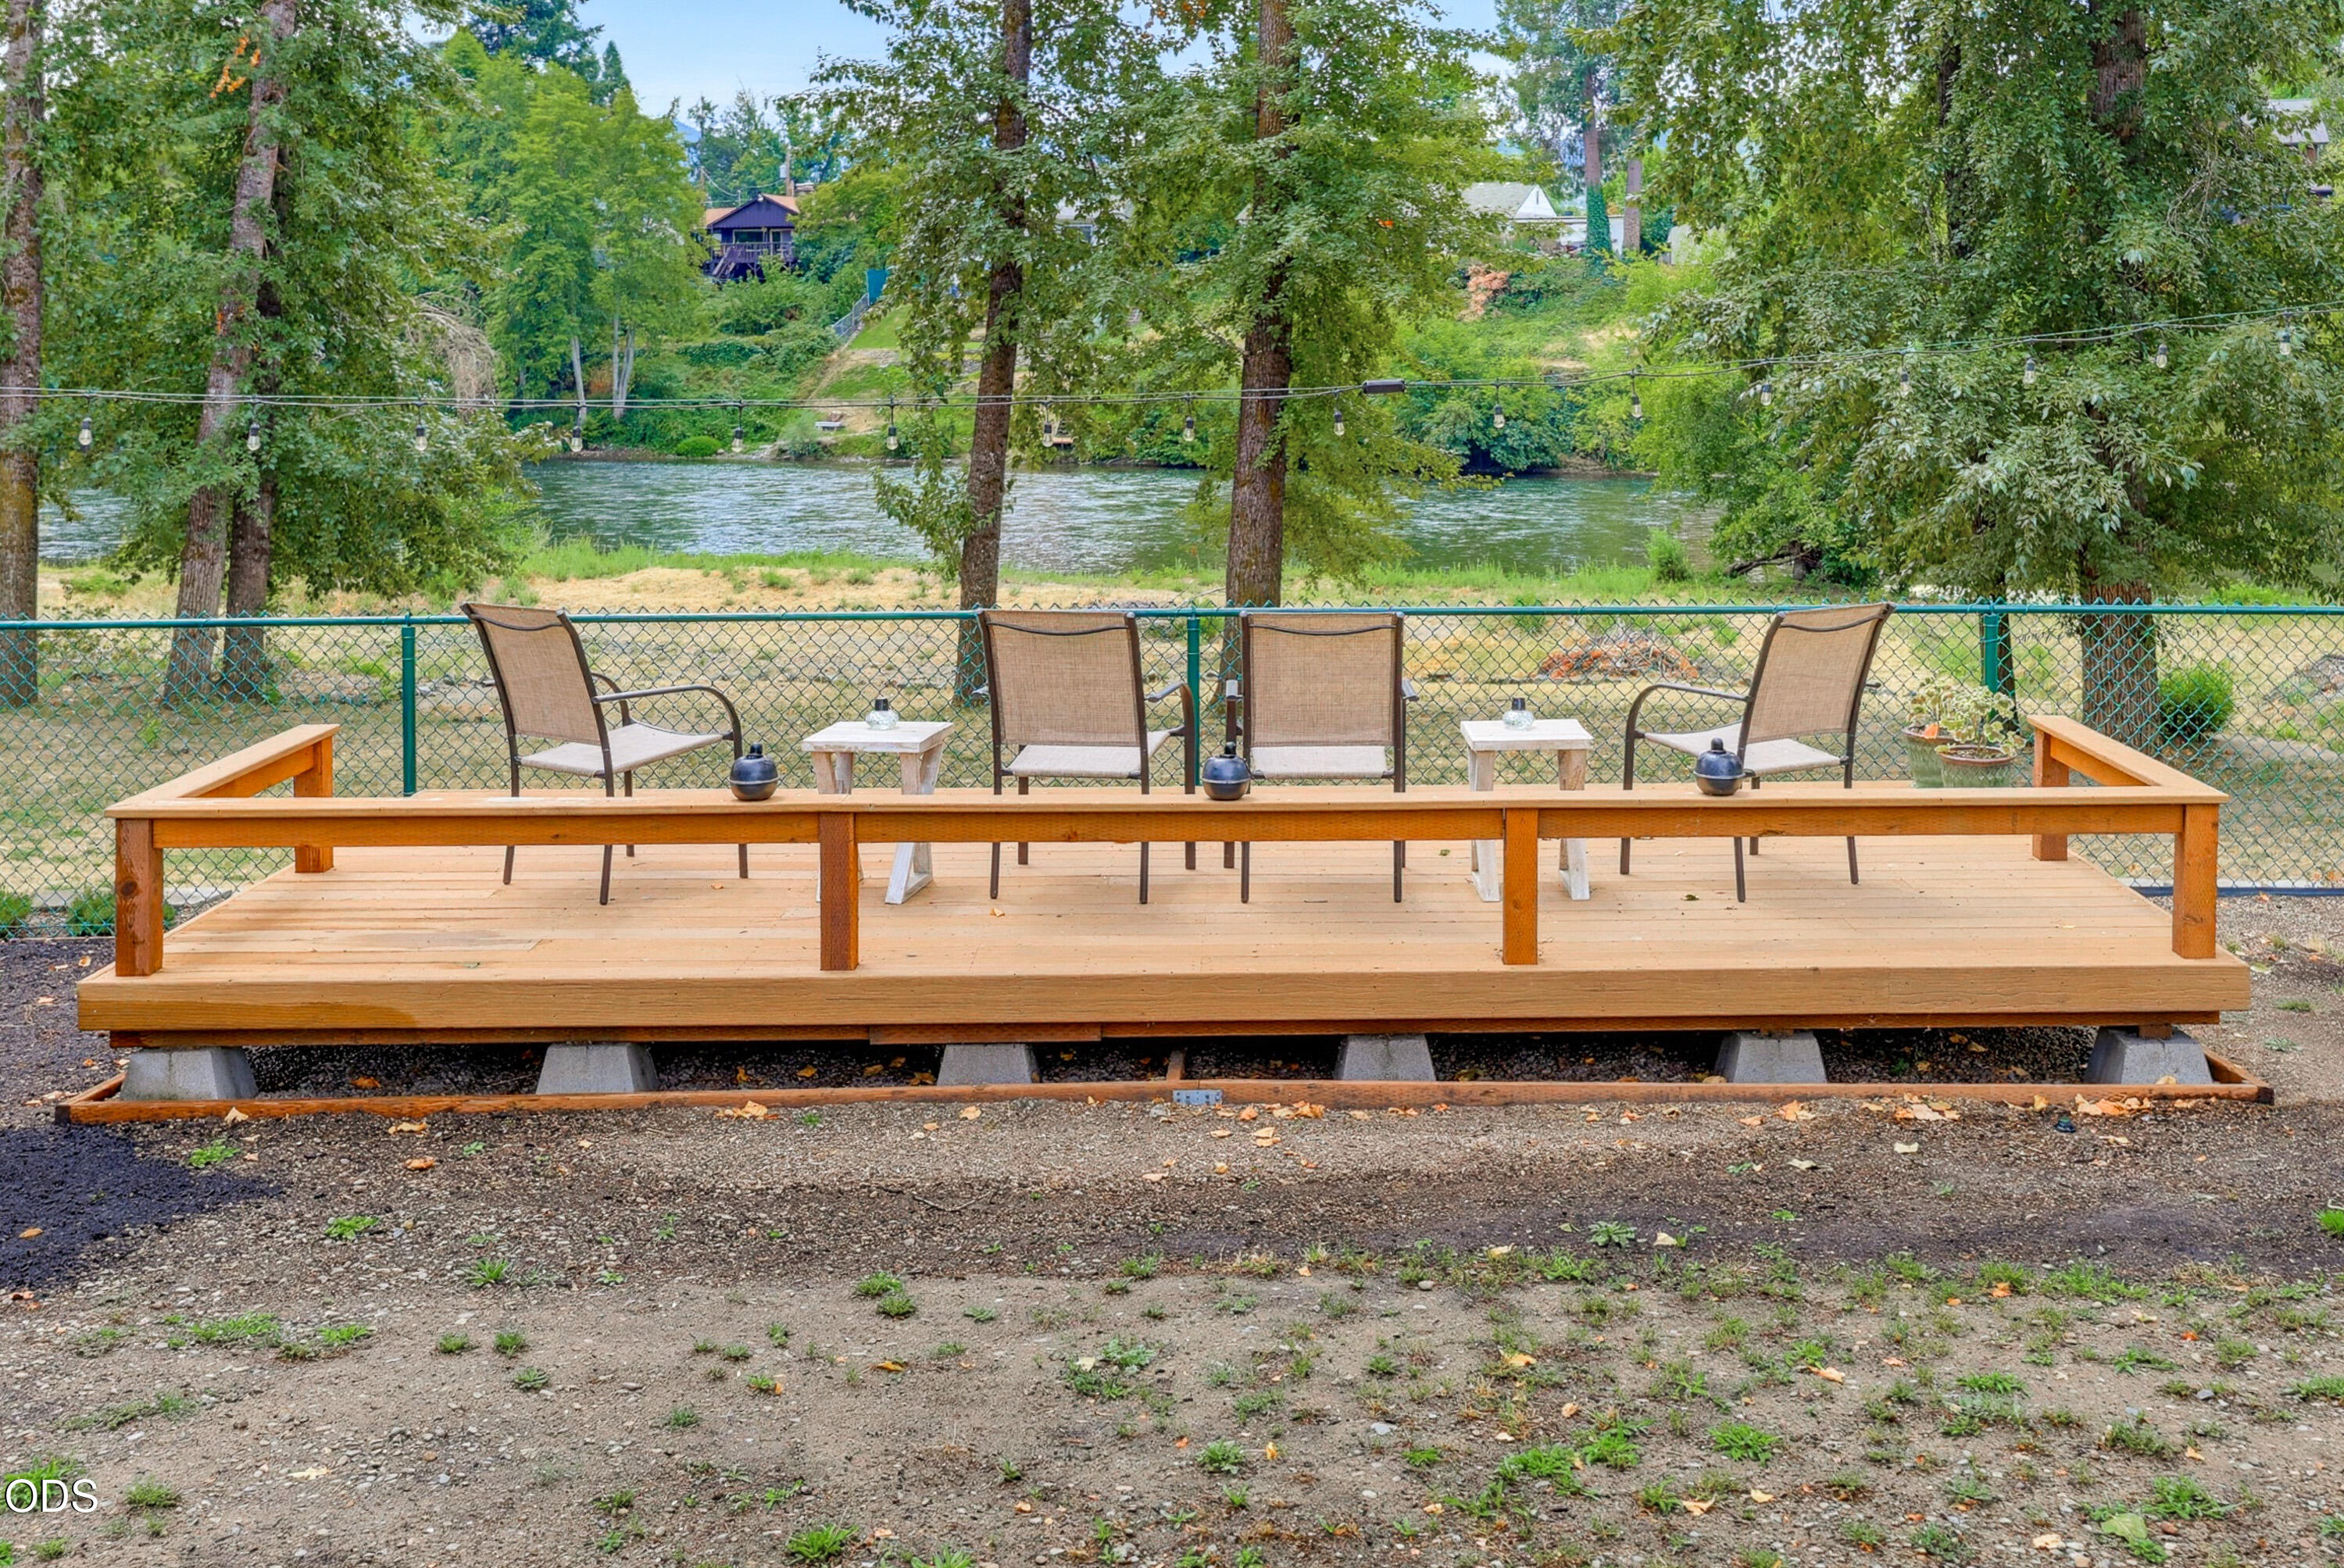
Wooden deck with seating overlooking a tree-lined river.
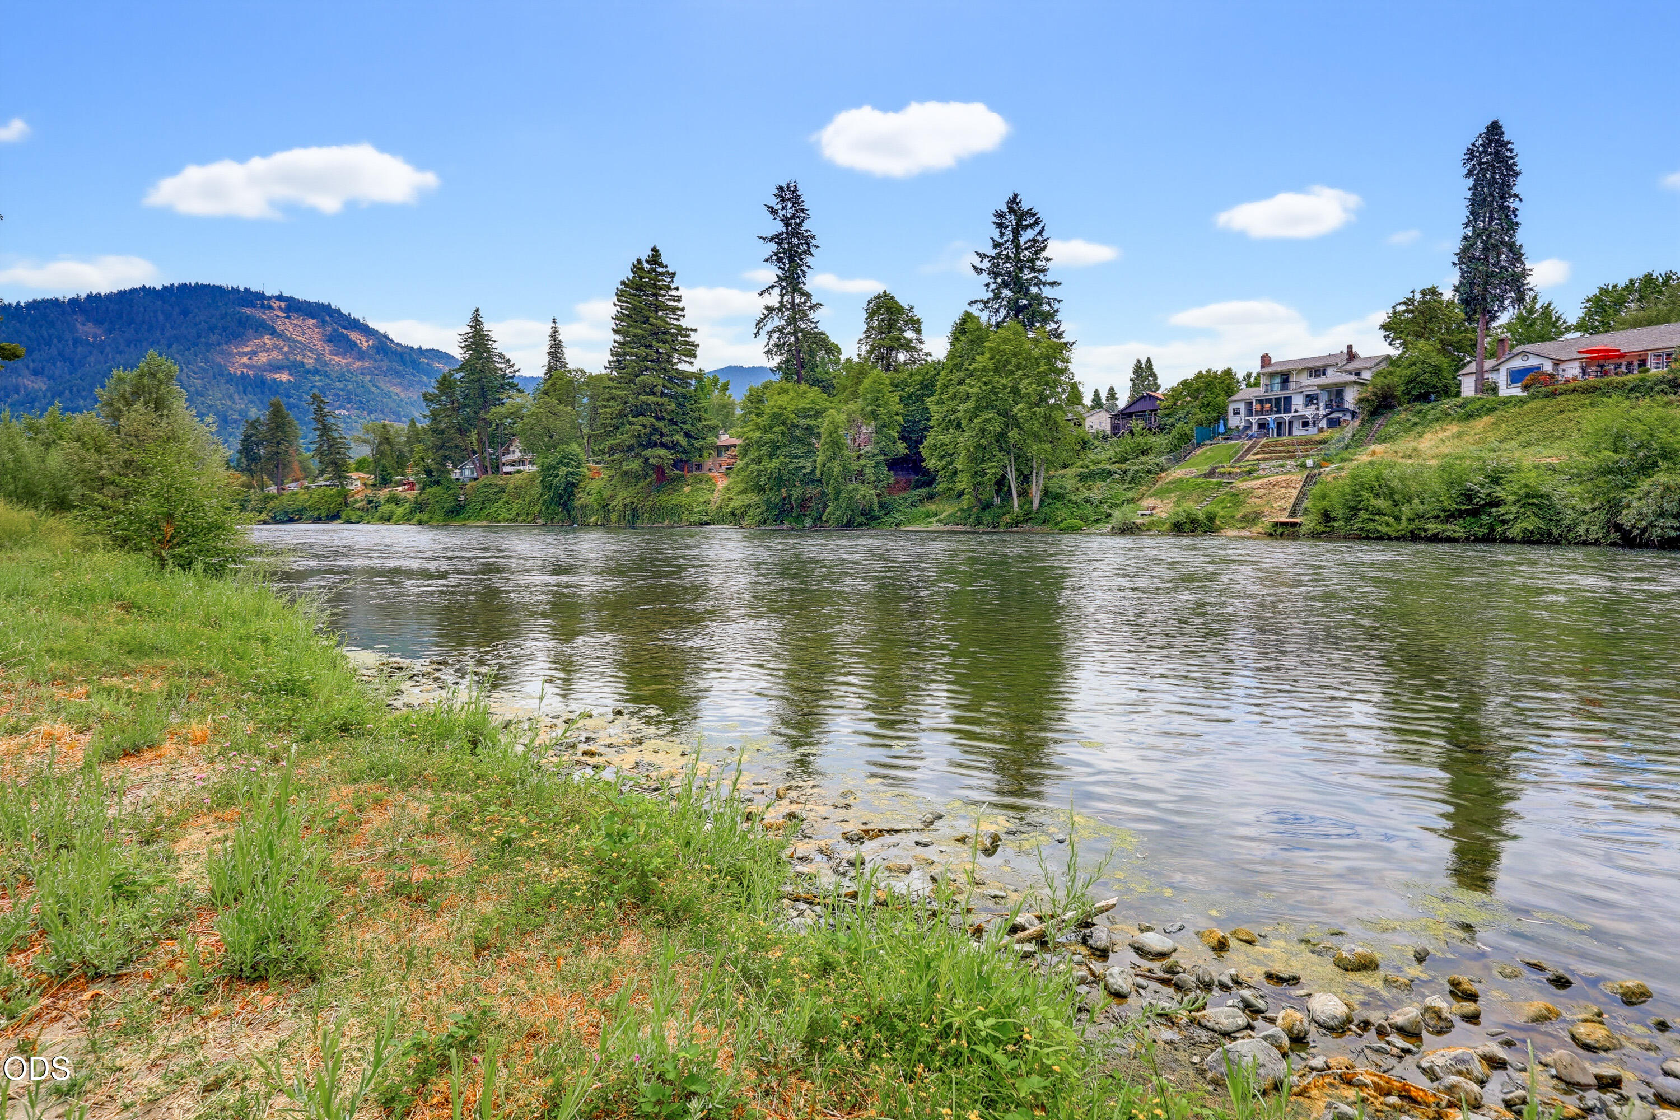
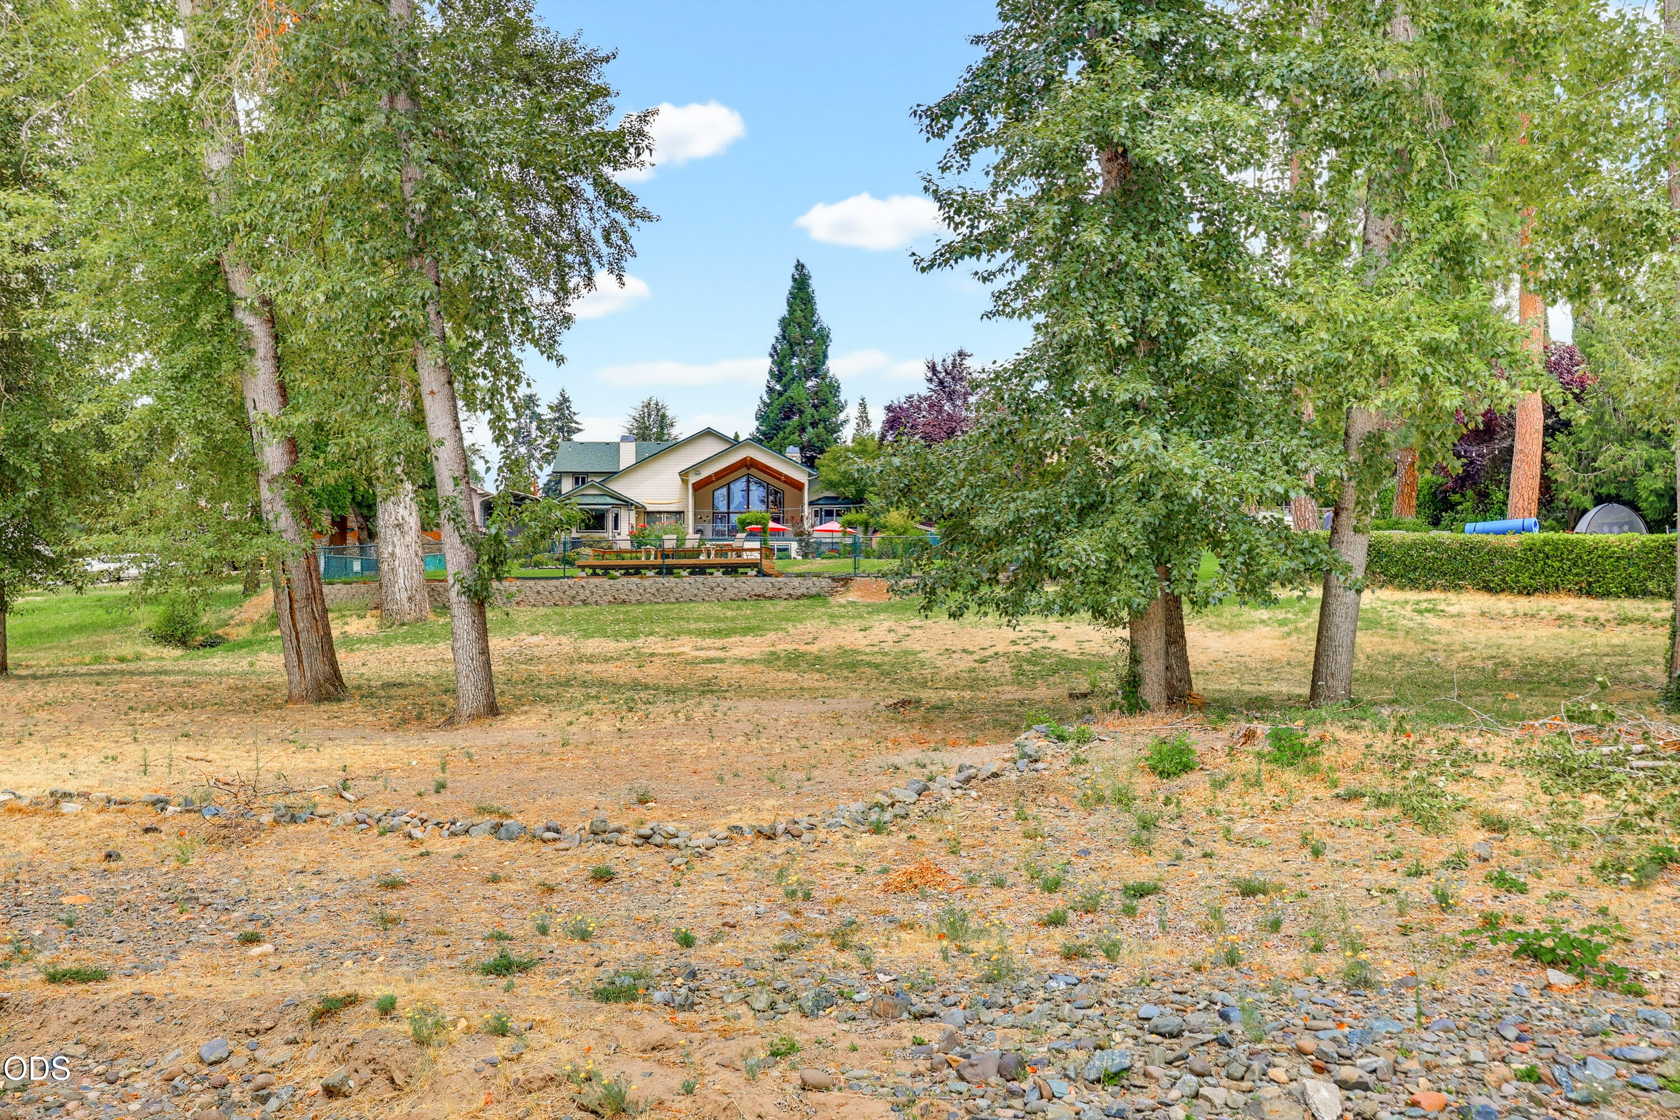
Riverfront view with rocky shoreline, wooded hills, and homes across the water.
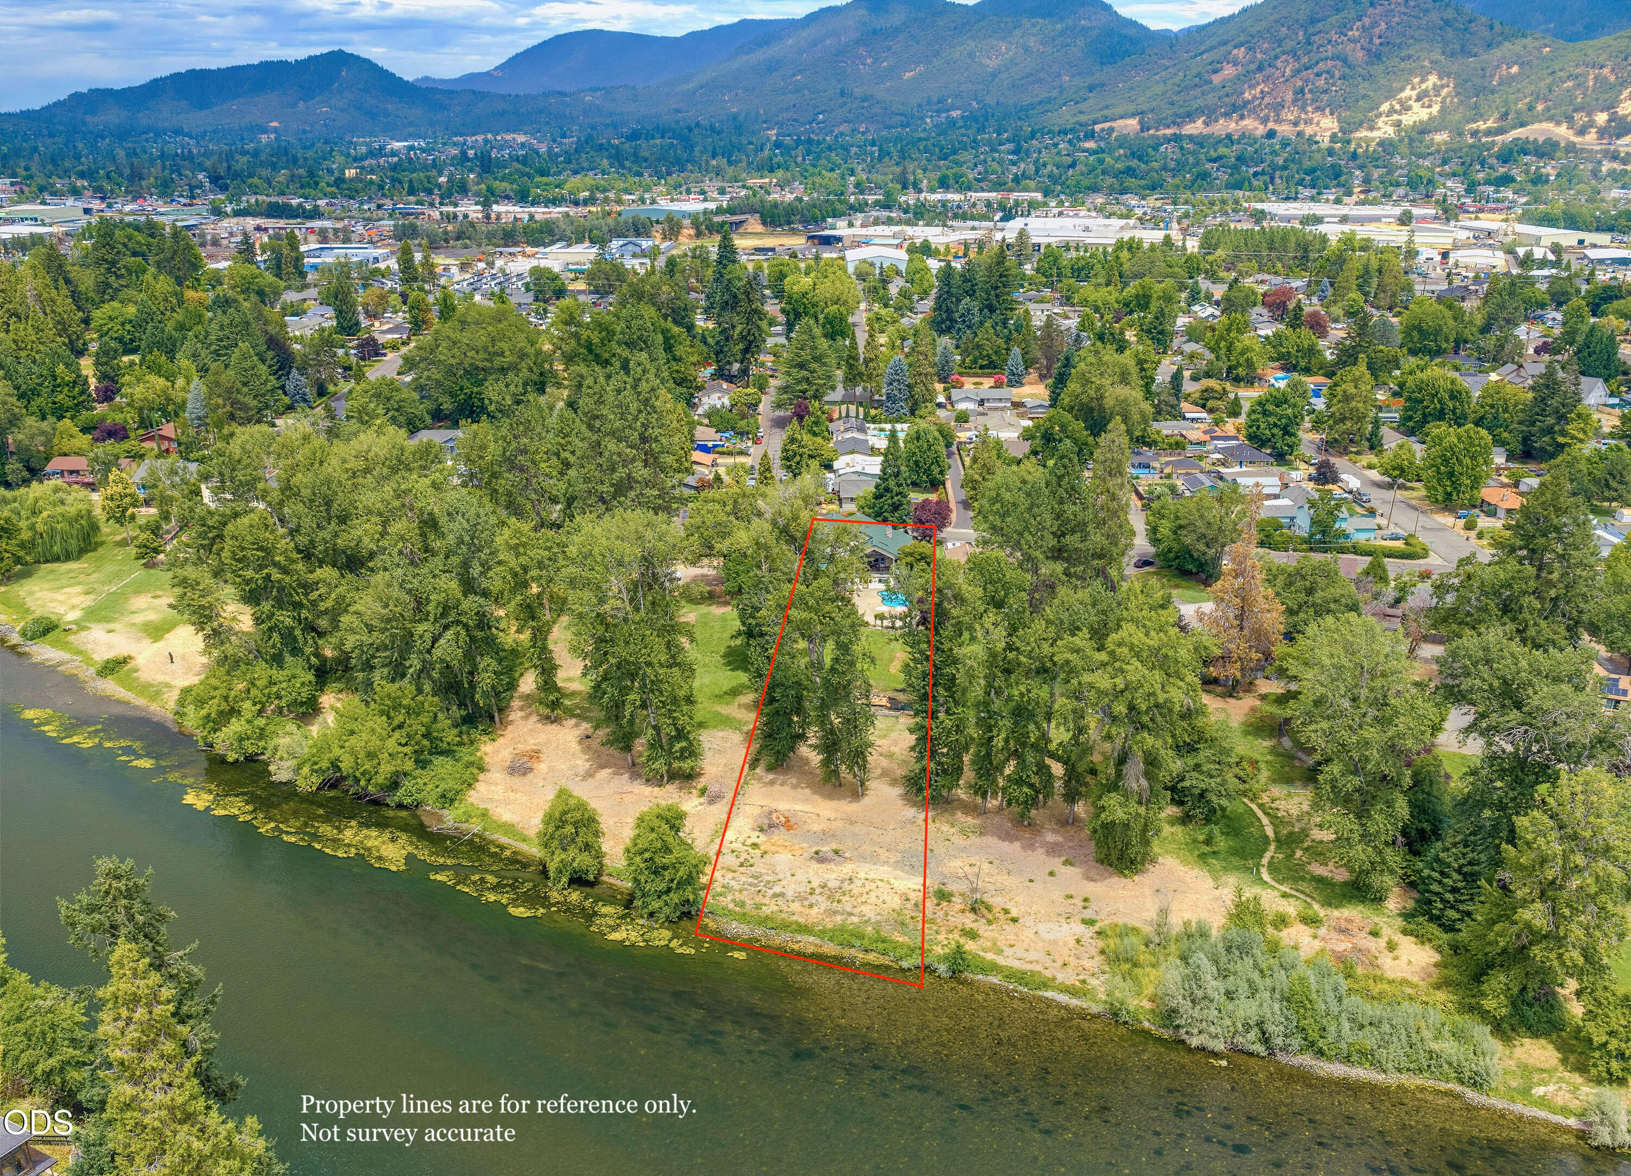
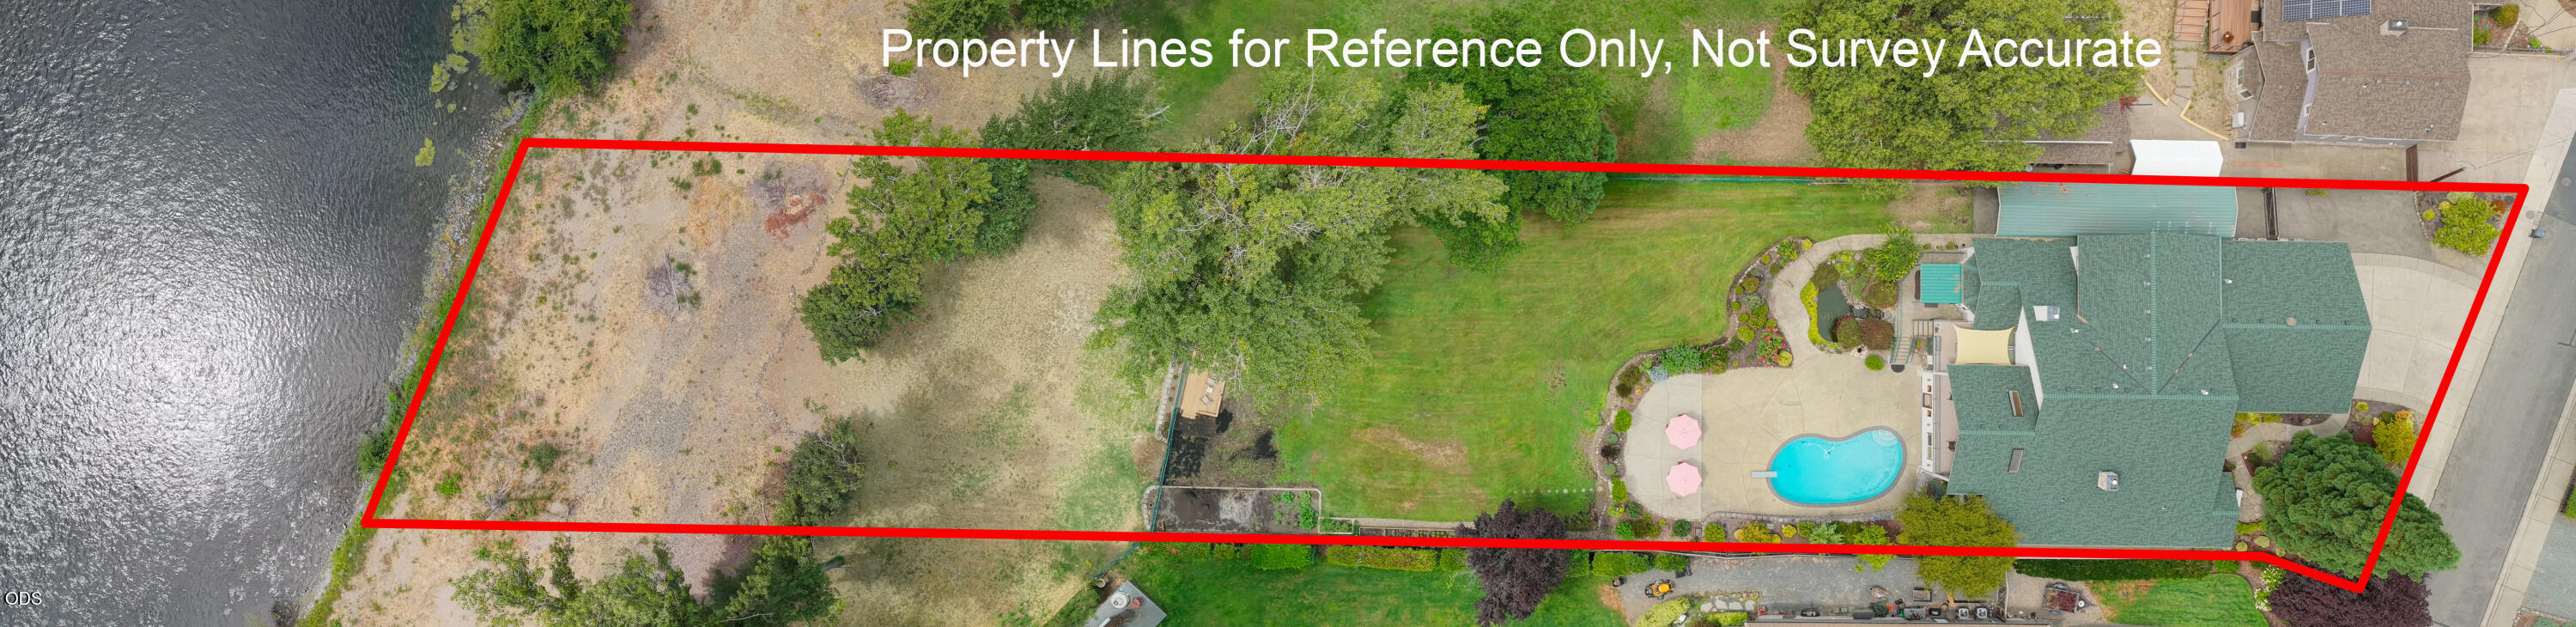
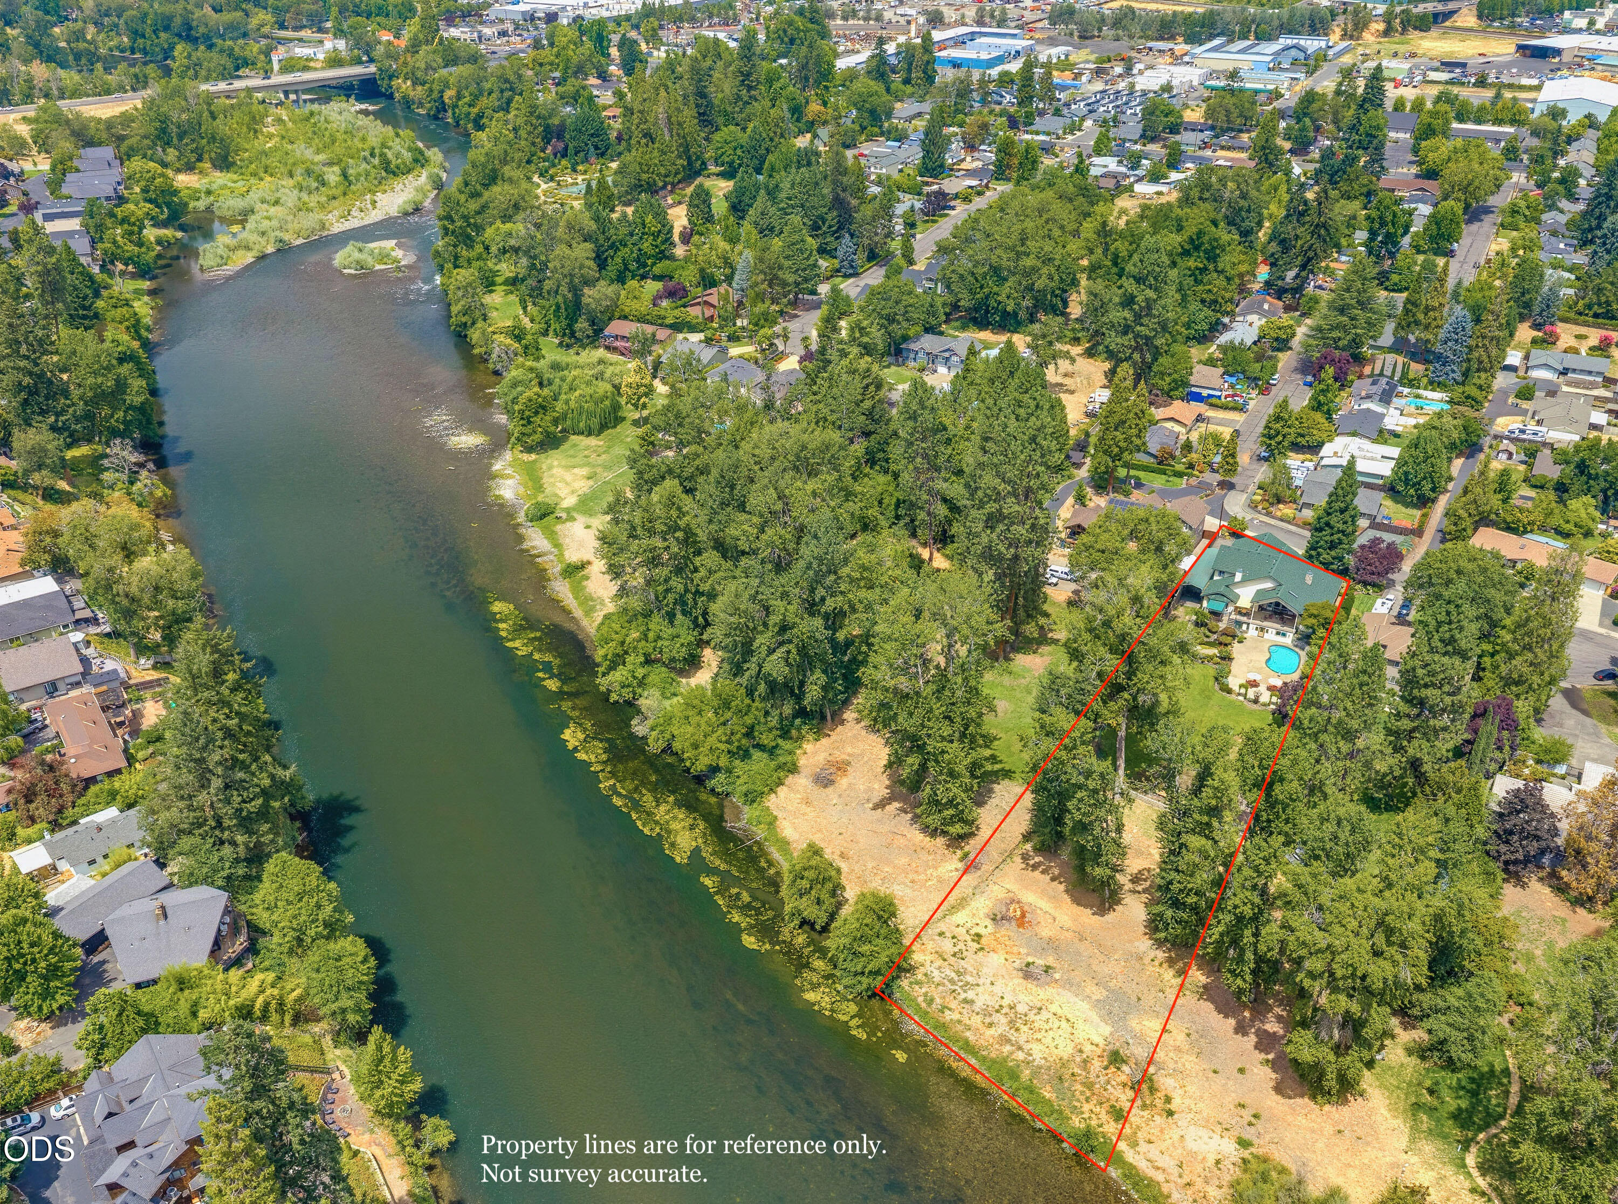
Aerial view of a wooded riverfront property outlined in red, with a house and pool near the river.
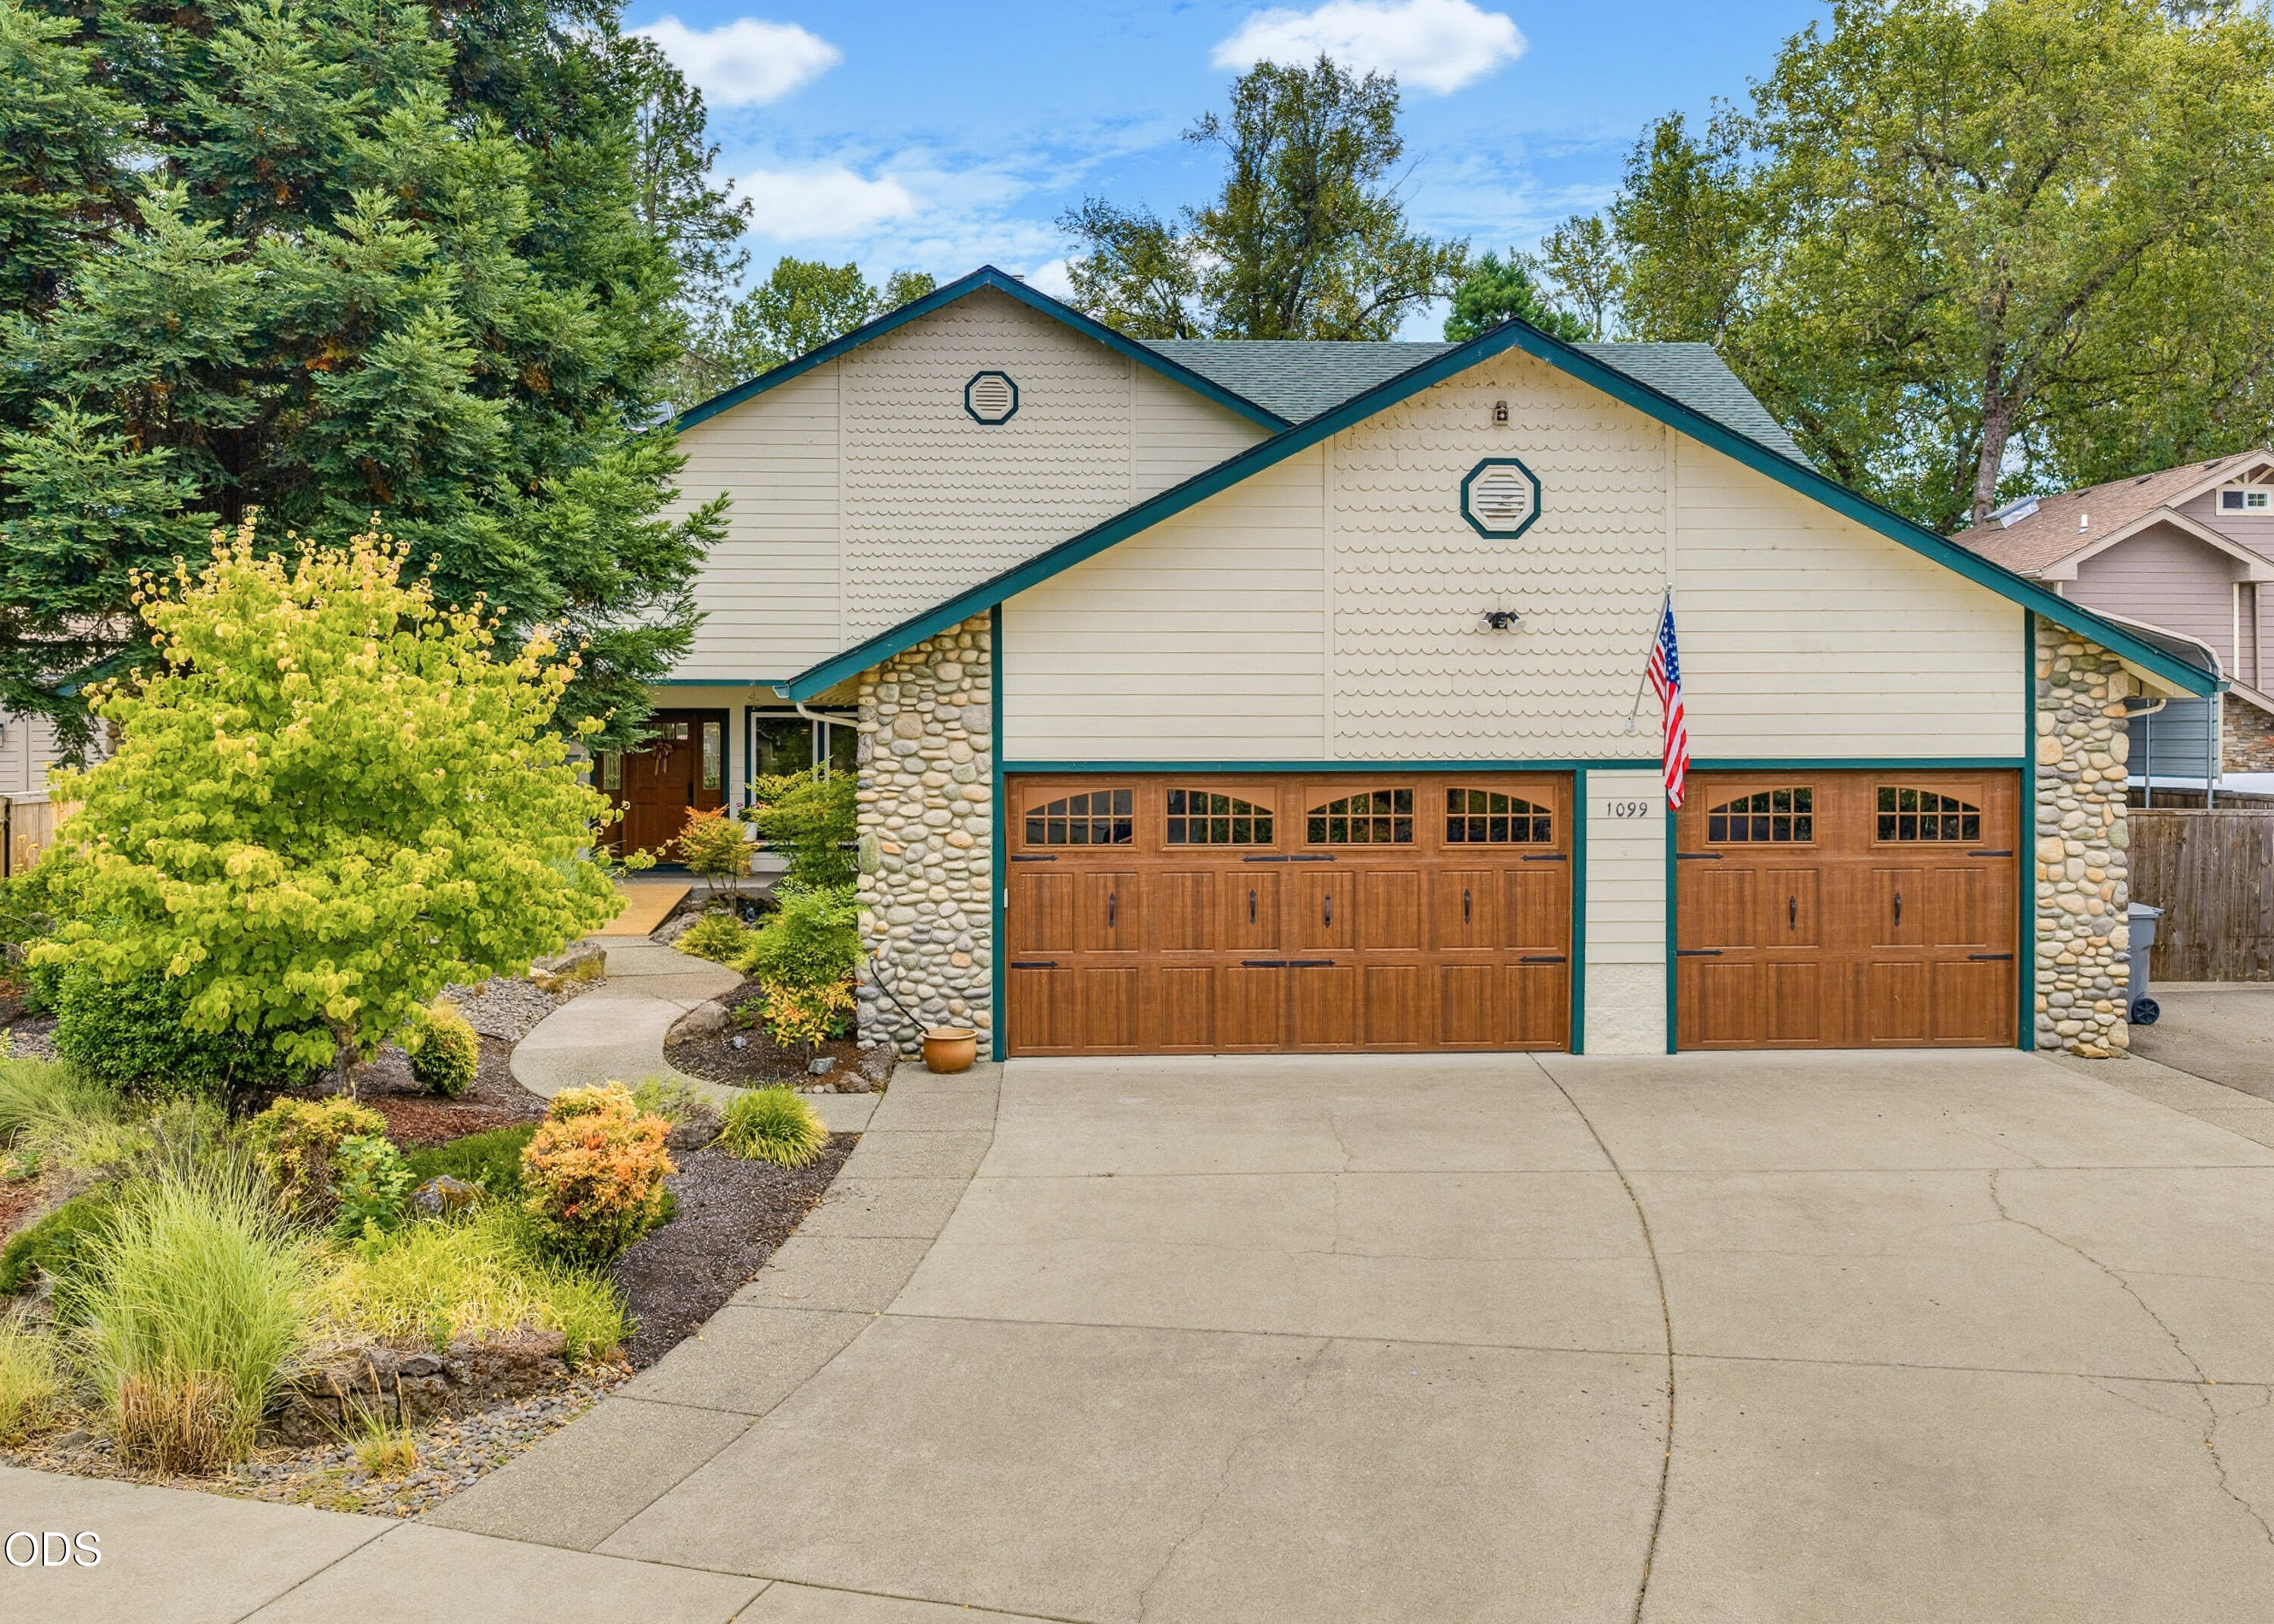
Home with teal trim, stone accents, two wooden garage doors, and landscaped walkway.
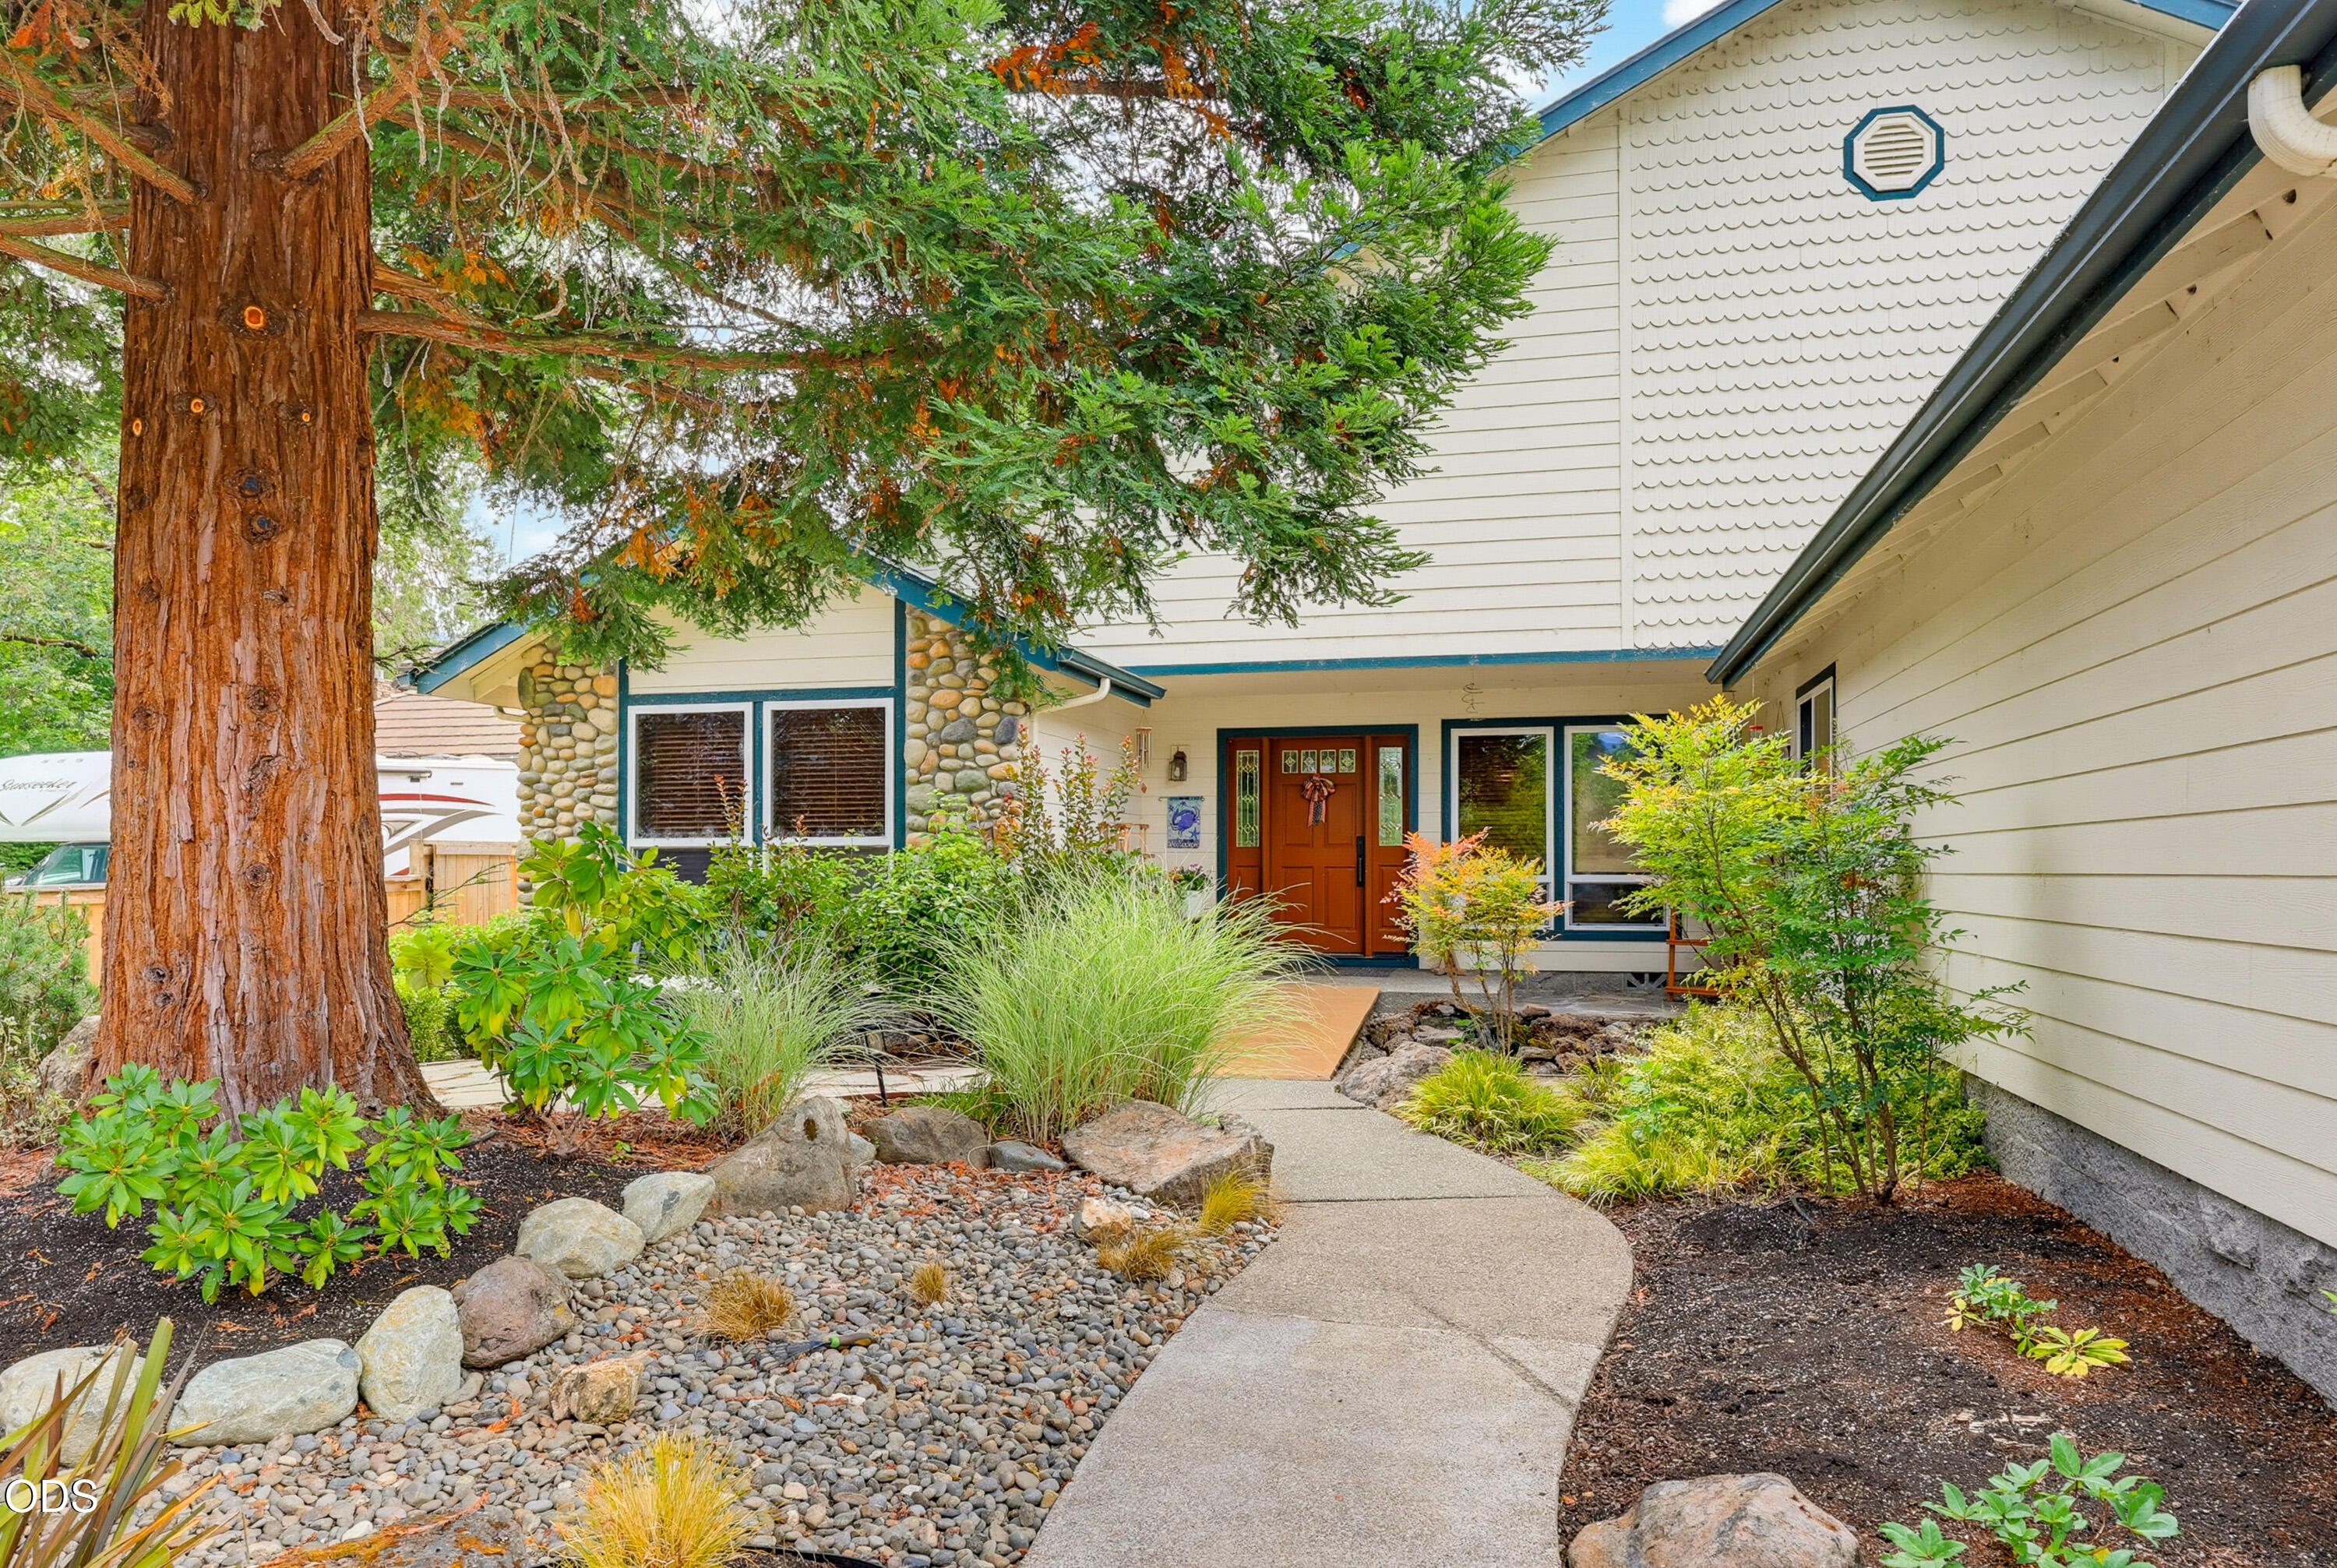
House entrance with blue trim and stone accents, approached by a curved walkway beneath a large evergreen tree.
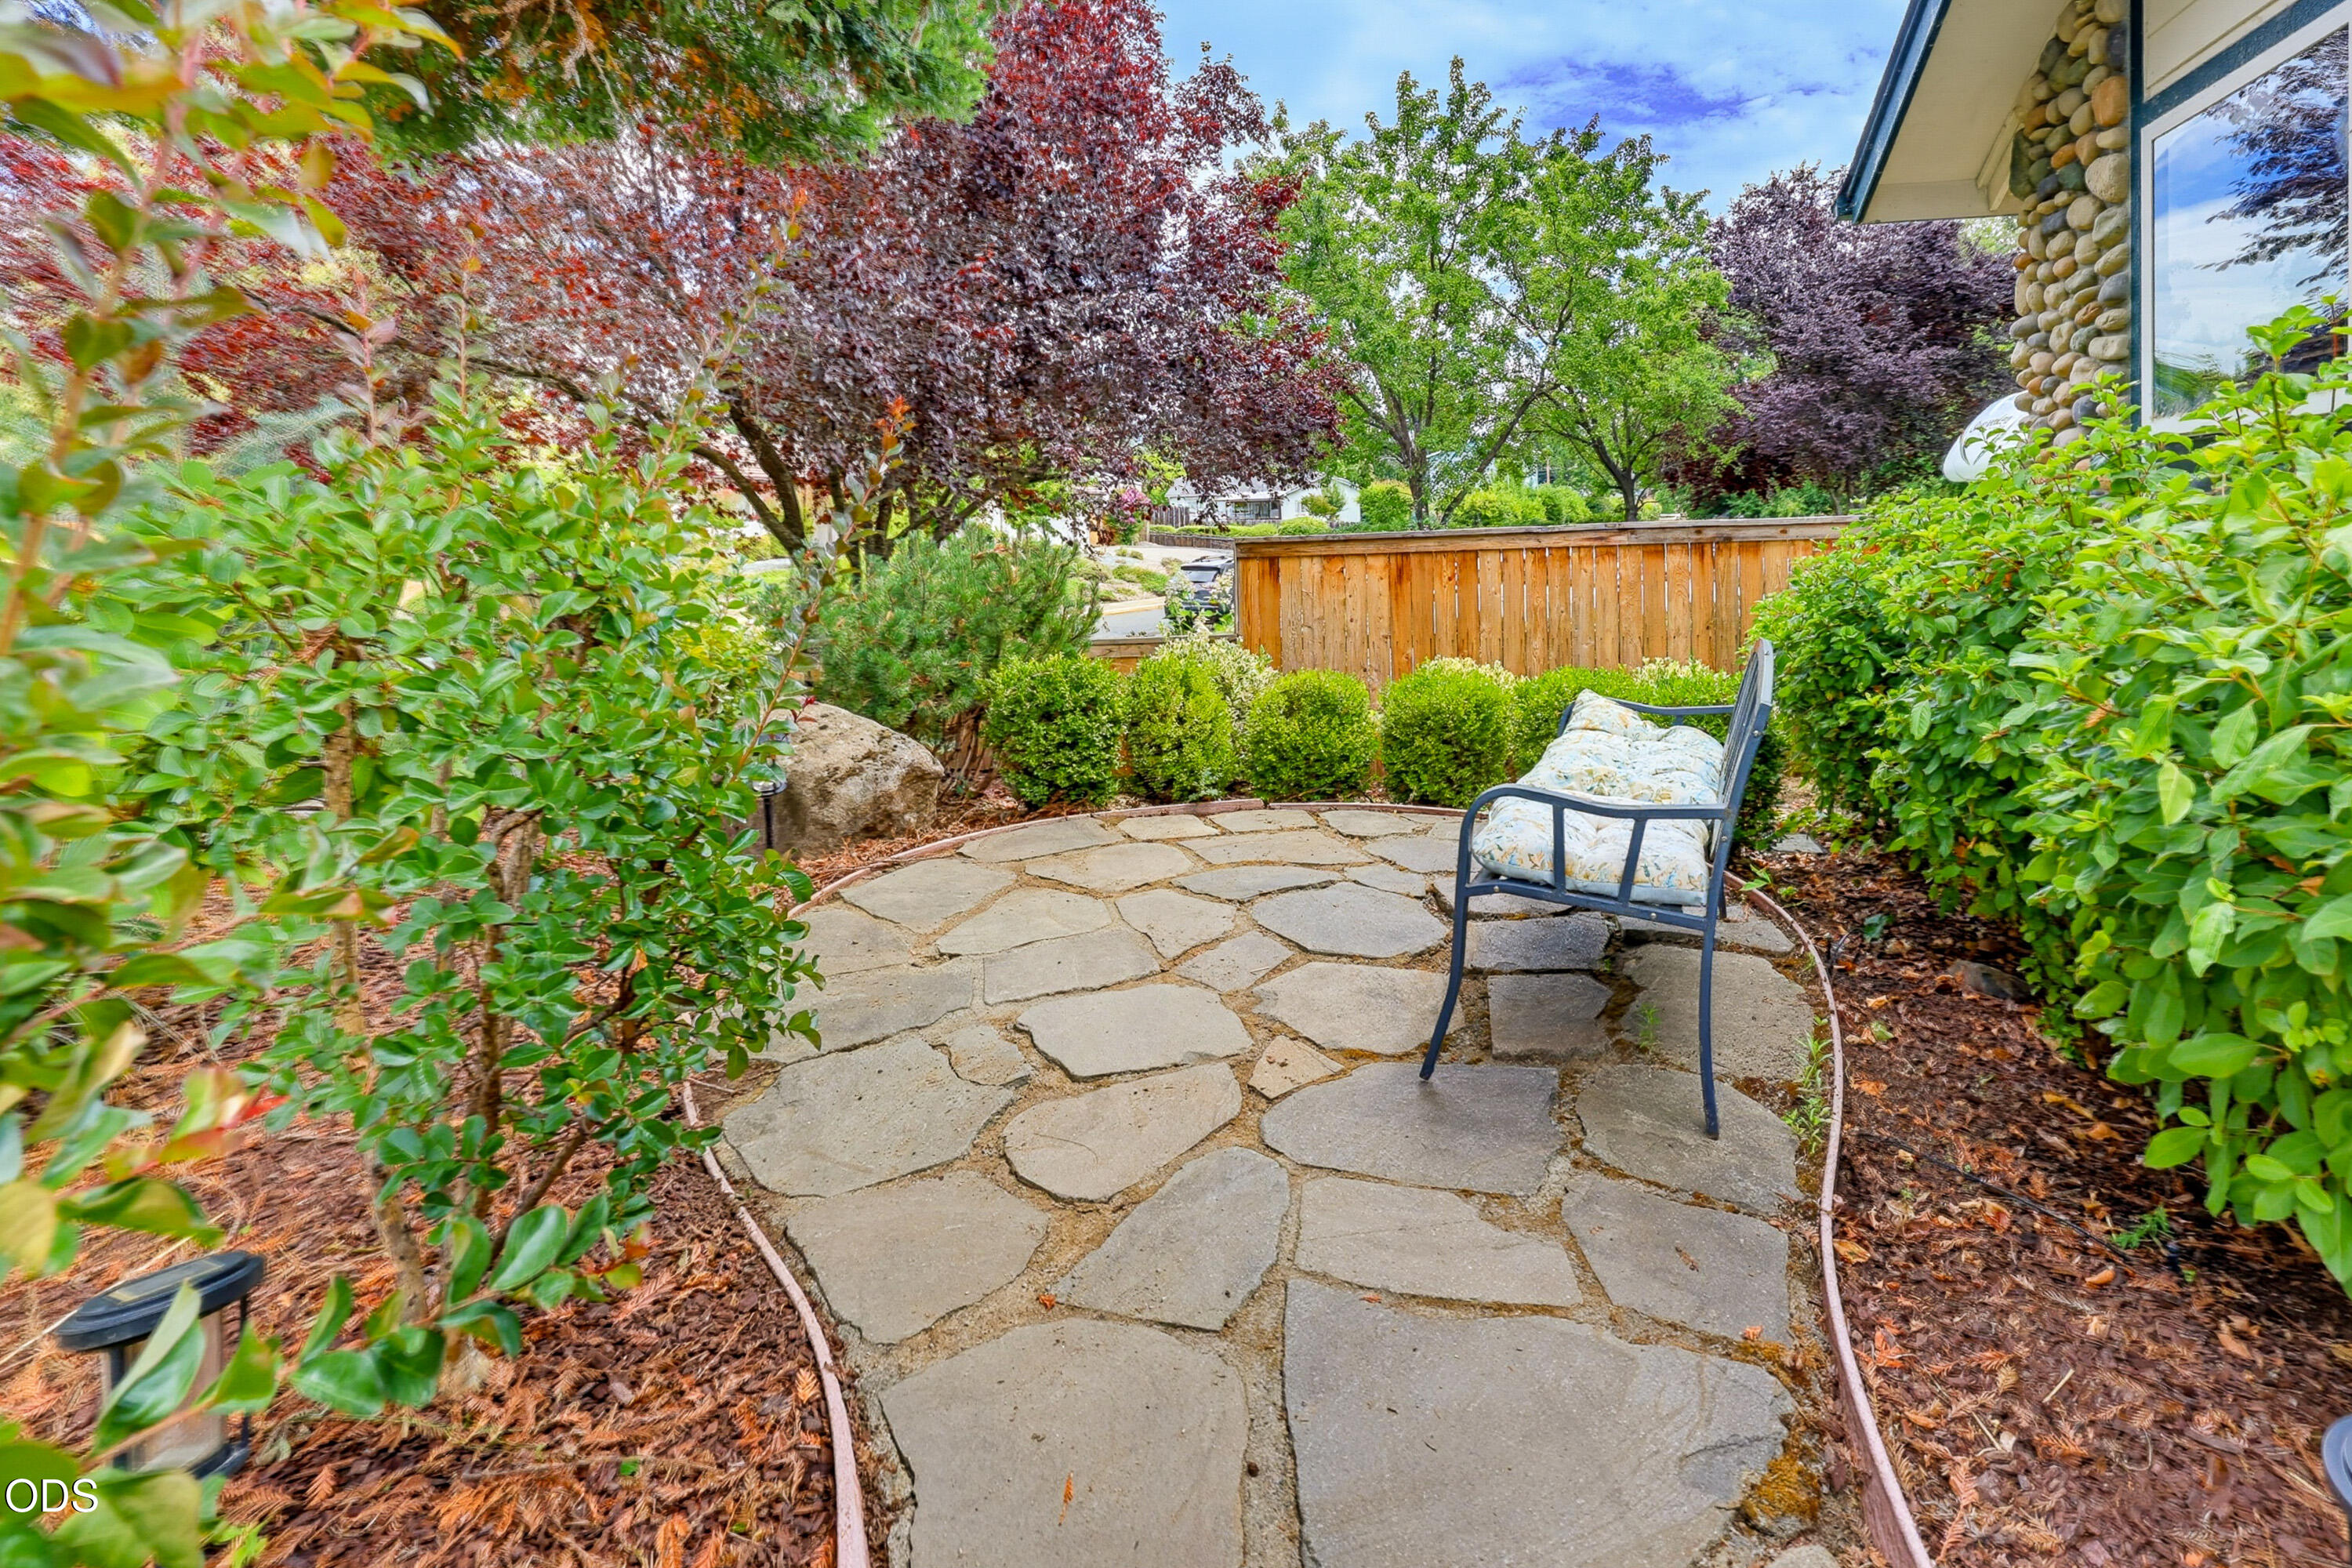
Stone patio with a cushioned chair, surrounded by shrubs and mature trees beside the house.
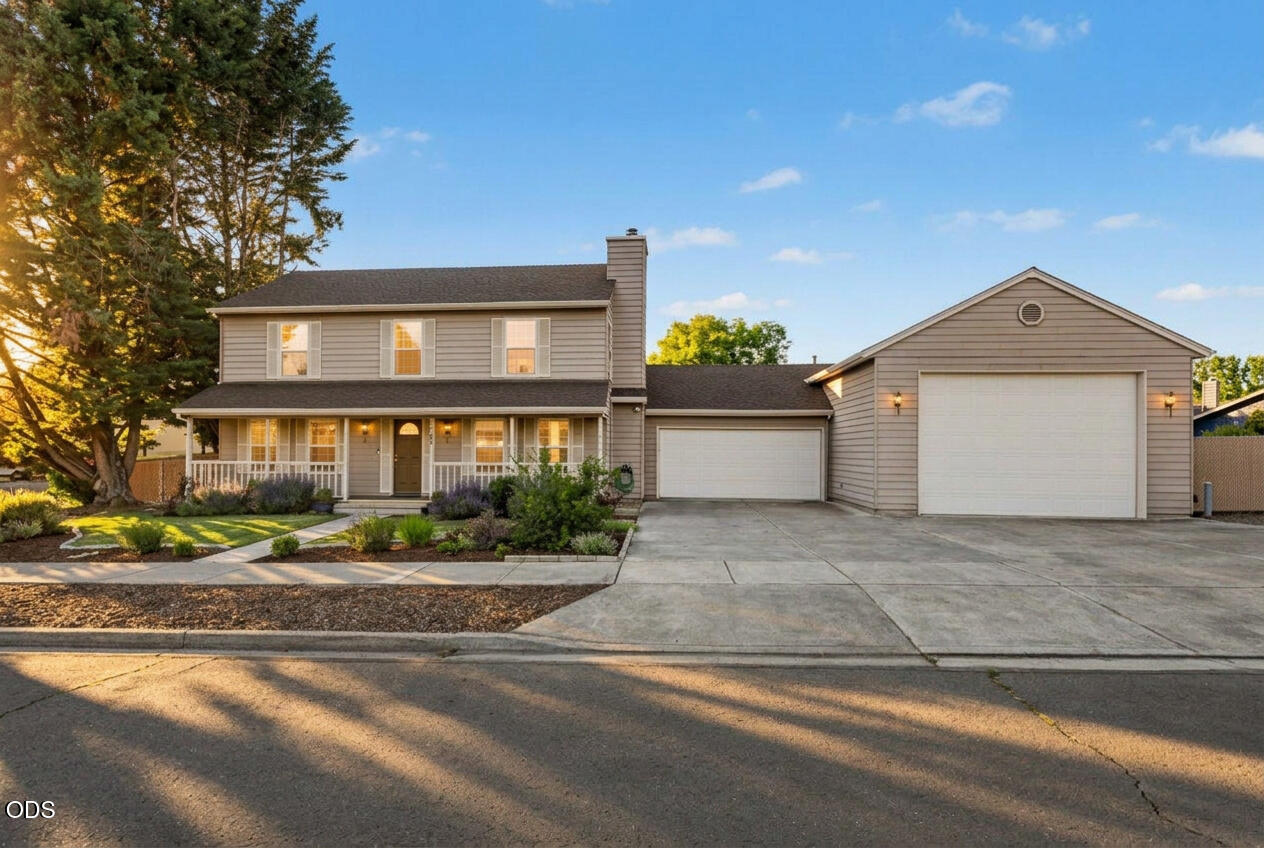
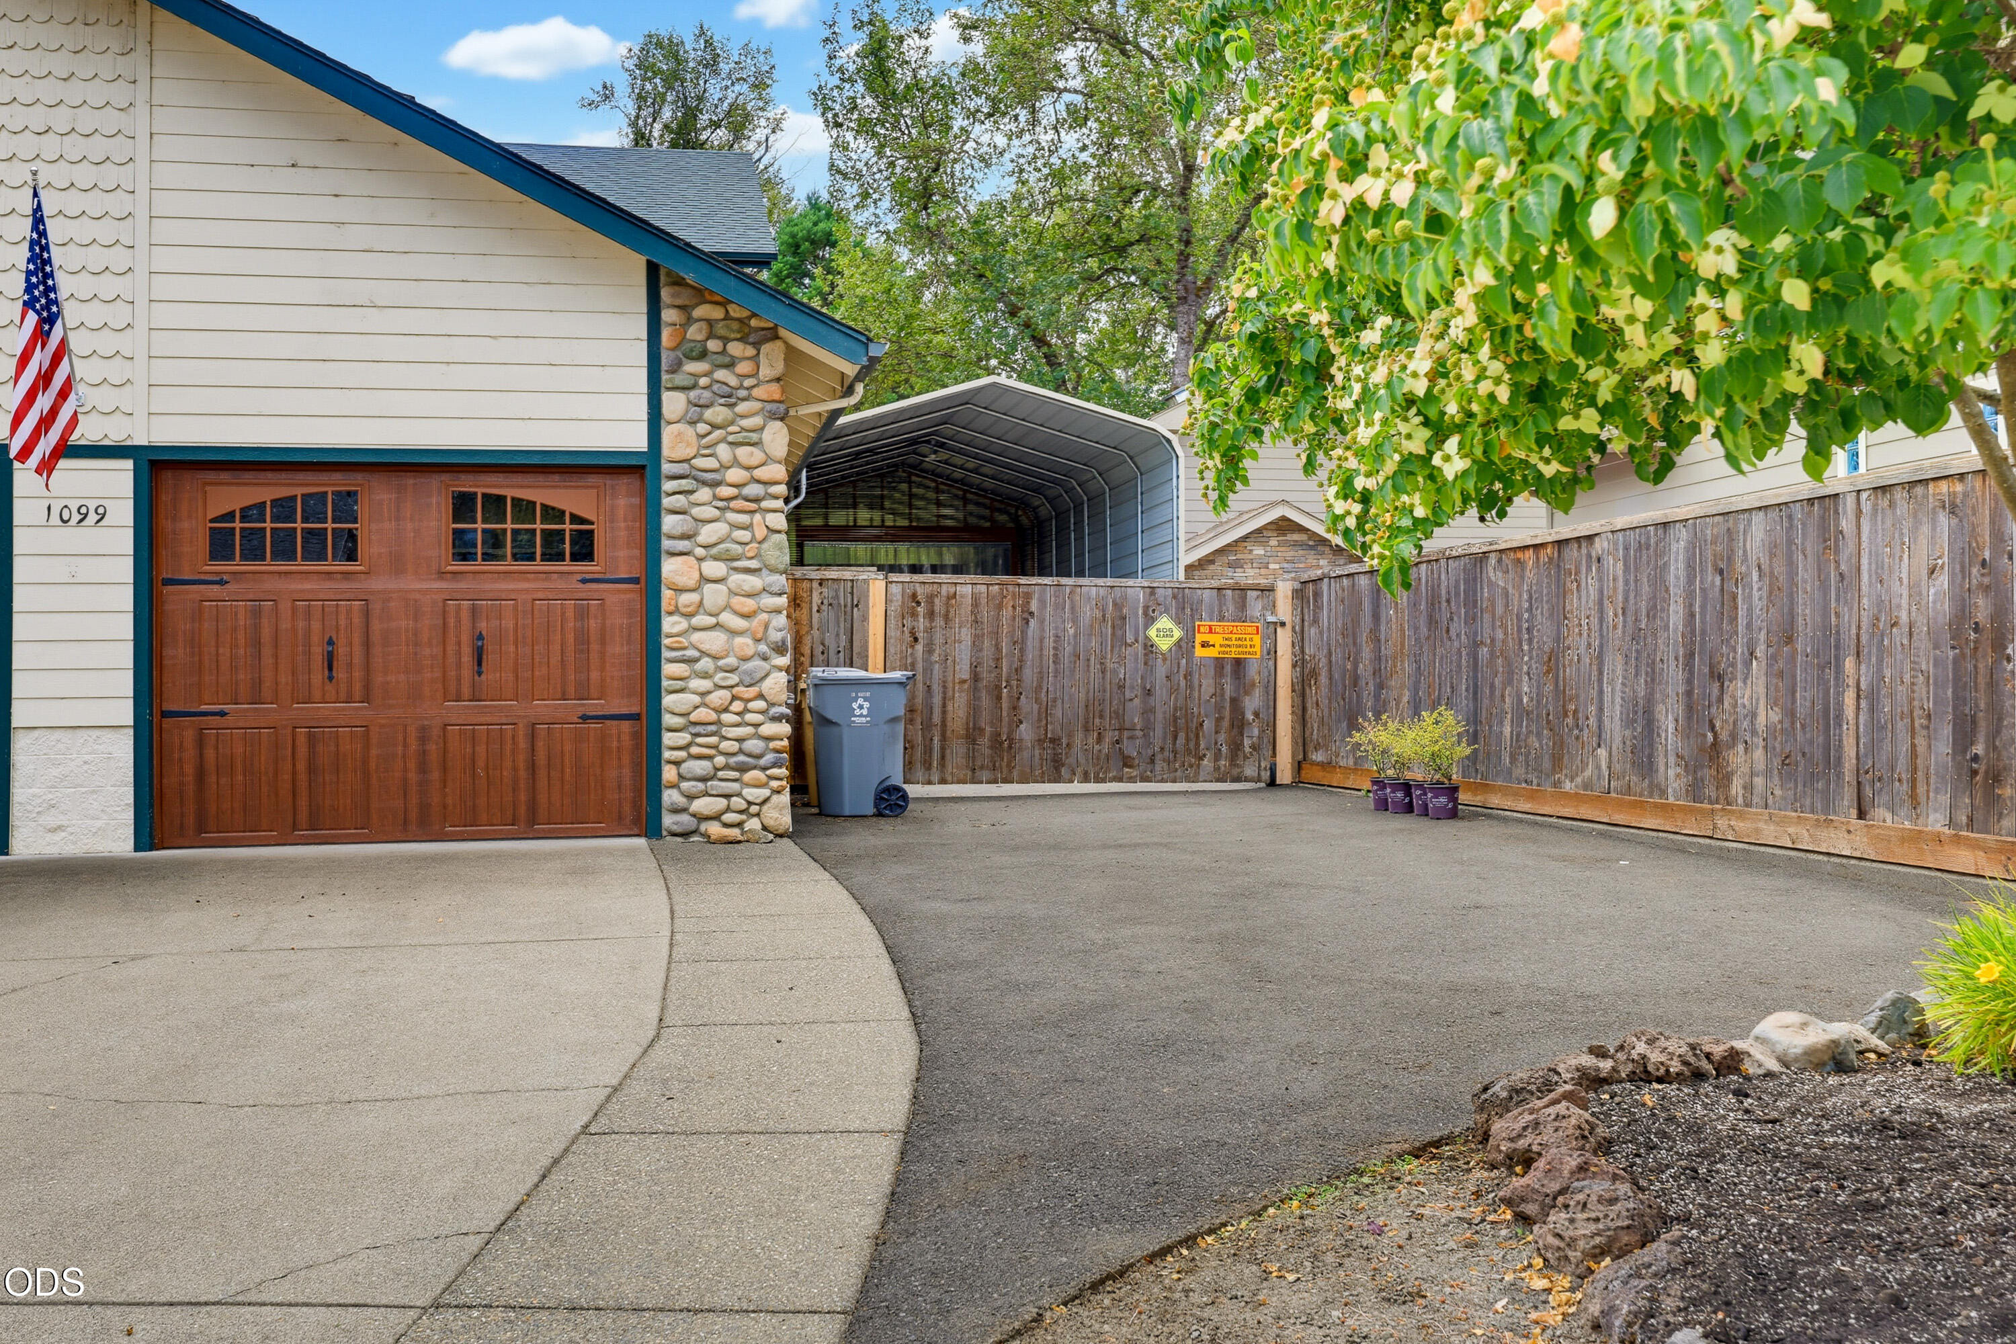
House exterior with a wood-paneled garage door, stone accents, and a fenced driveway.
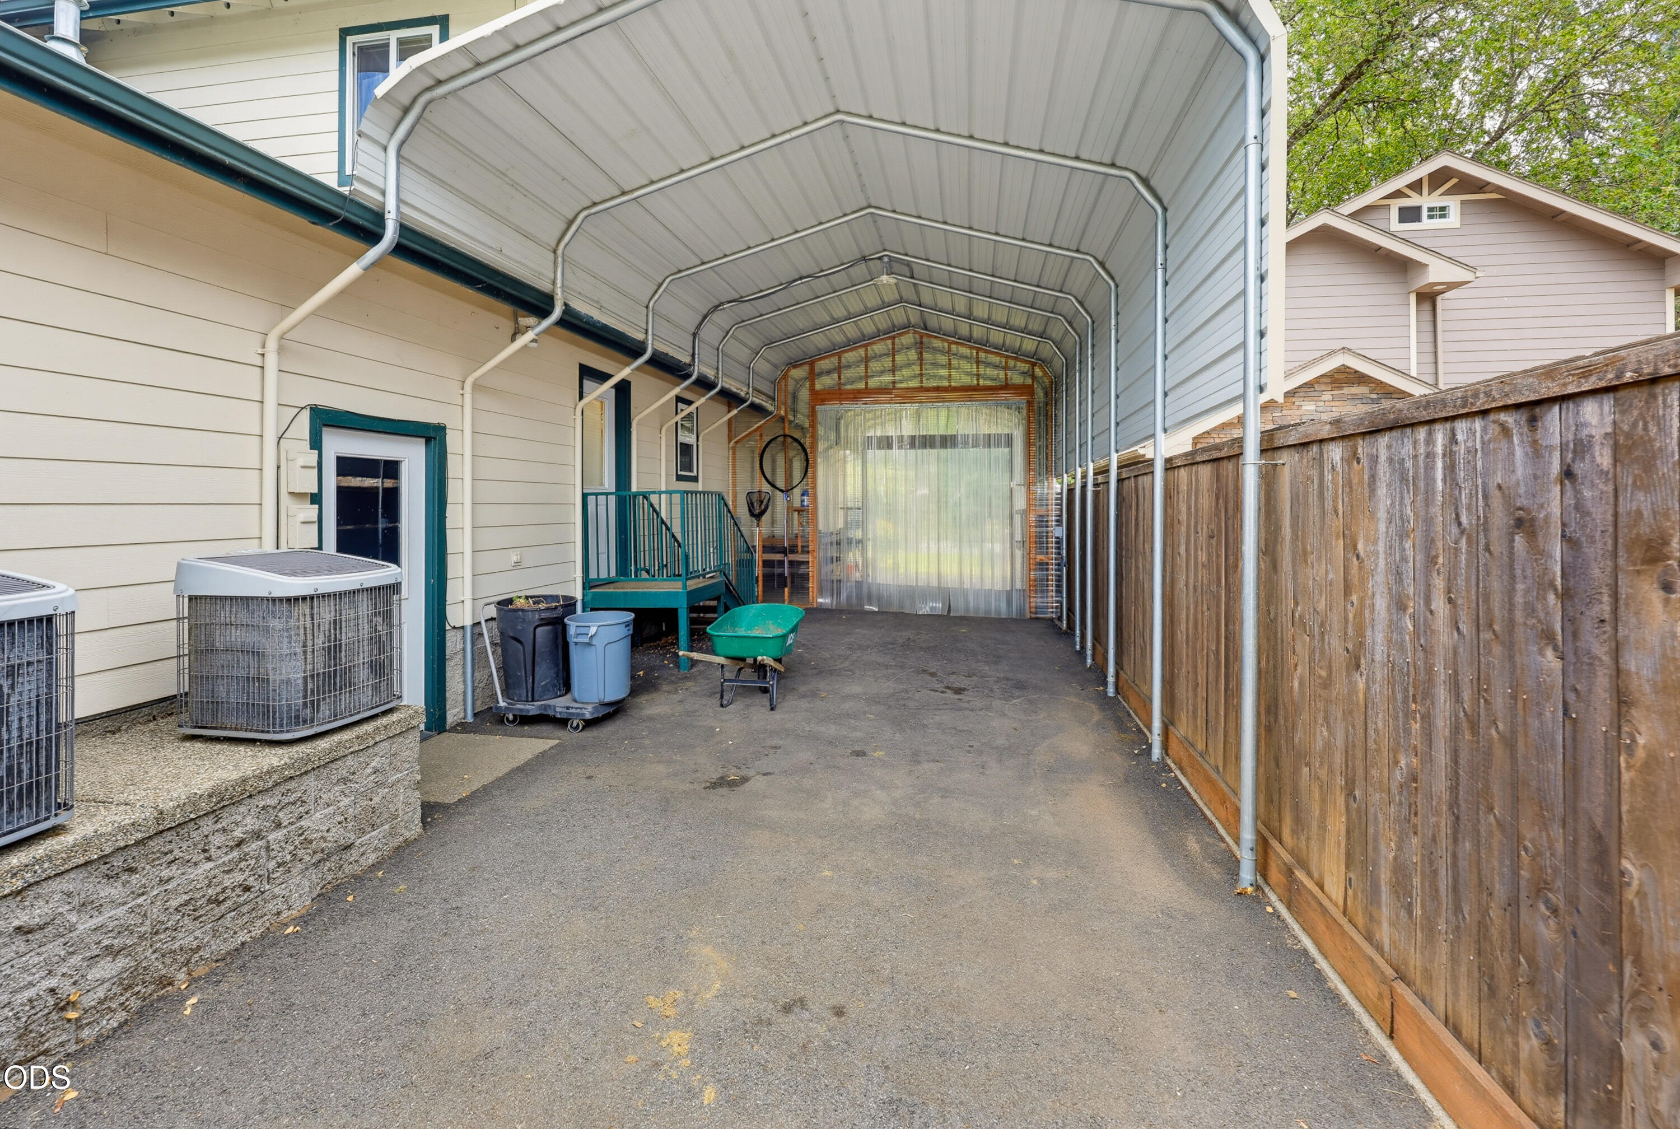
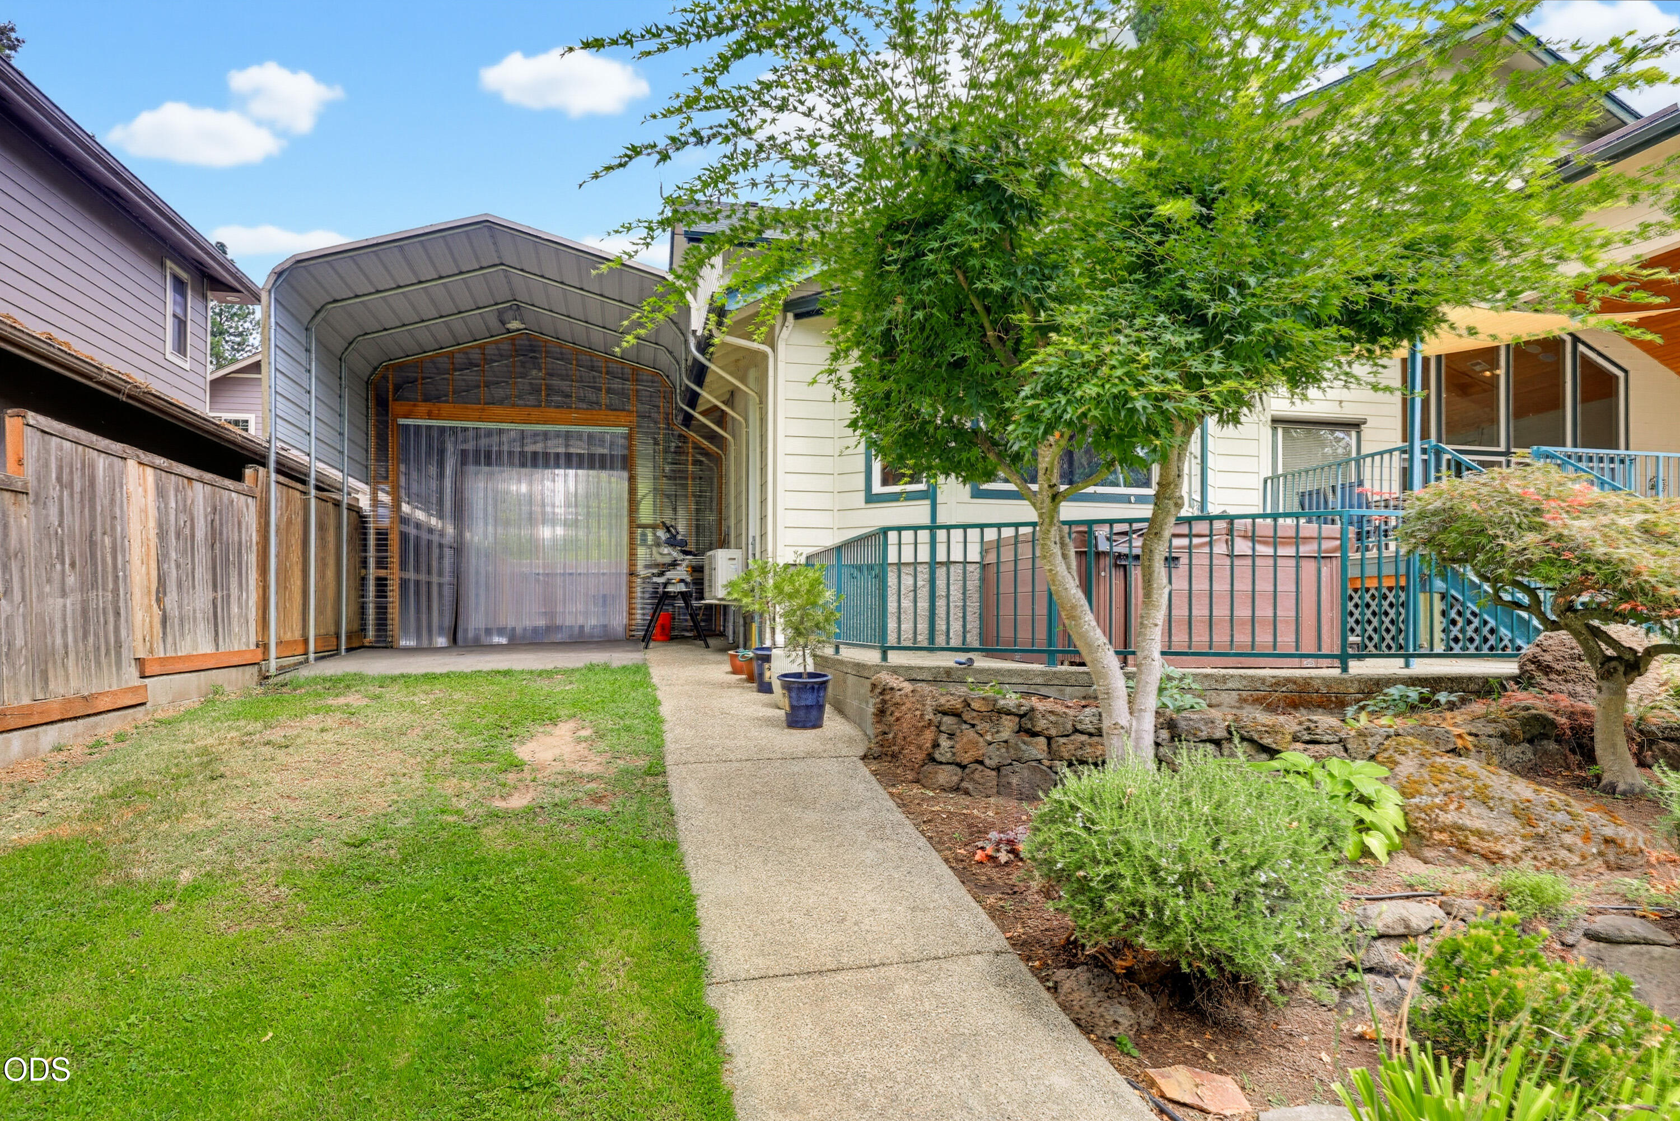
Paved driveway beneath a long metal carport canopy, bordered by the house and a tall wooden fence.
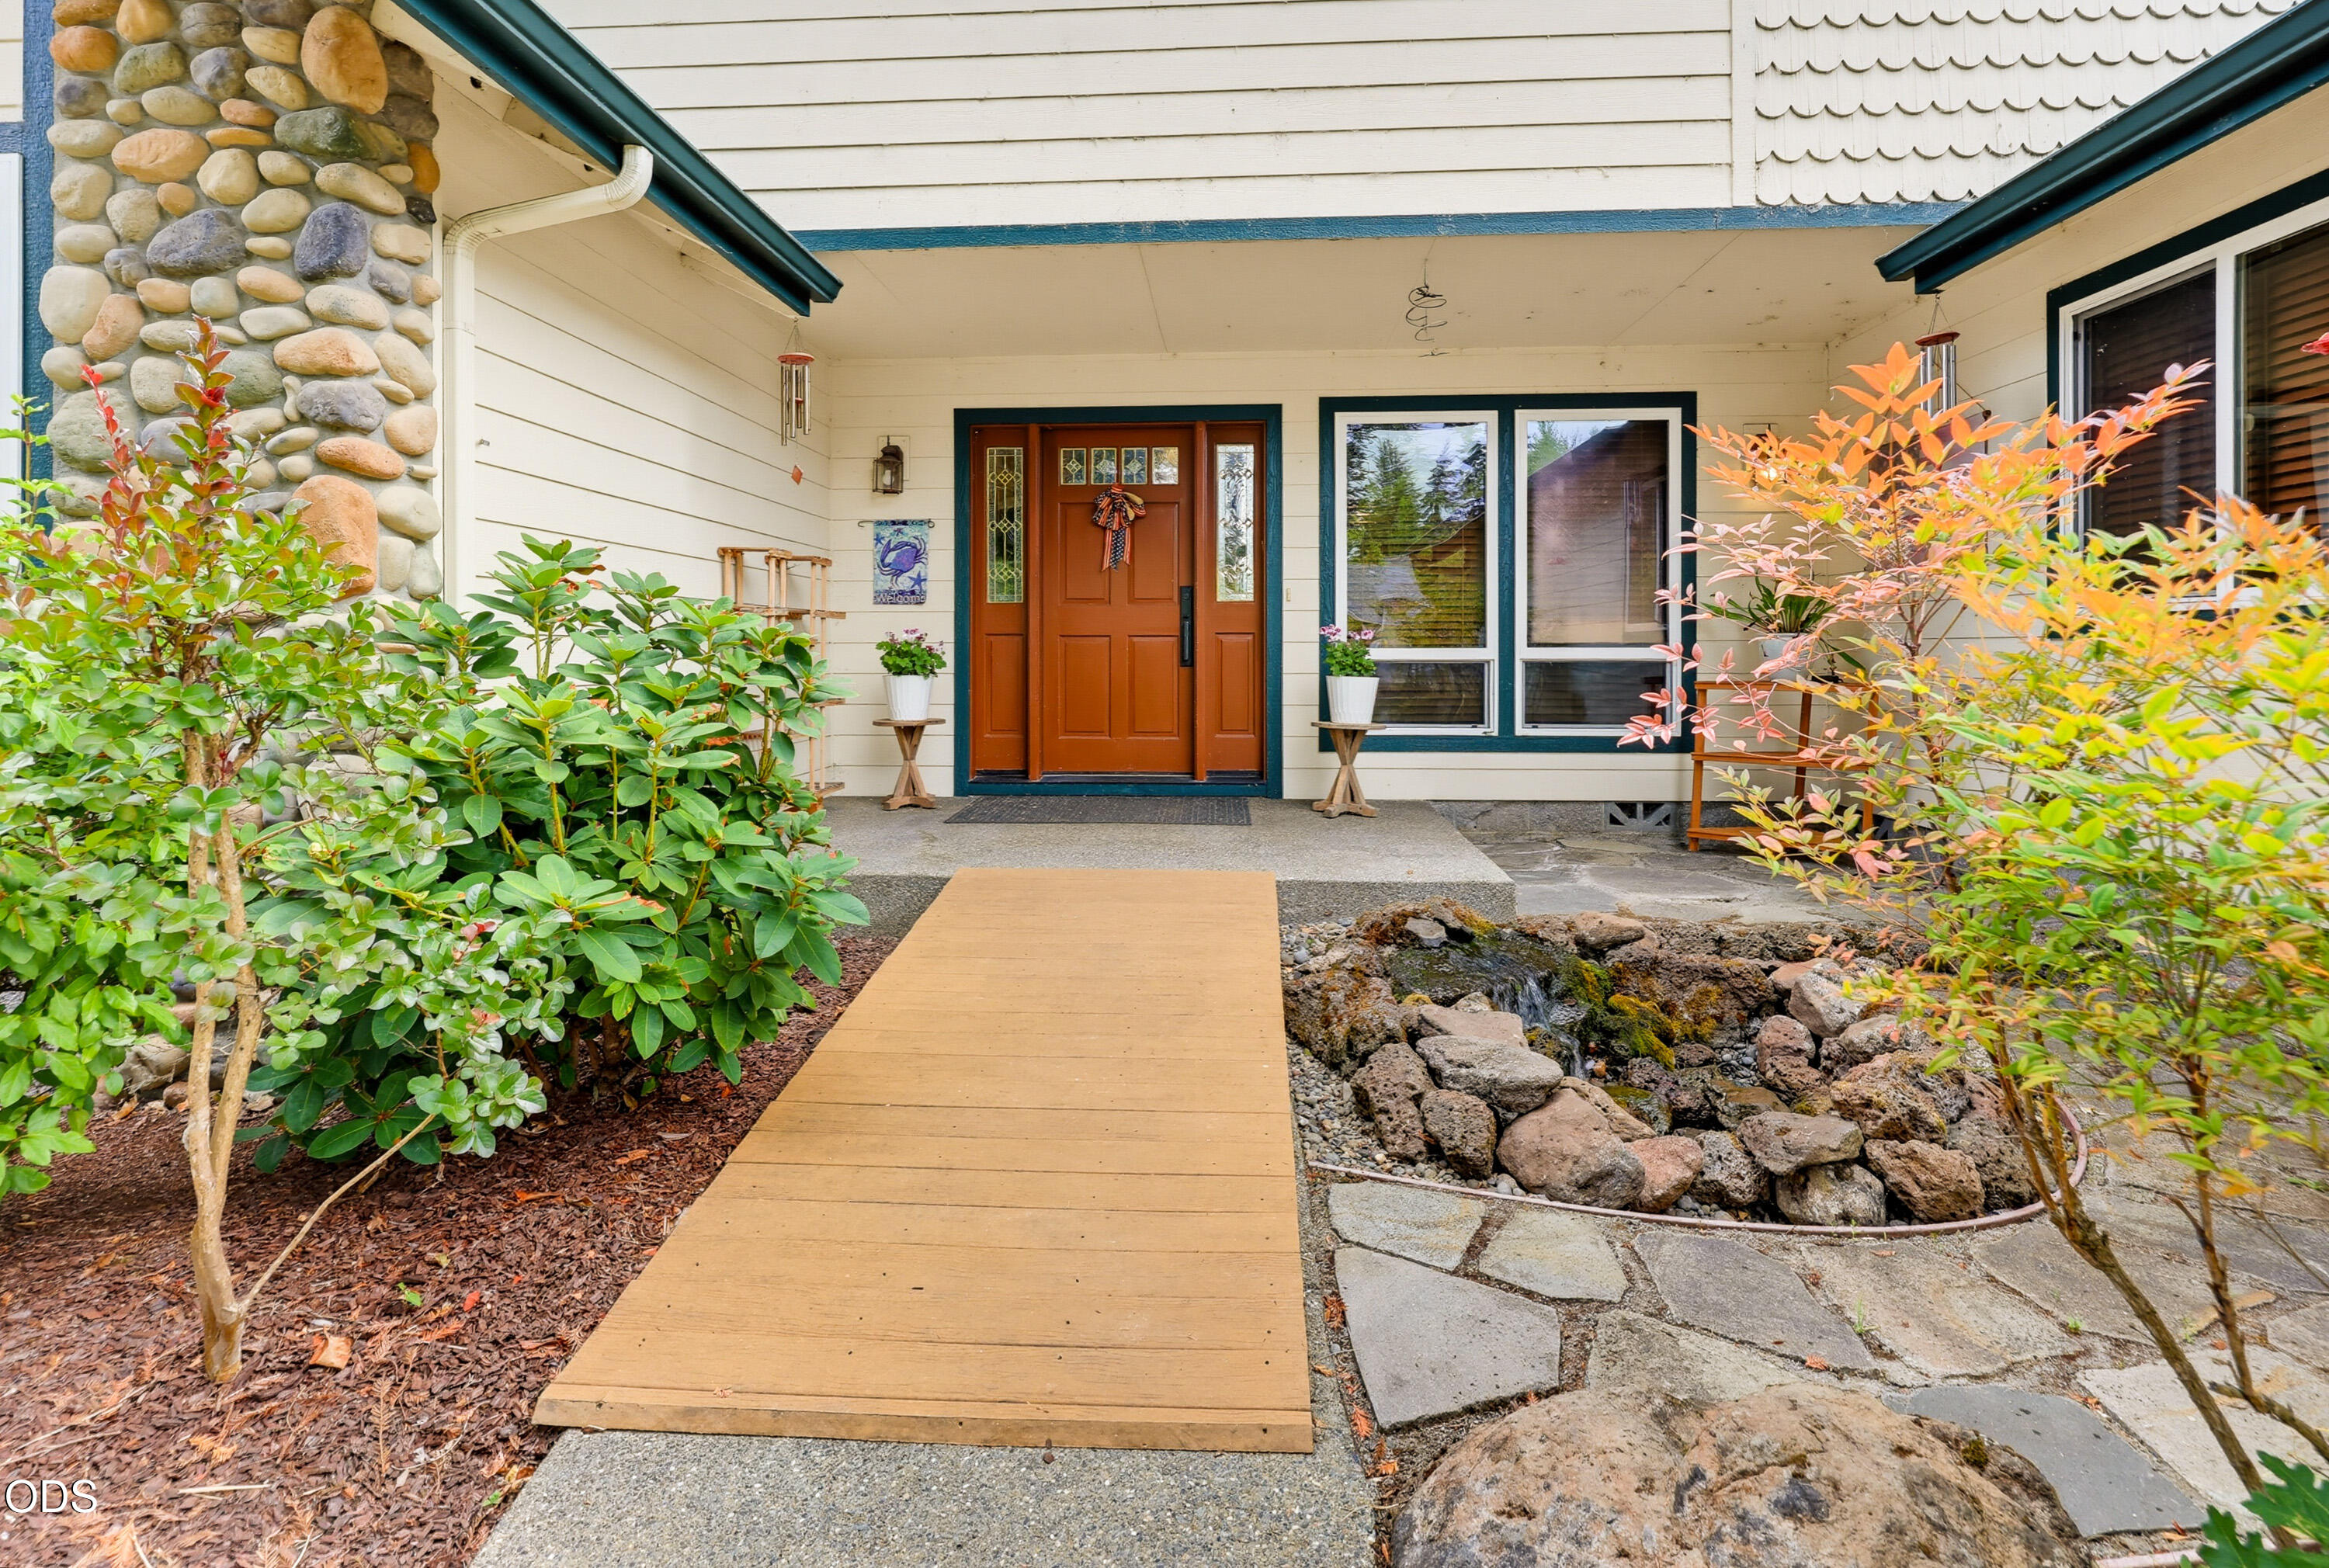
Home entrance with a reddish-brown door, stone-clad column, wooden walkway, and landscaped rock water feature.
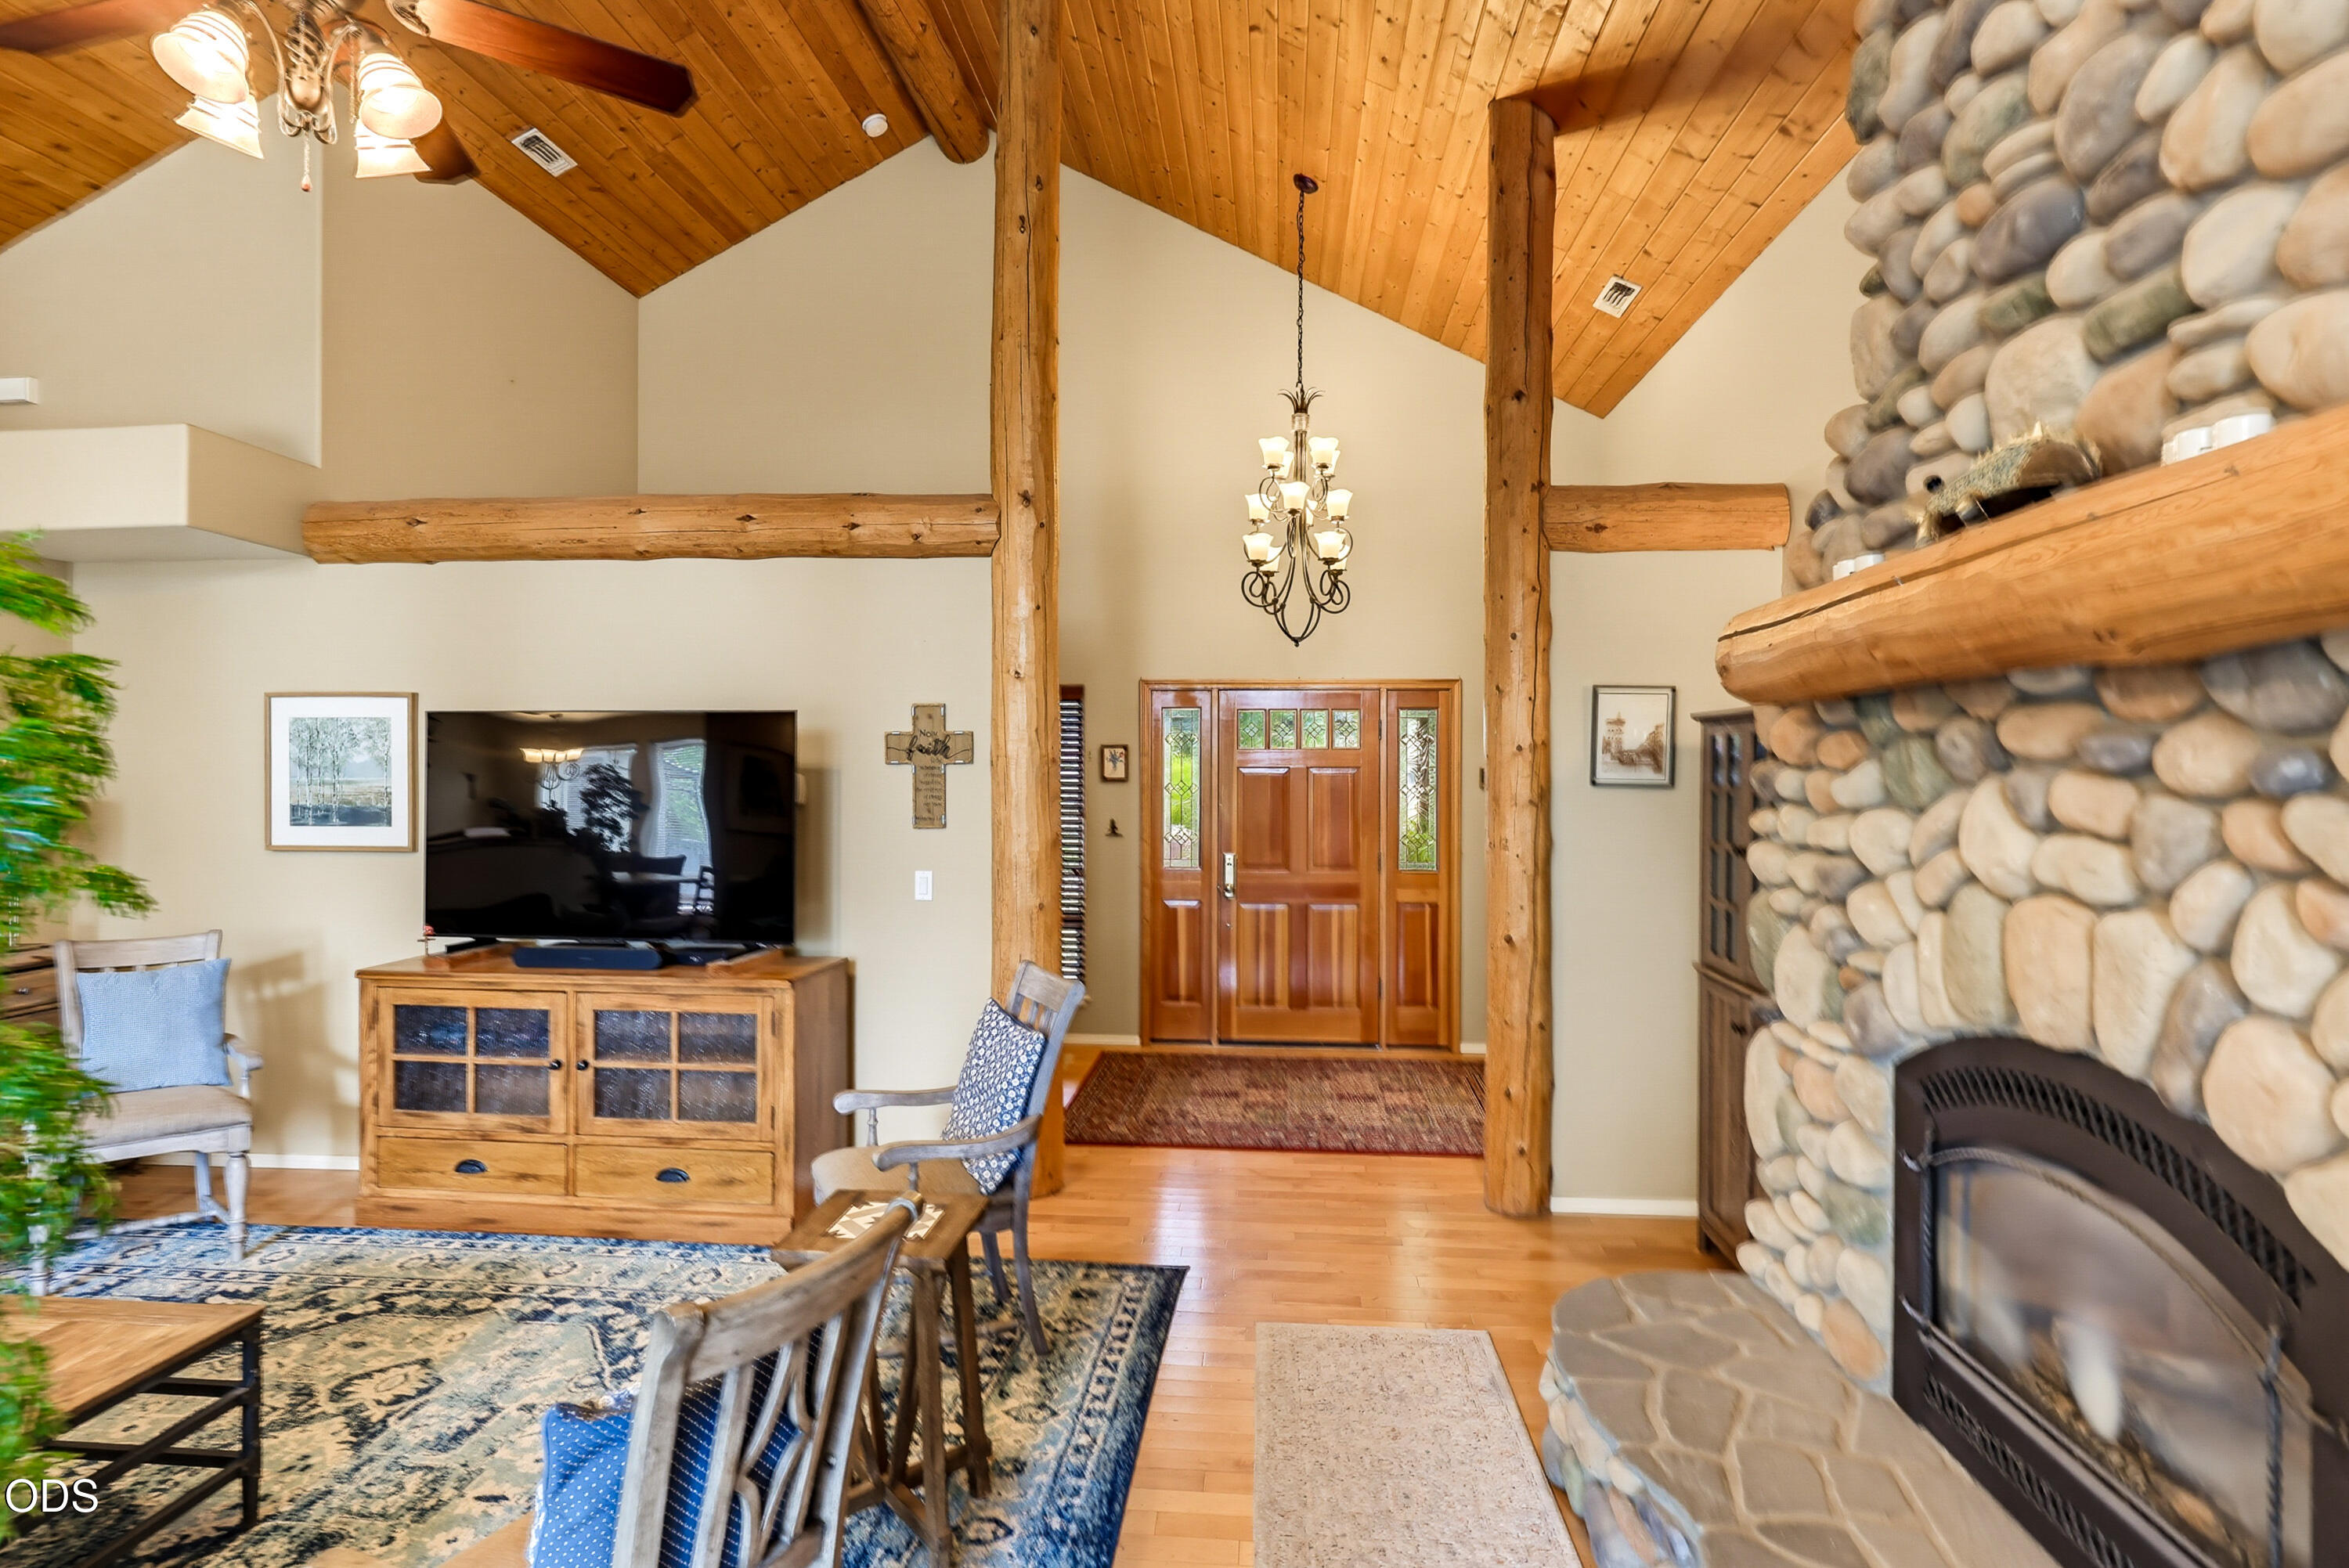
Living room with vaulted timber ceiling, river-rock fireplace, and wood entry door with glass sidelights.
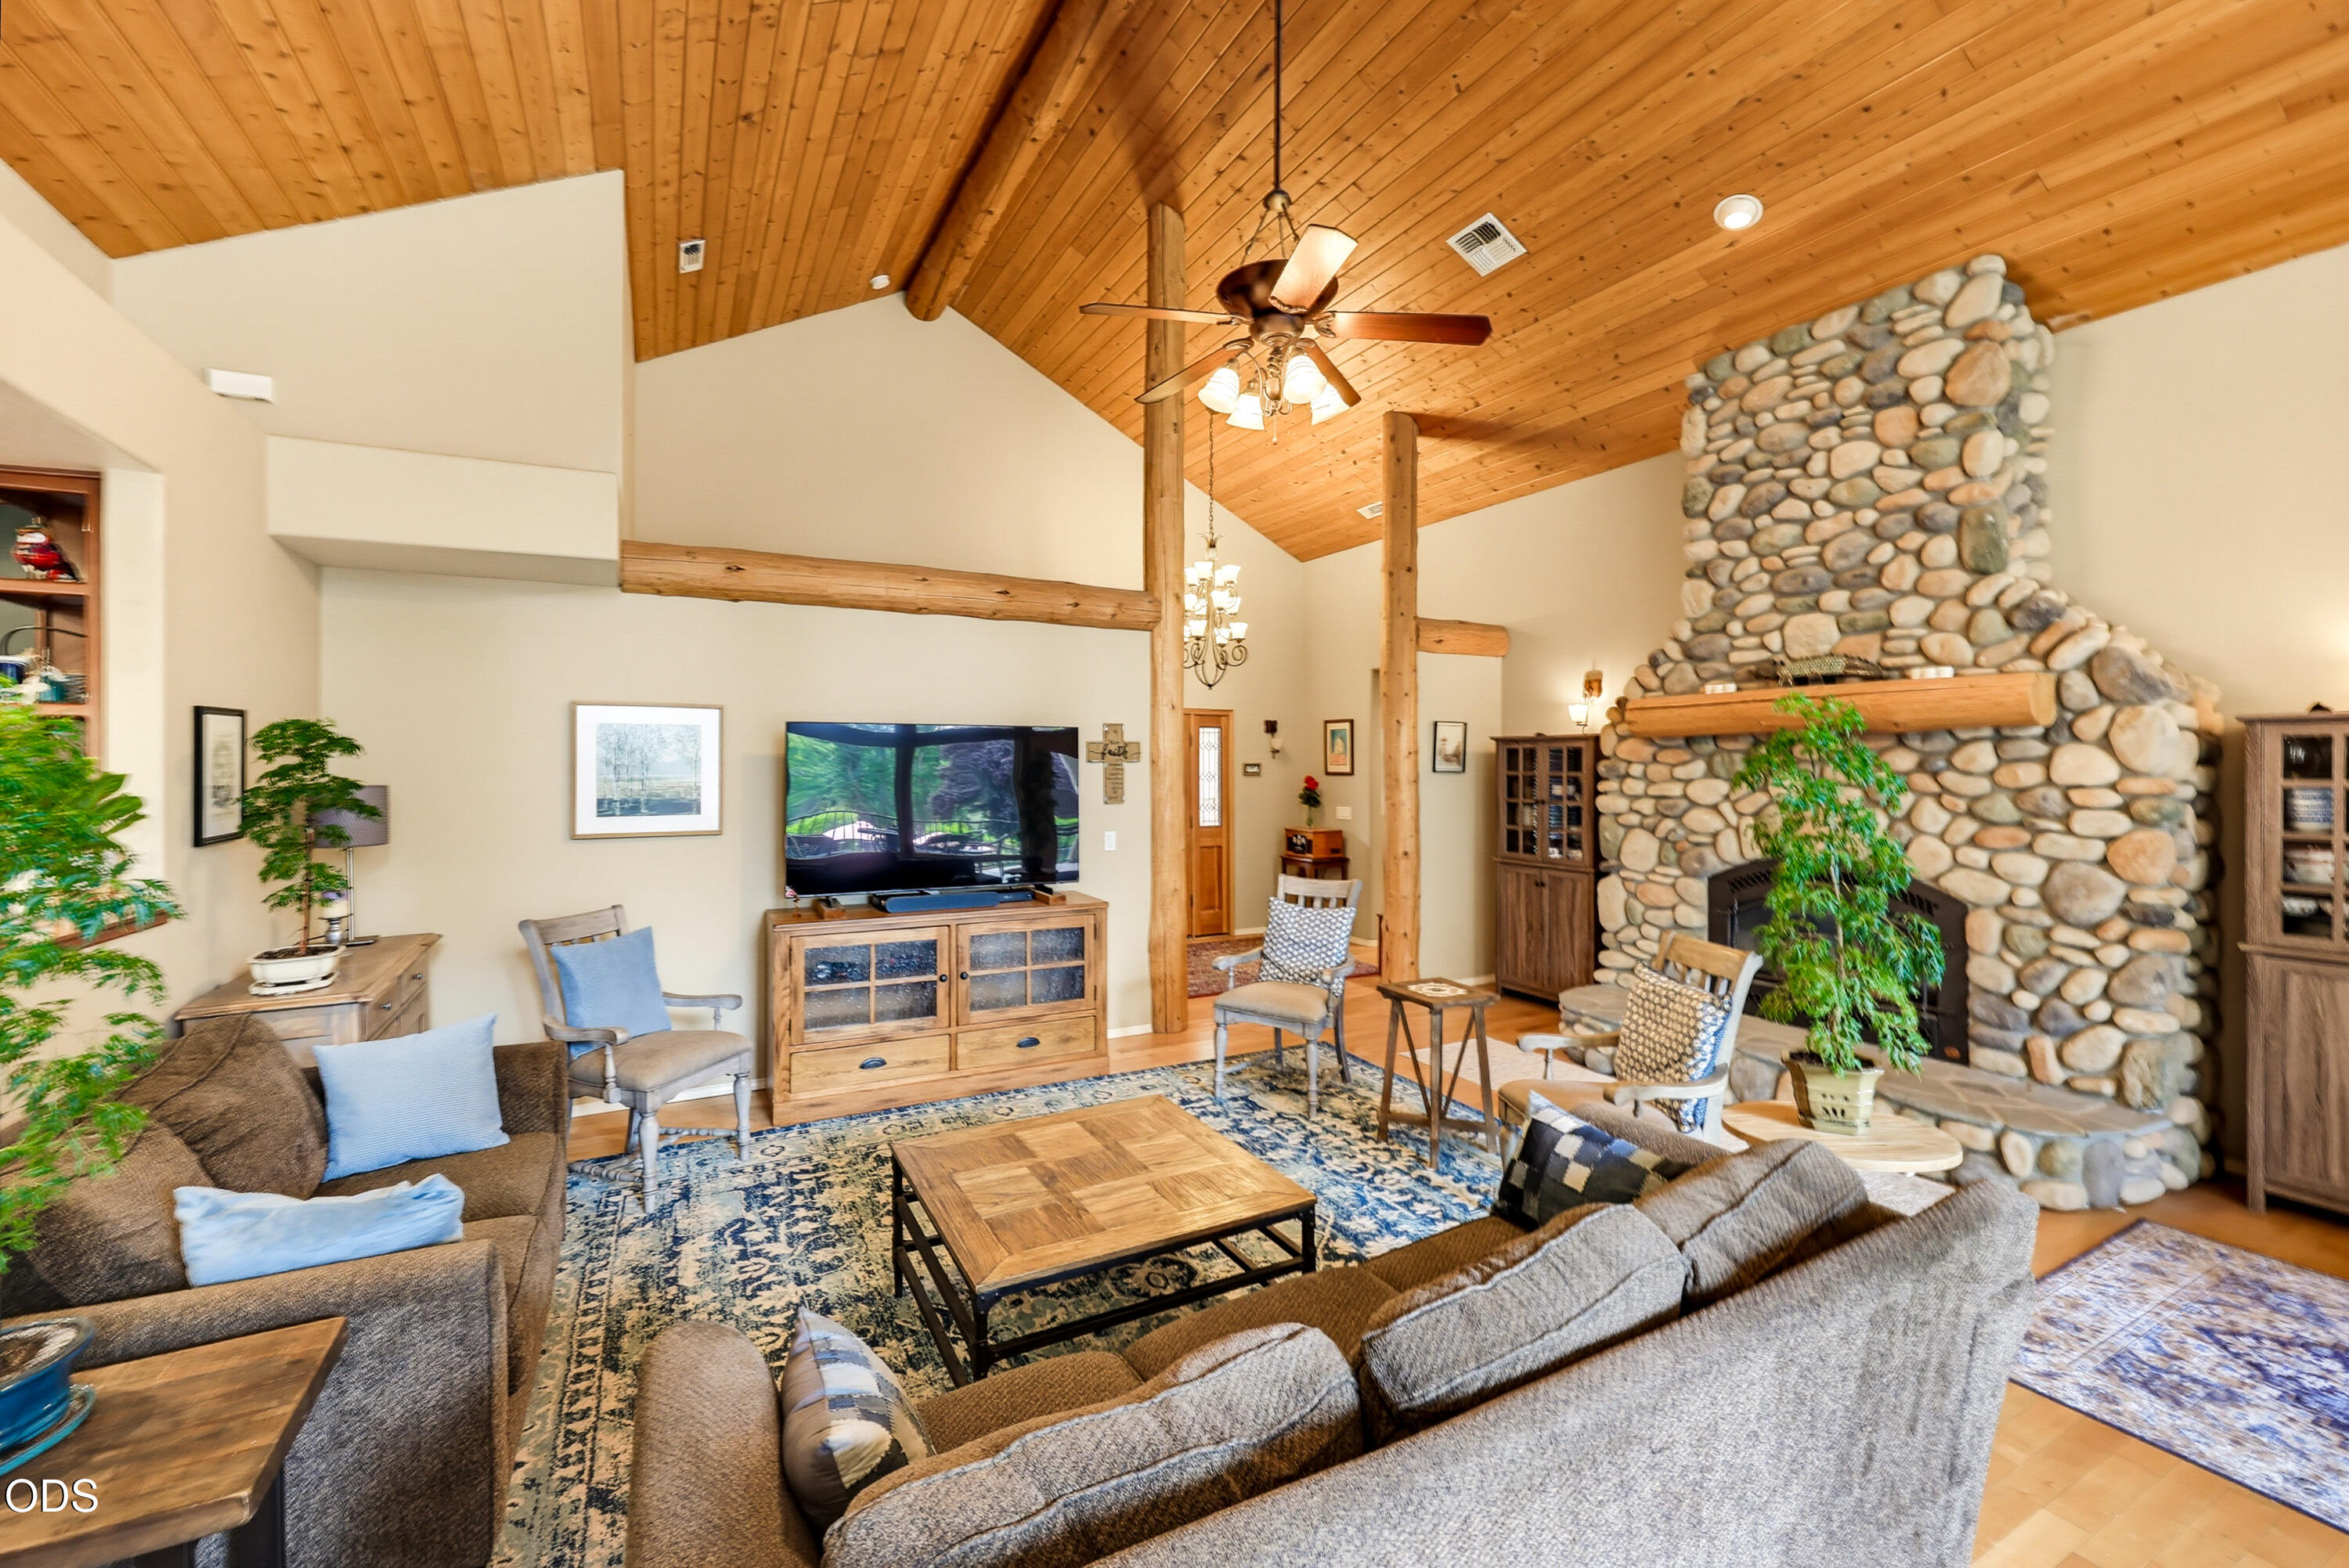
Living room with vaulted wood ceiling, exposed beams, and a large river-rock fireplace.
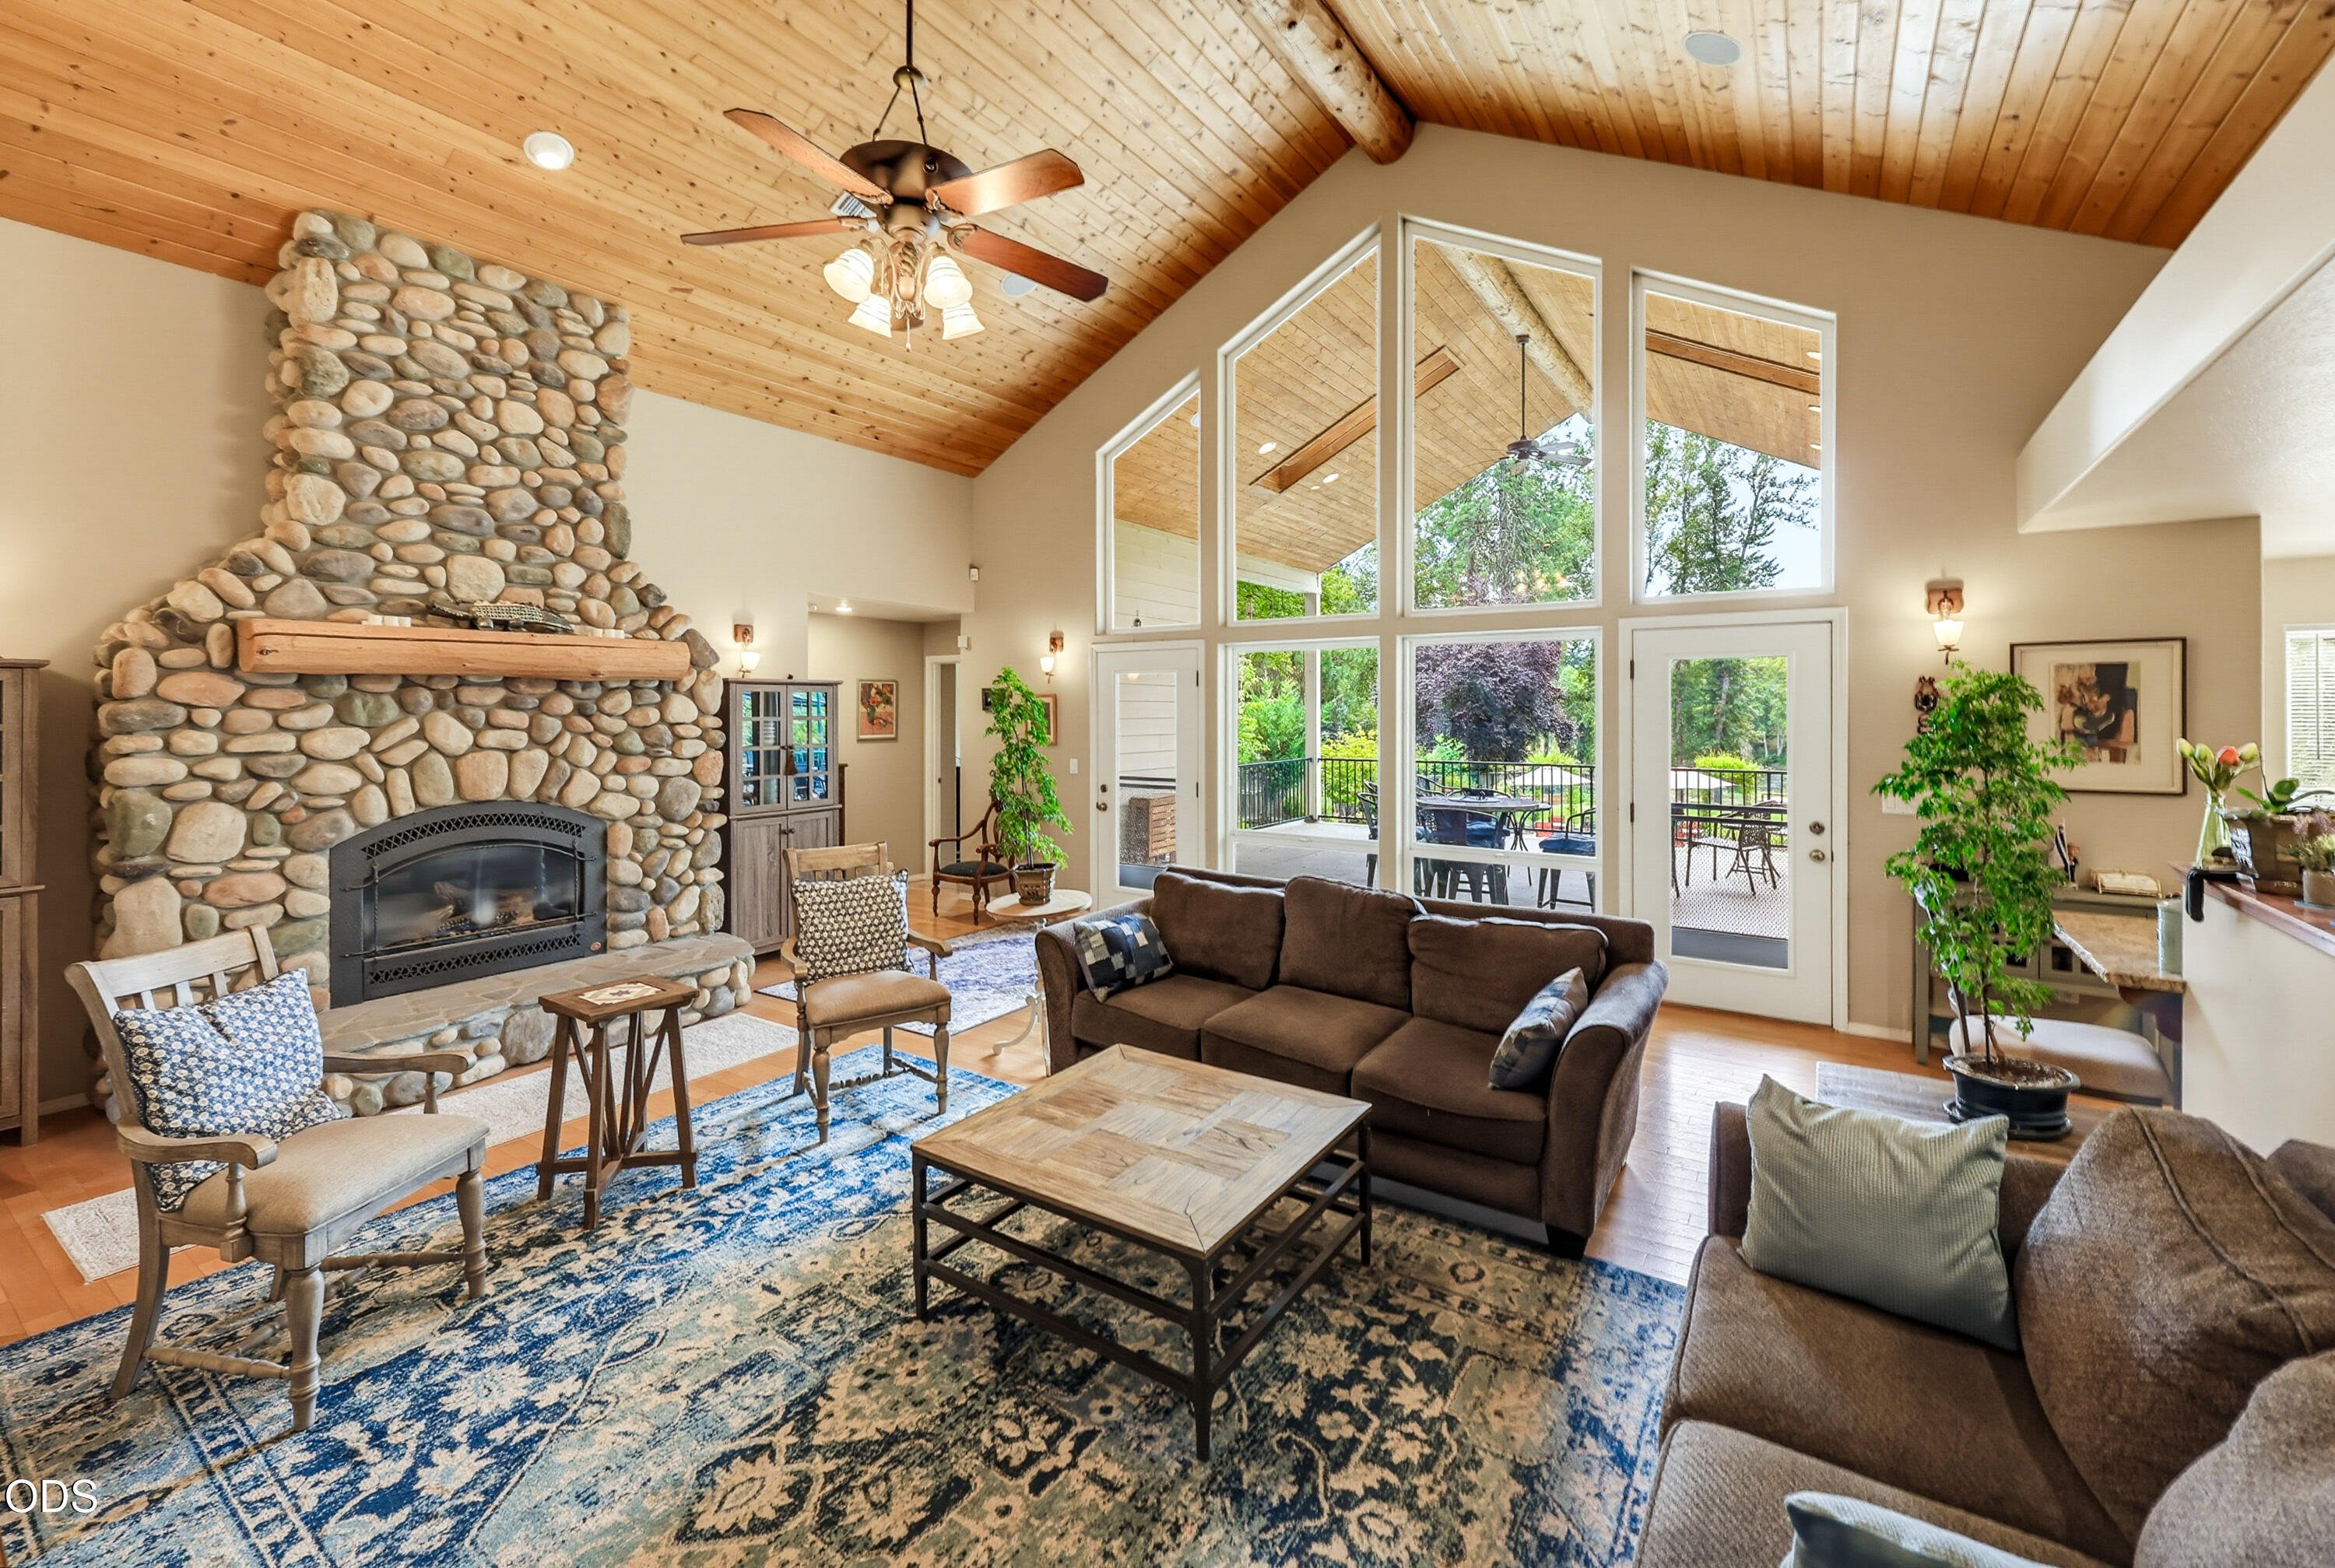
Living room with a vaulted wood ceiling, stone fireplace, and tall windows overlooking a patio.
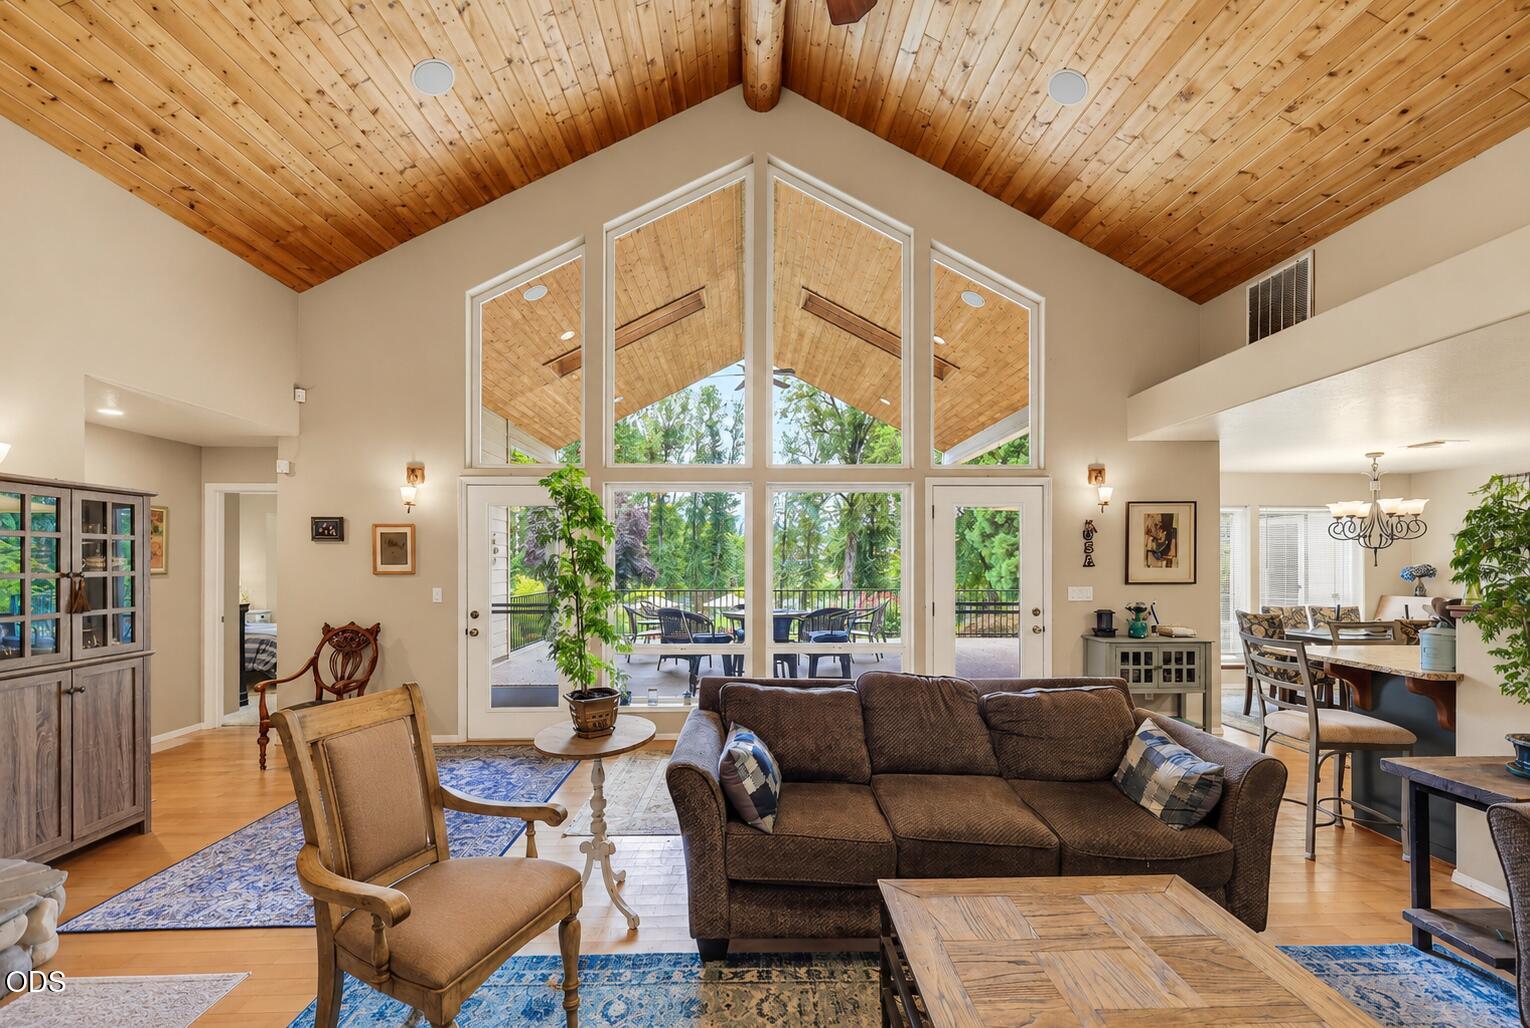
Living room with a vaulted wood ceiling, tall windows, and doors opening to a patio.
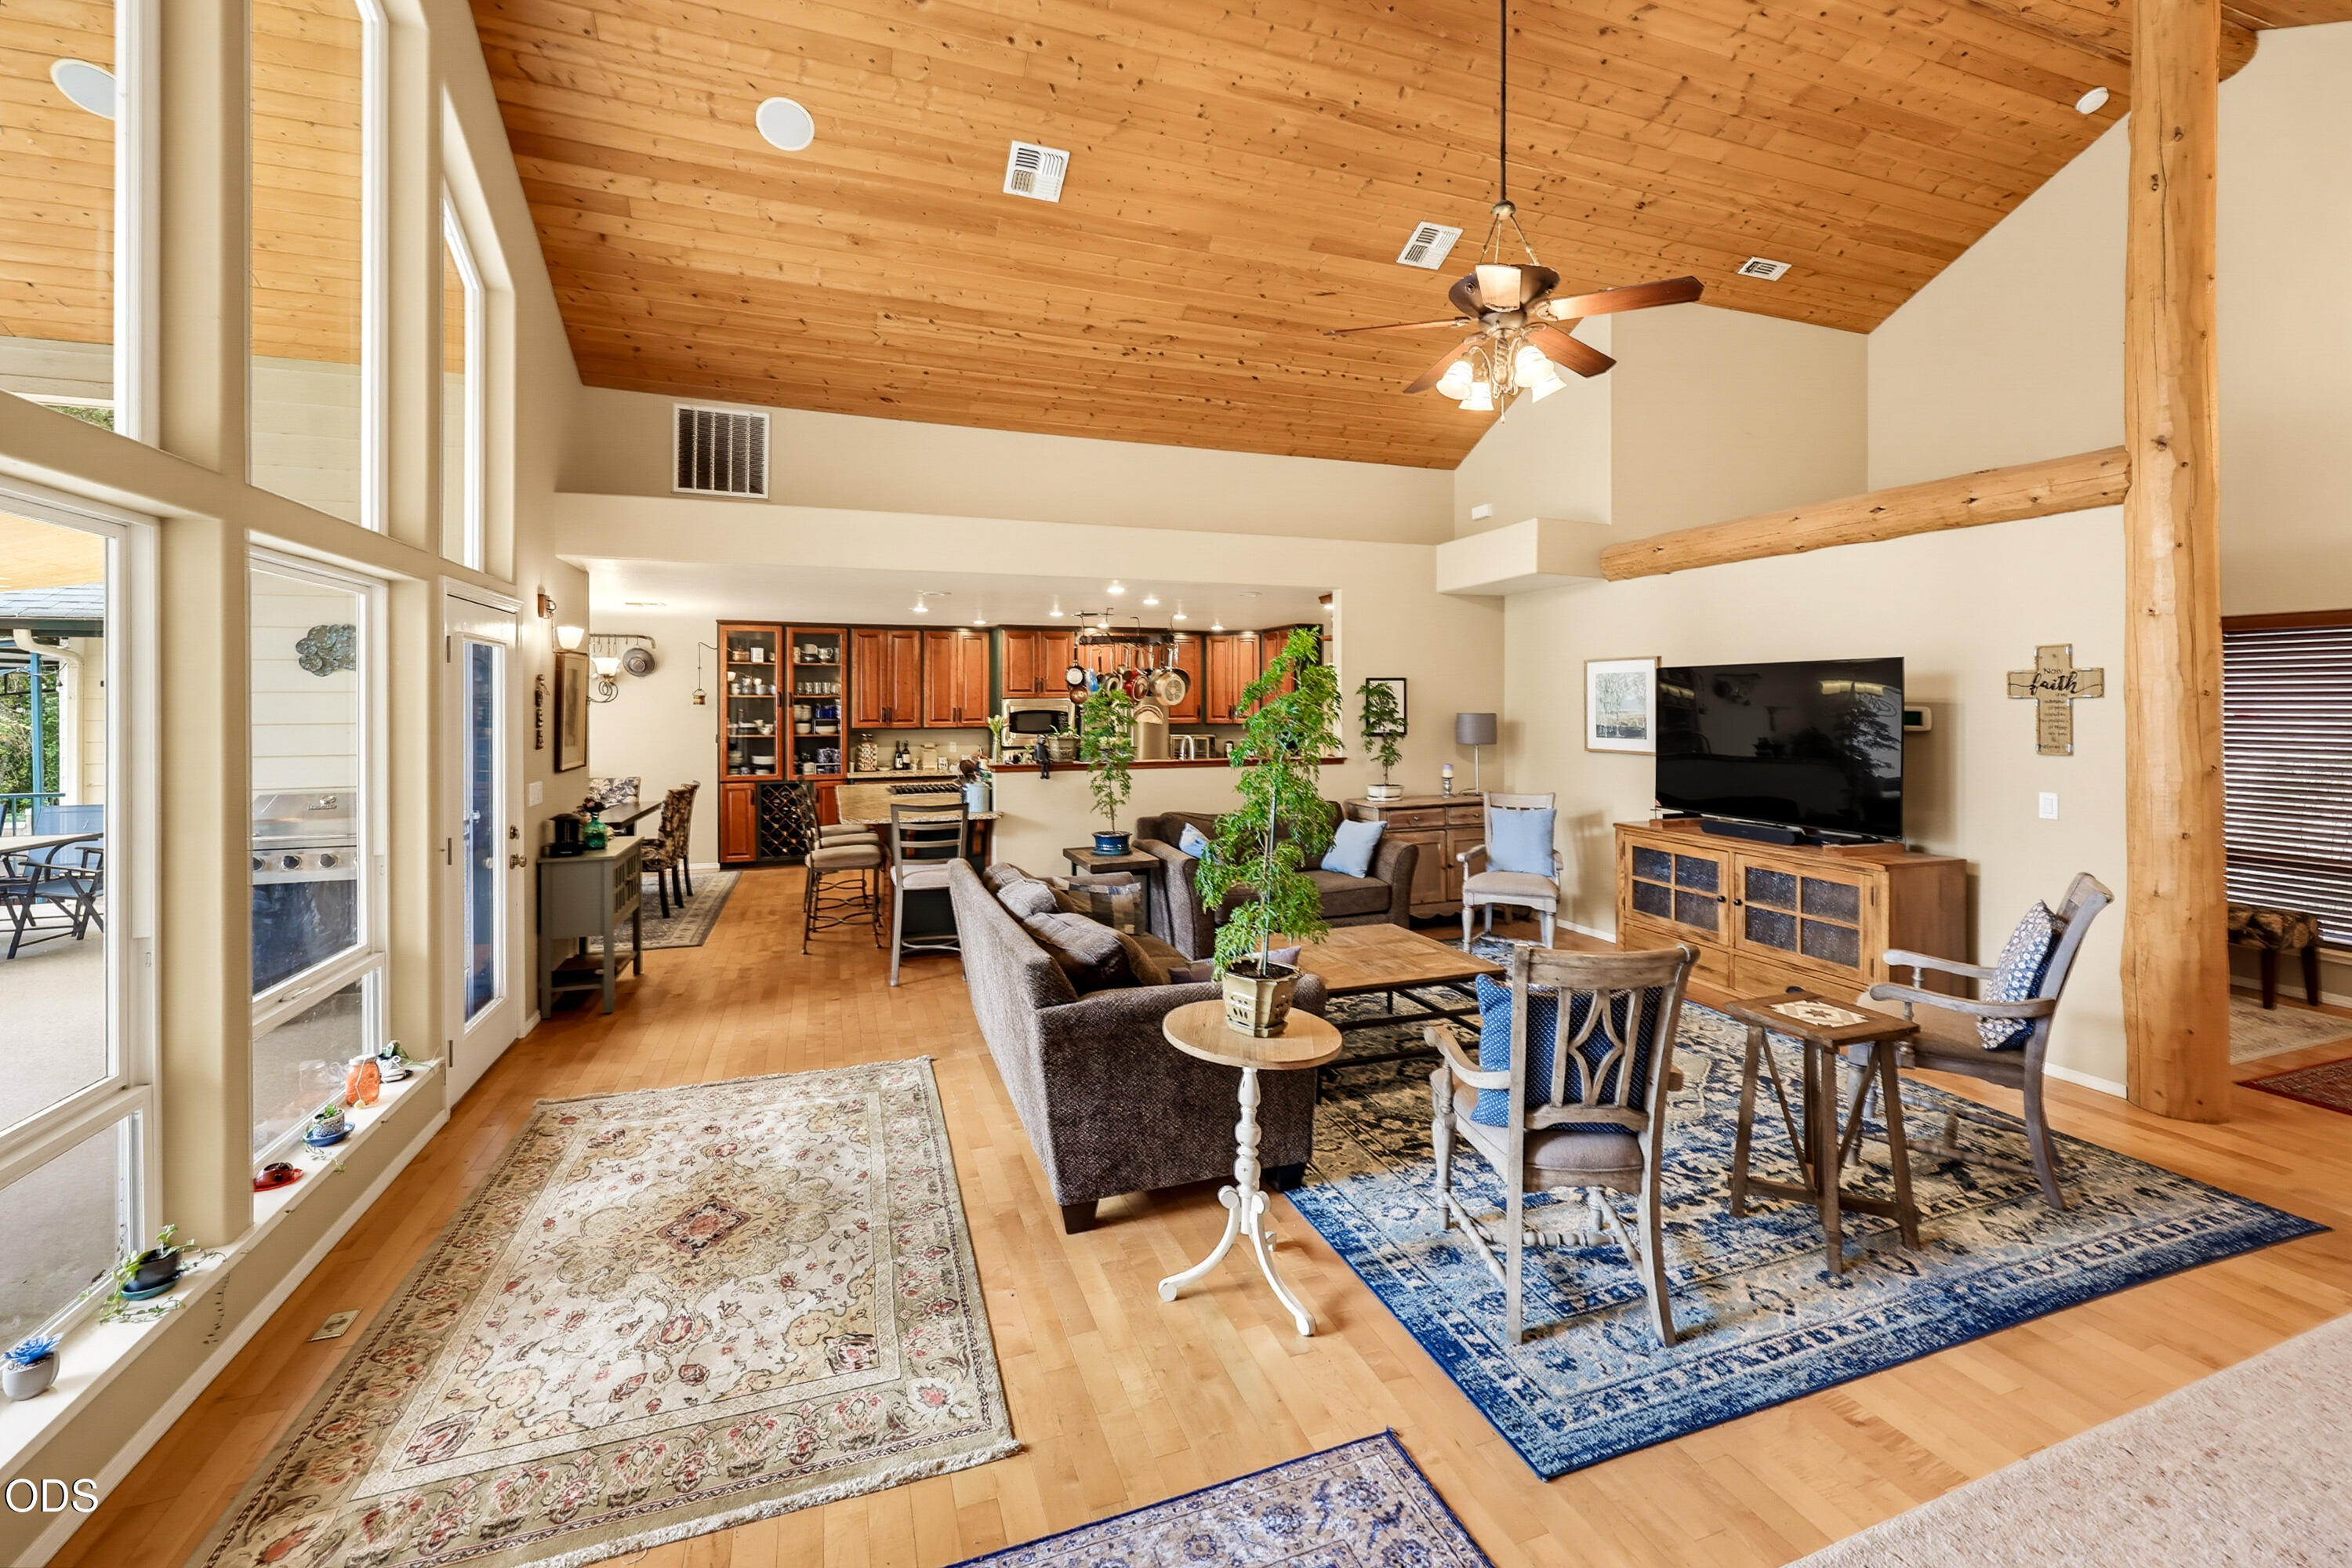
Open living room with vaulted wood ceiling, exposed beams, tall windows, and kitchen beyond.
Kitchen with a large granite island, warm wood cabinetry, and a hanging pot rack.
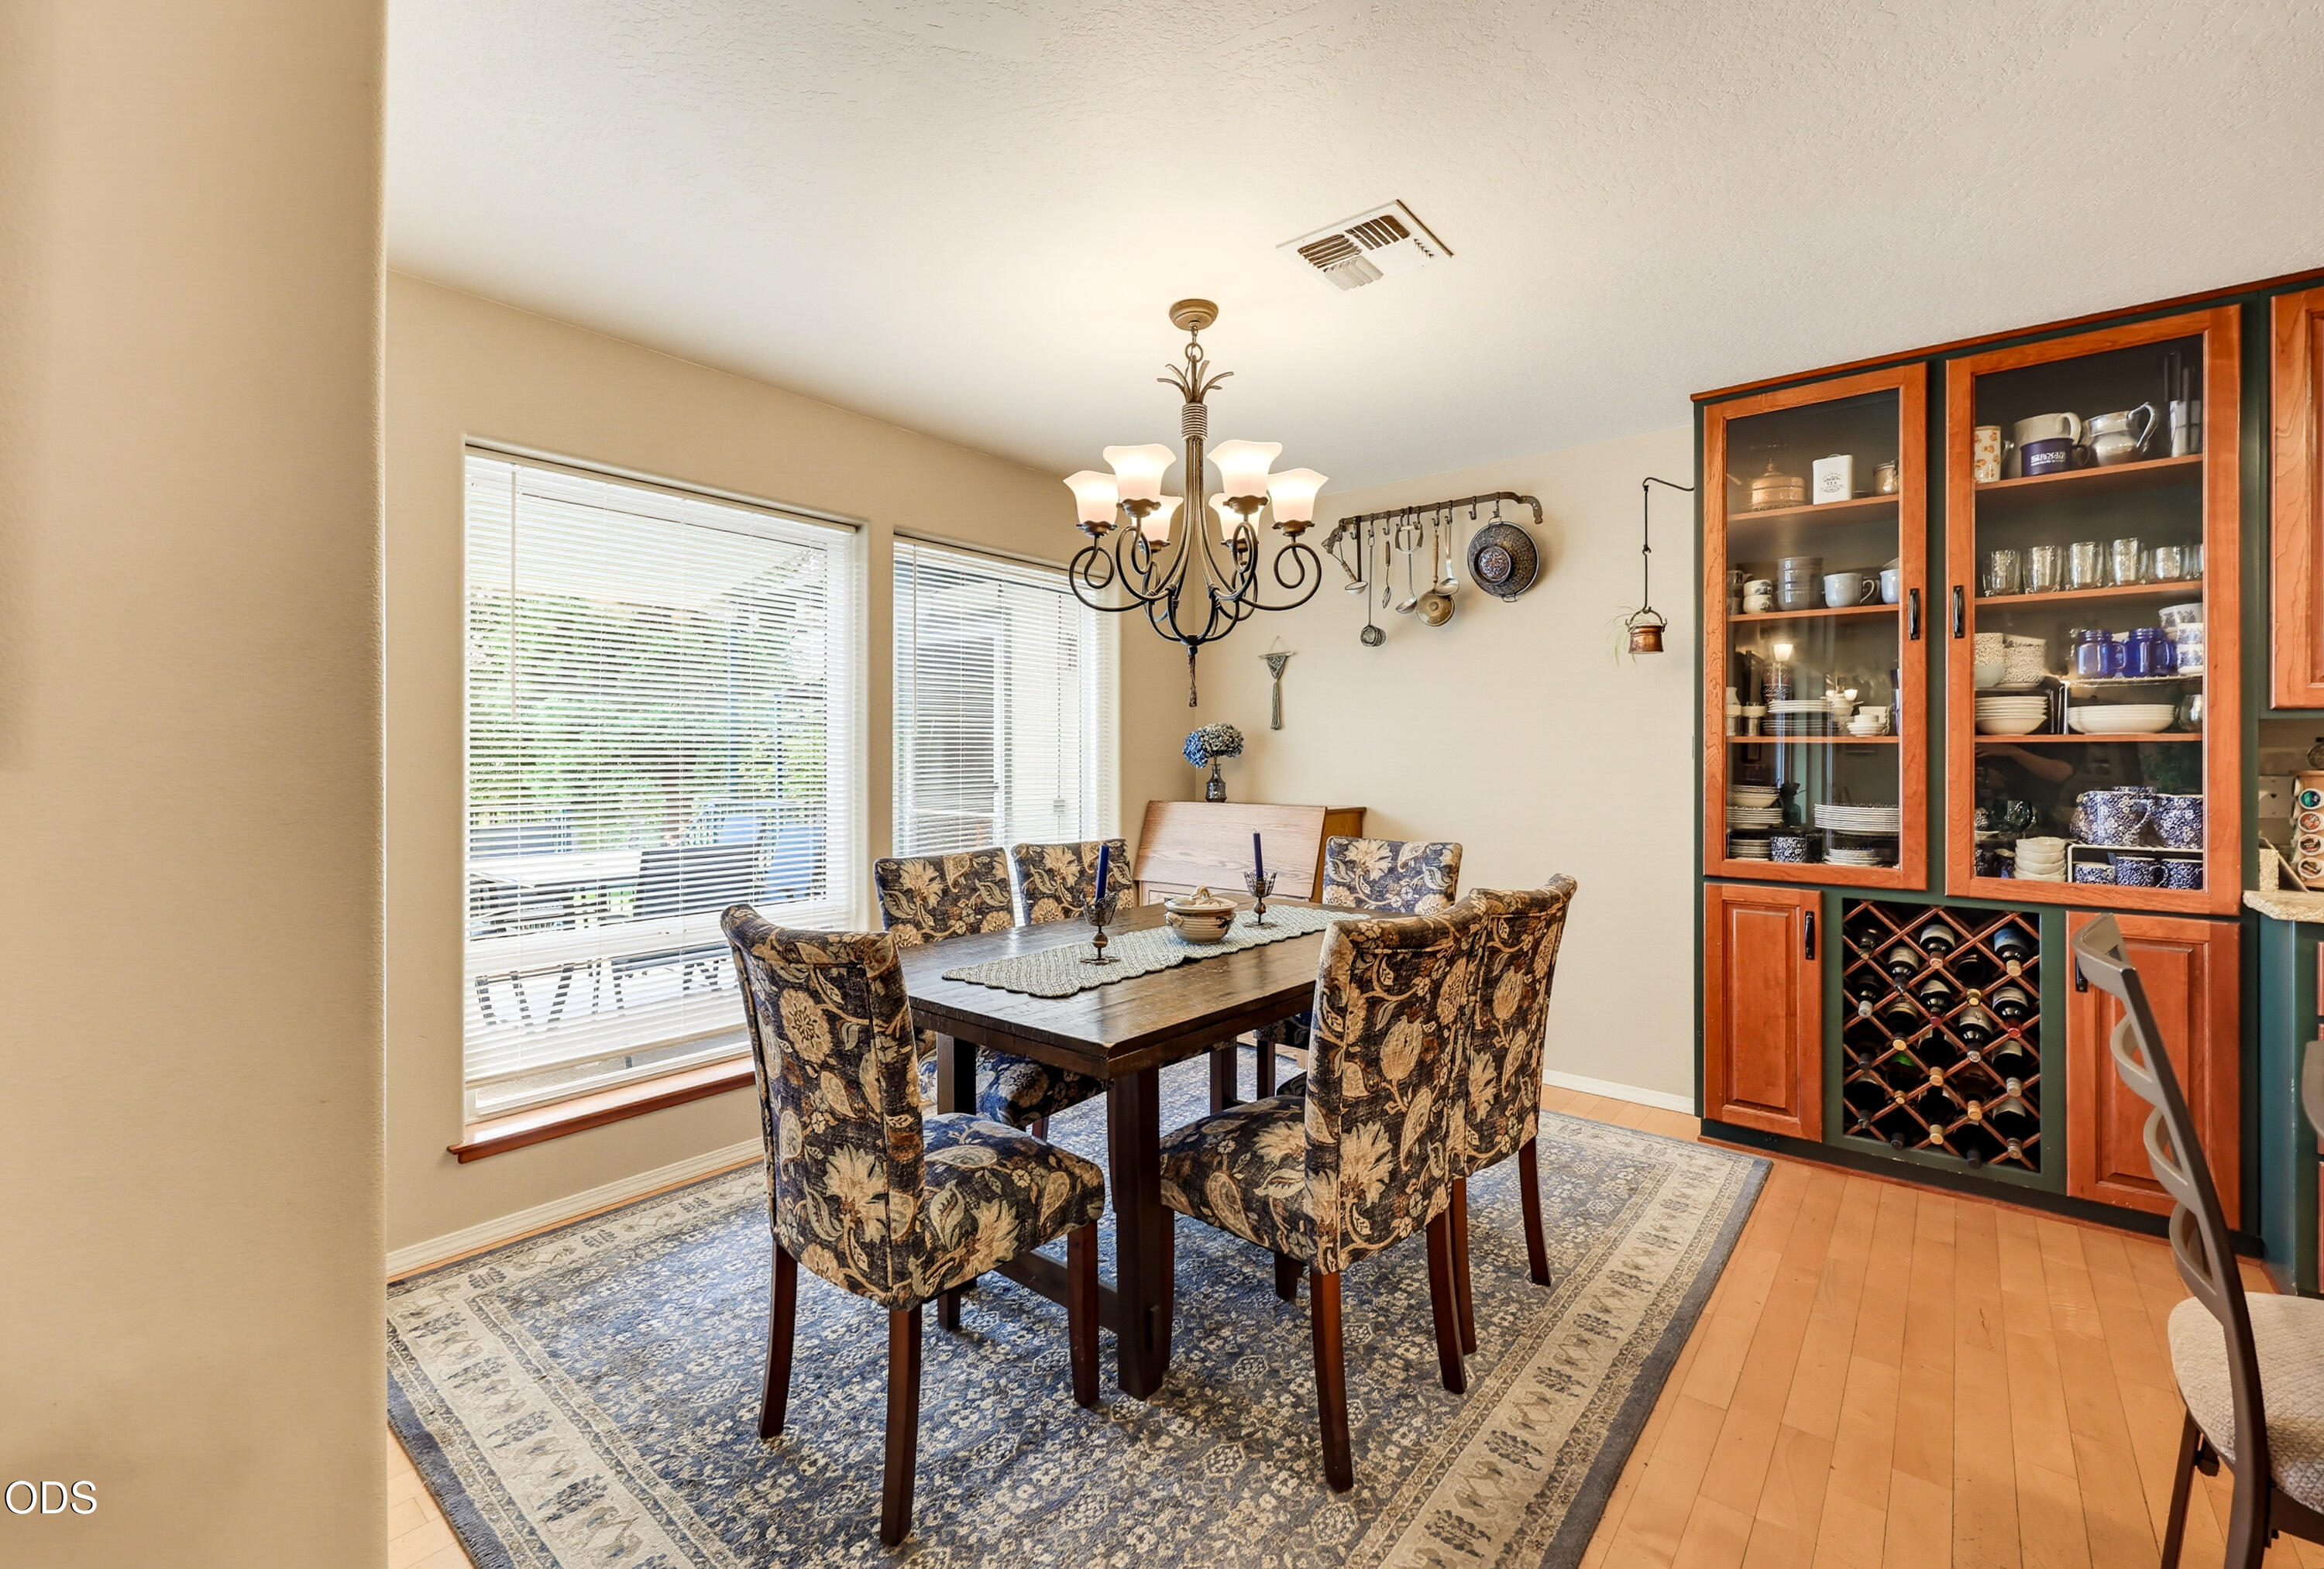
Dining room with a dark wood table, patterned chairs, chandelier, and built-in china cabinet.
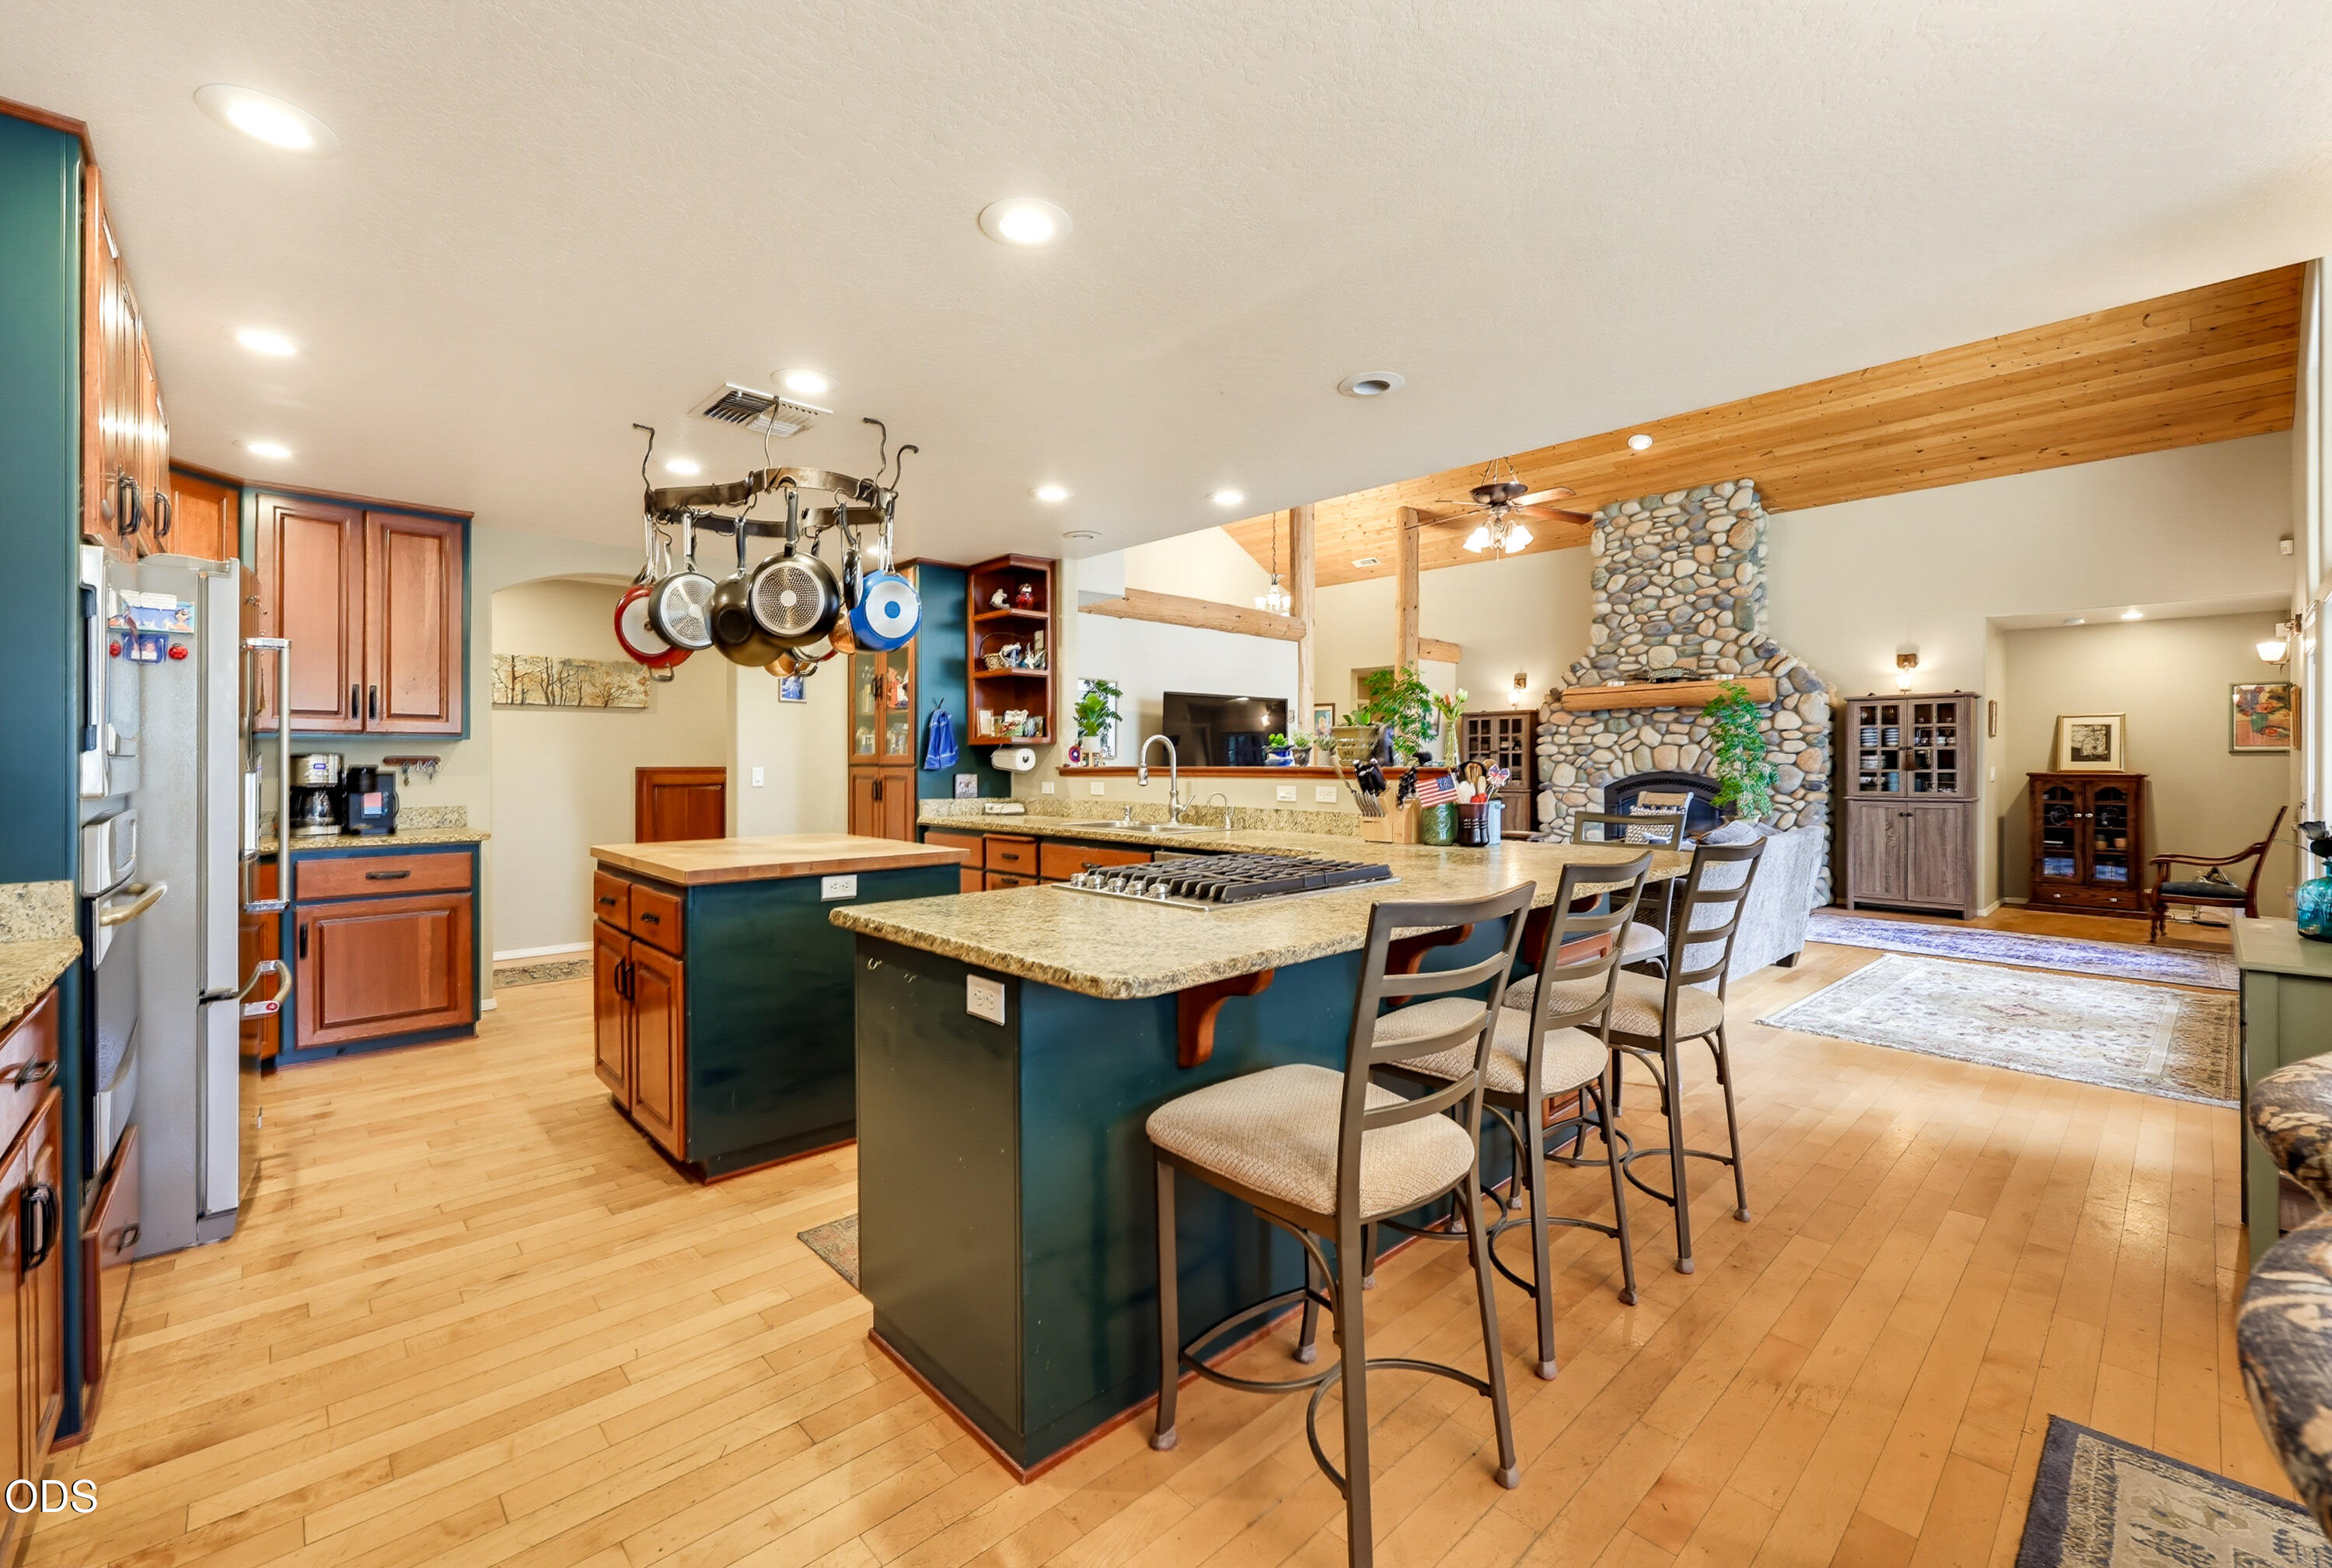
Kitchen and living area with teal islands, bar seating, exposed wood beams, and a large stone fireplace.
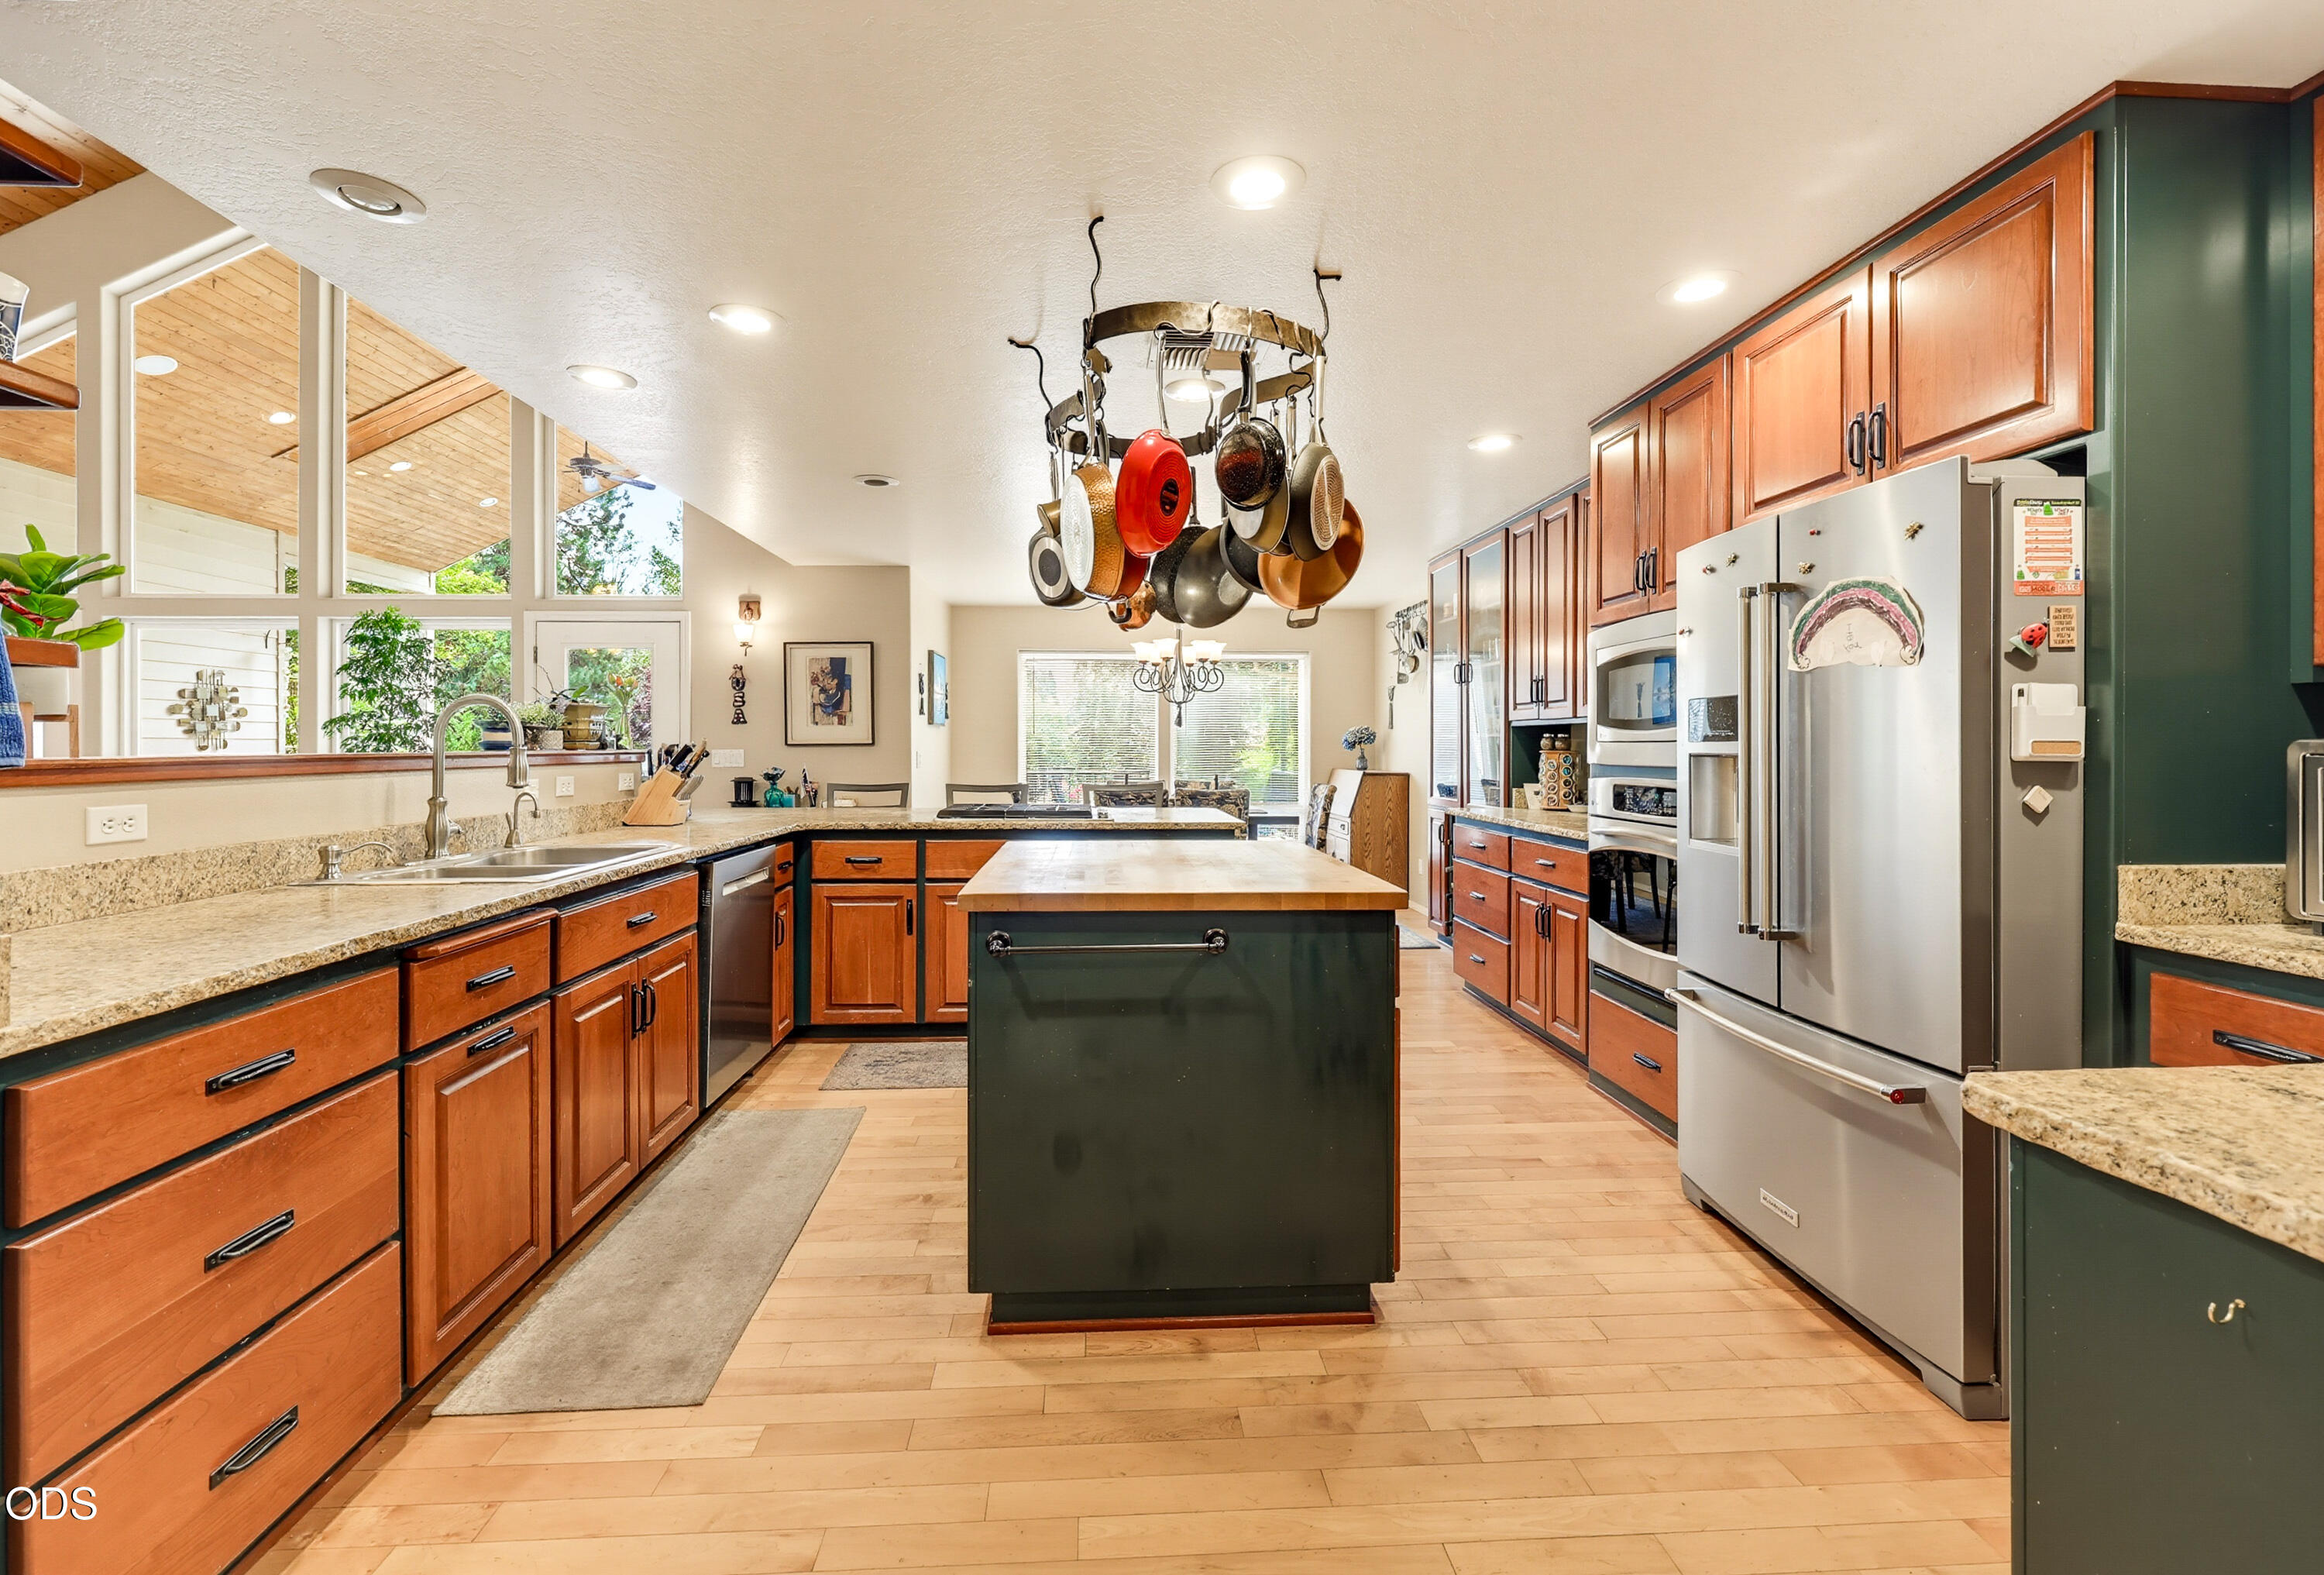
Kitchen with a dark green island, wood cabinetry, granite counters, and hanging cookware.
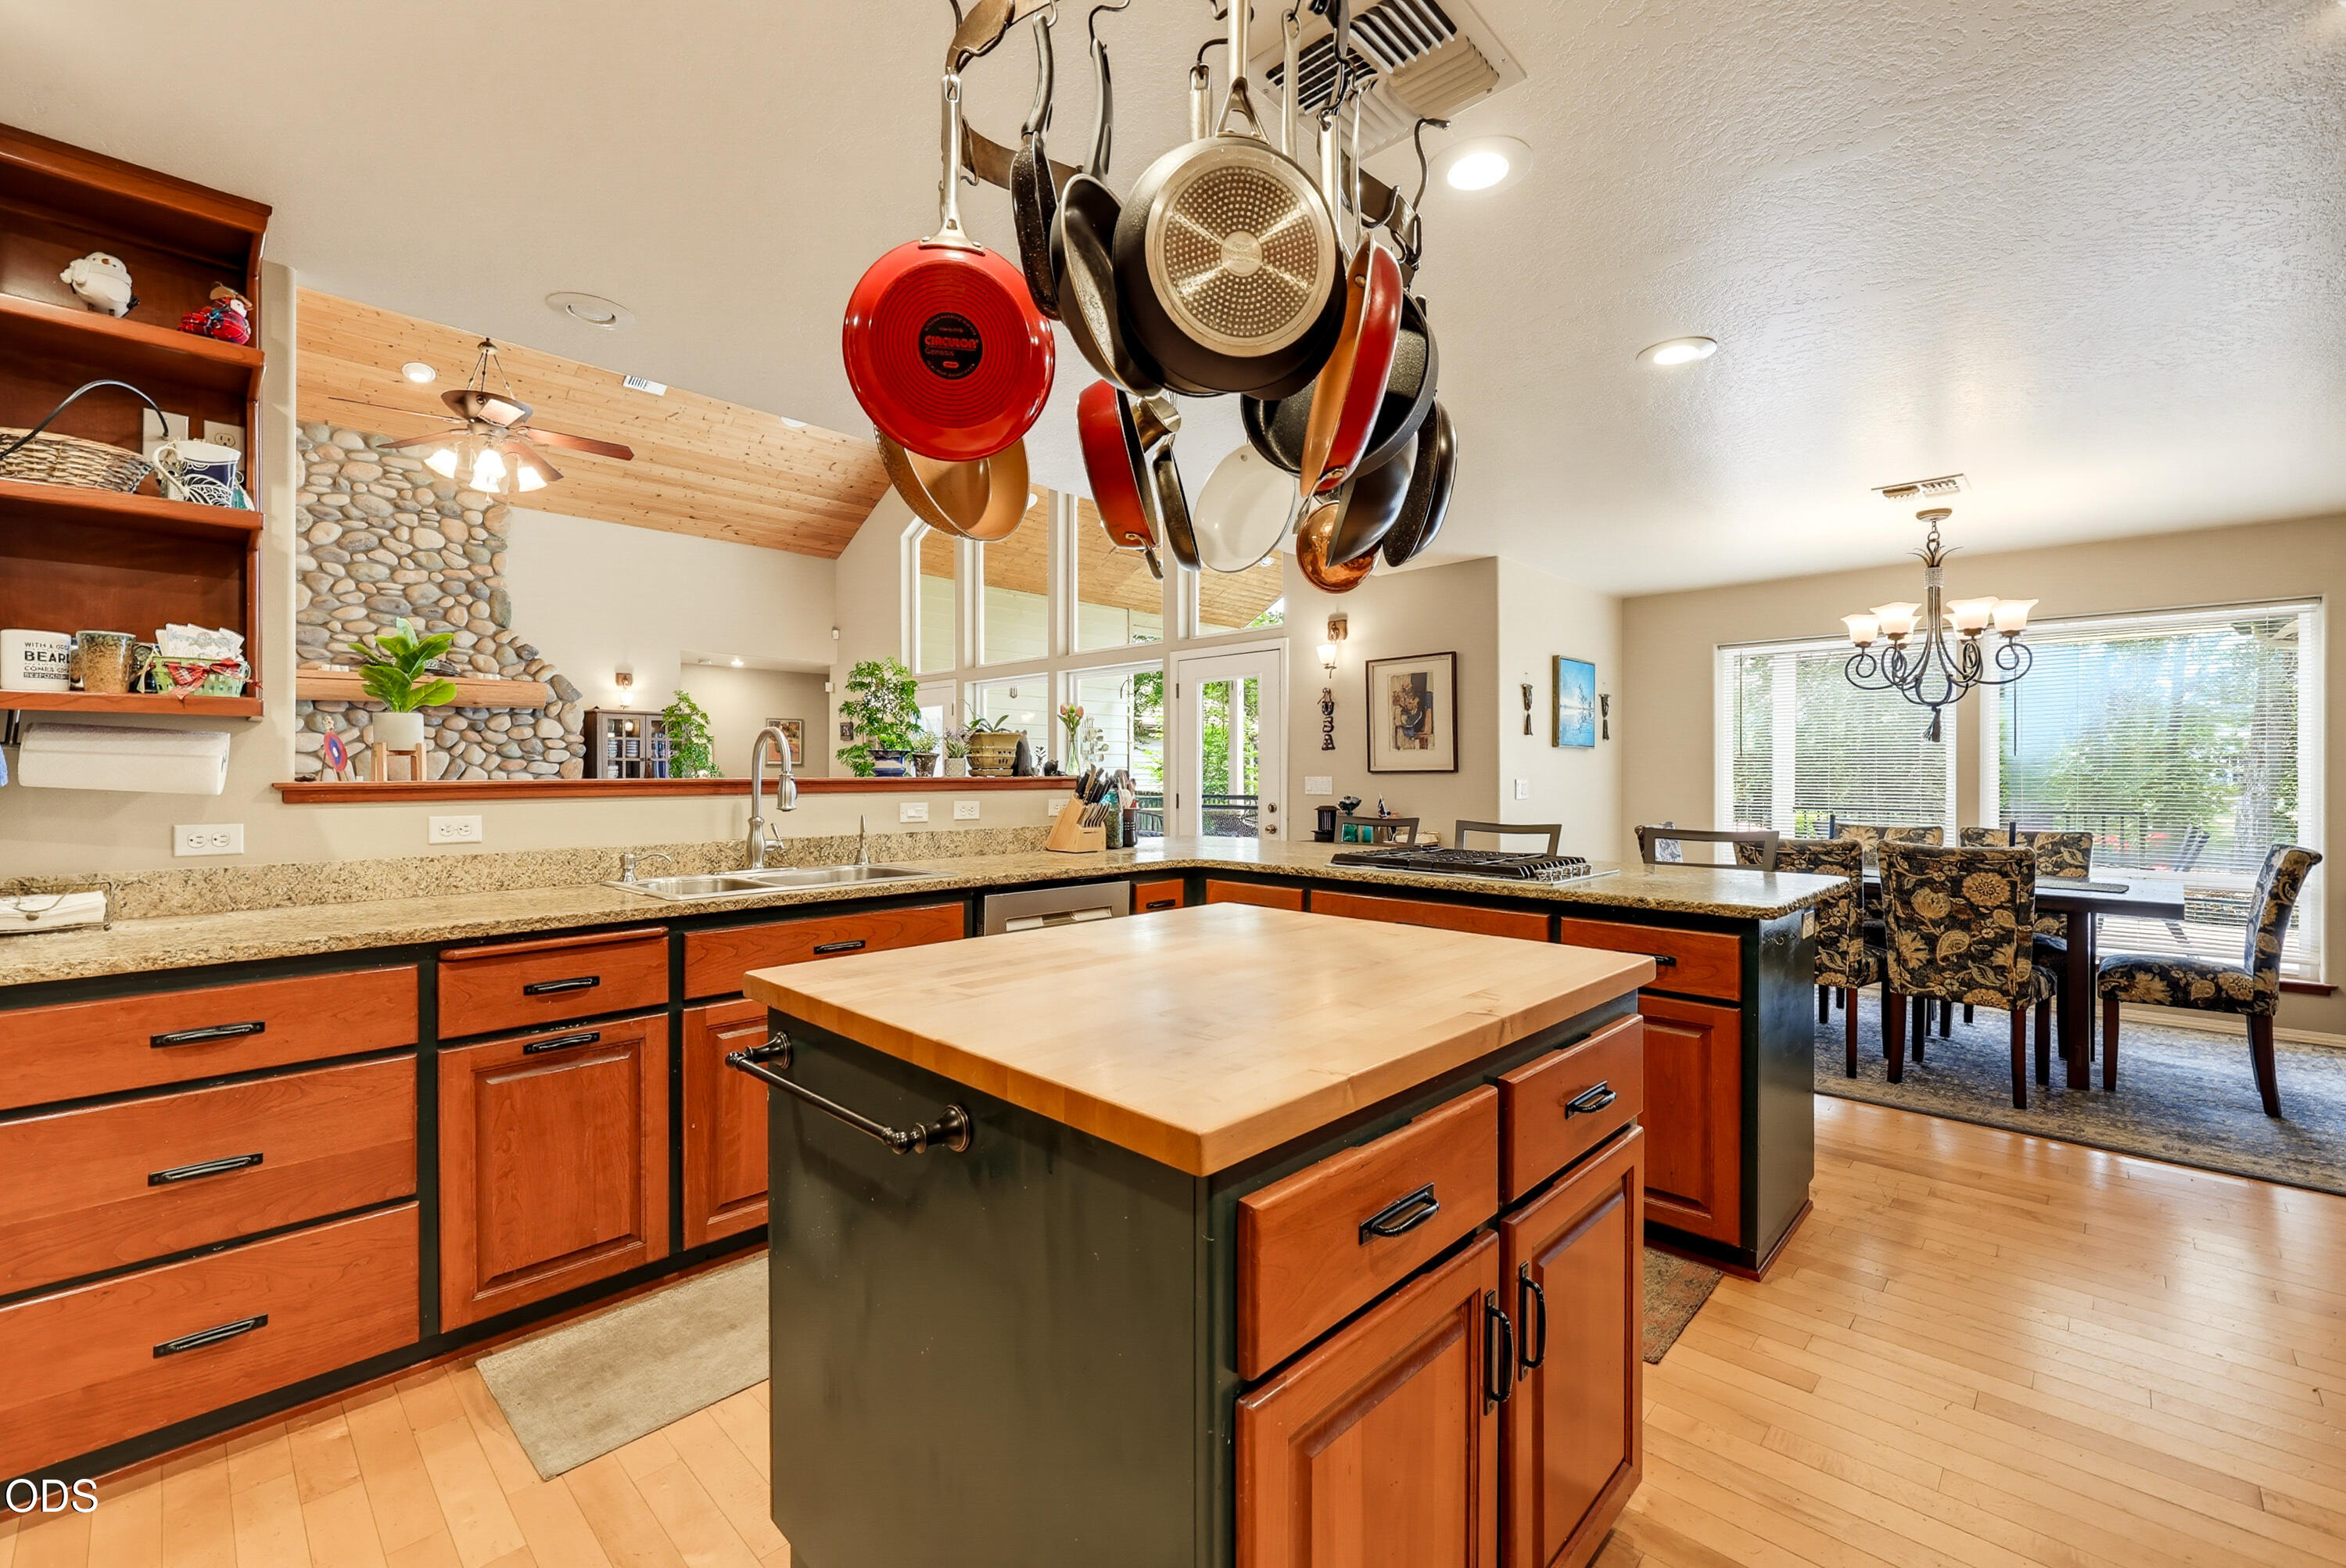
Kitchen with a large wood-topped island, hanging cookware, and a stone accent wall.
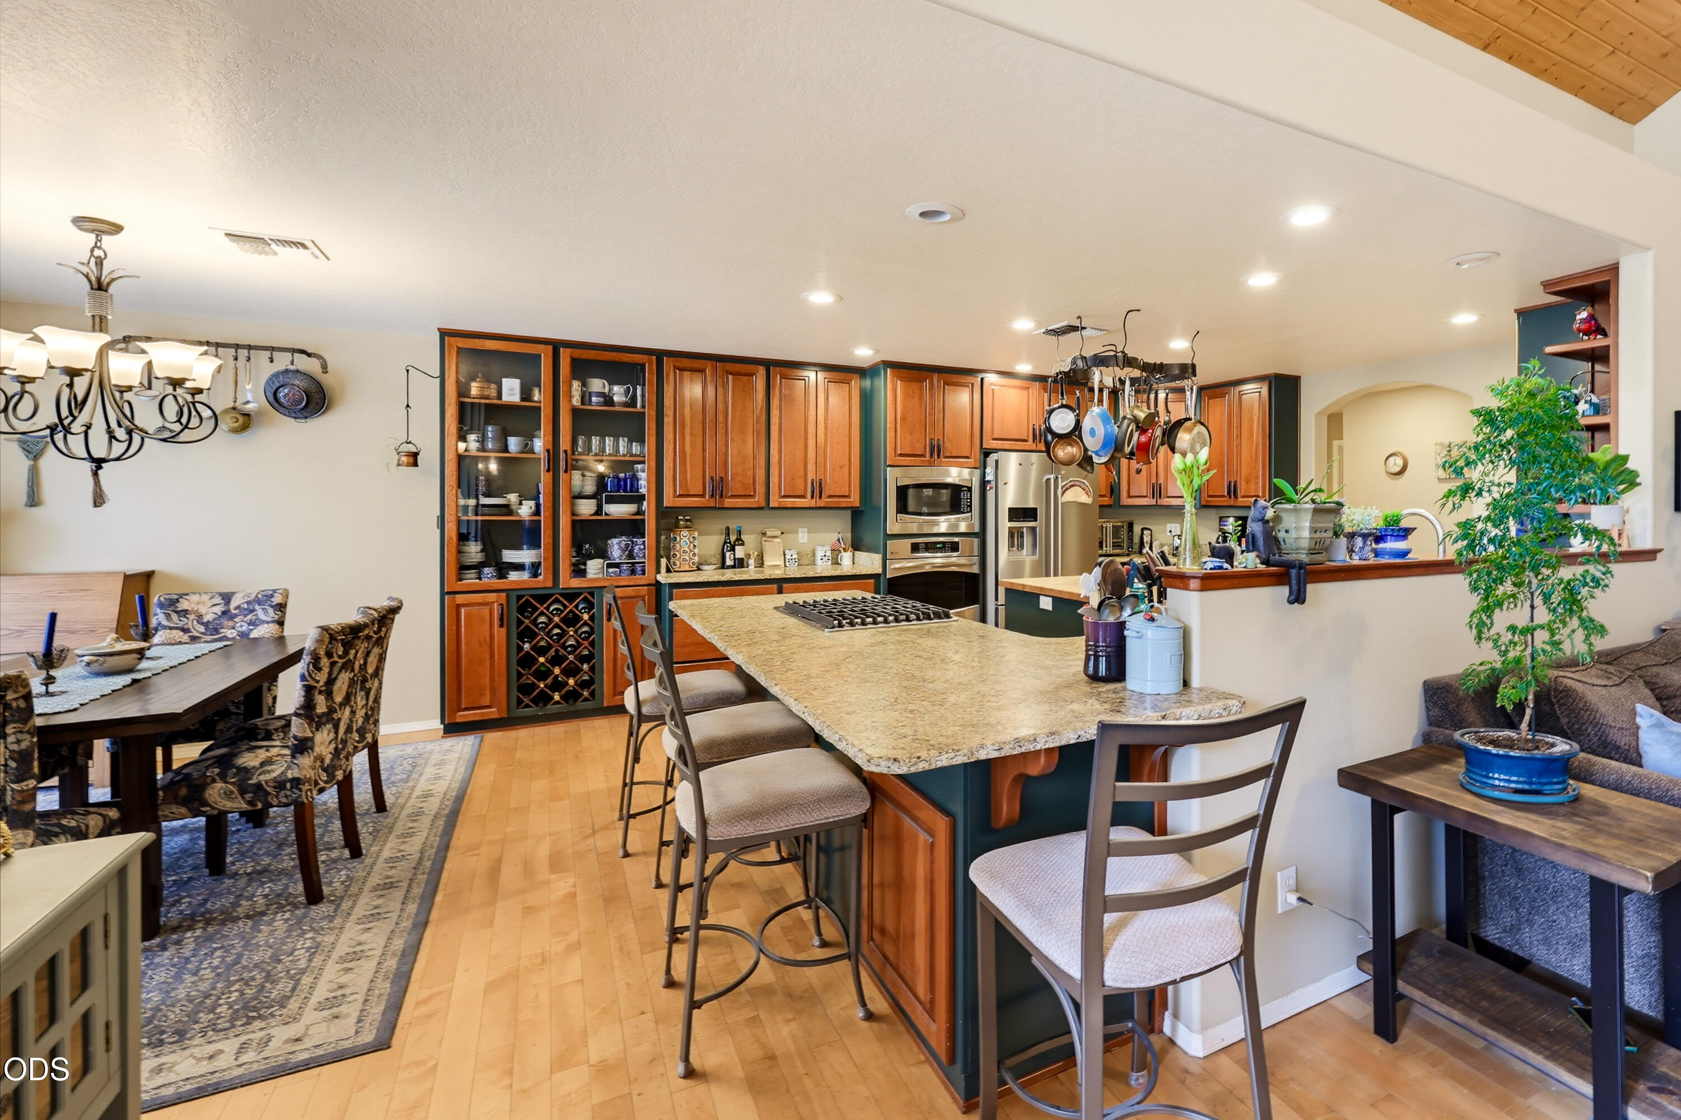
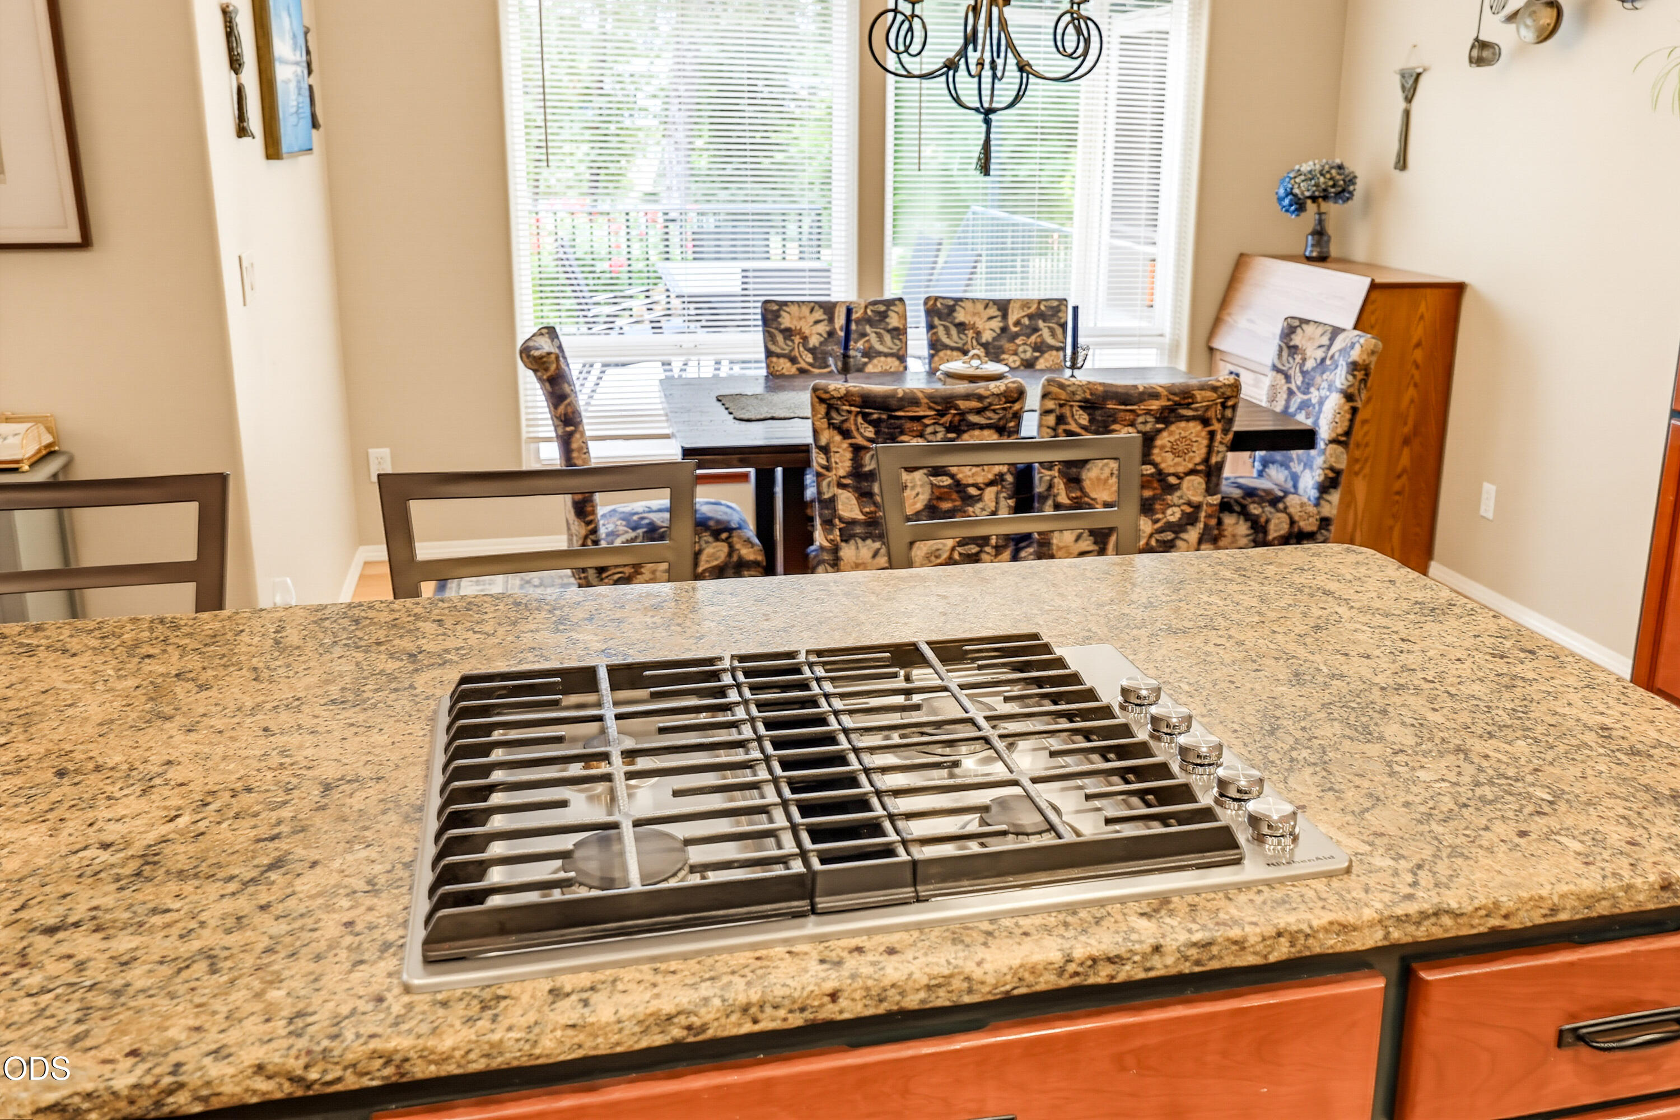
Kitchen with a granite island and gas cooktop facing a dining area with large windows.
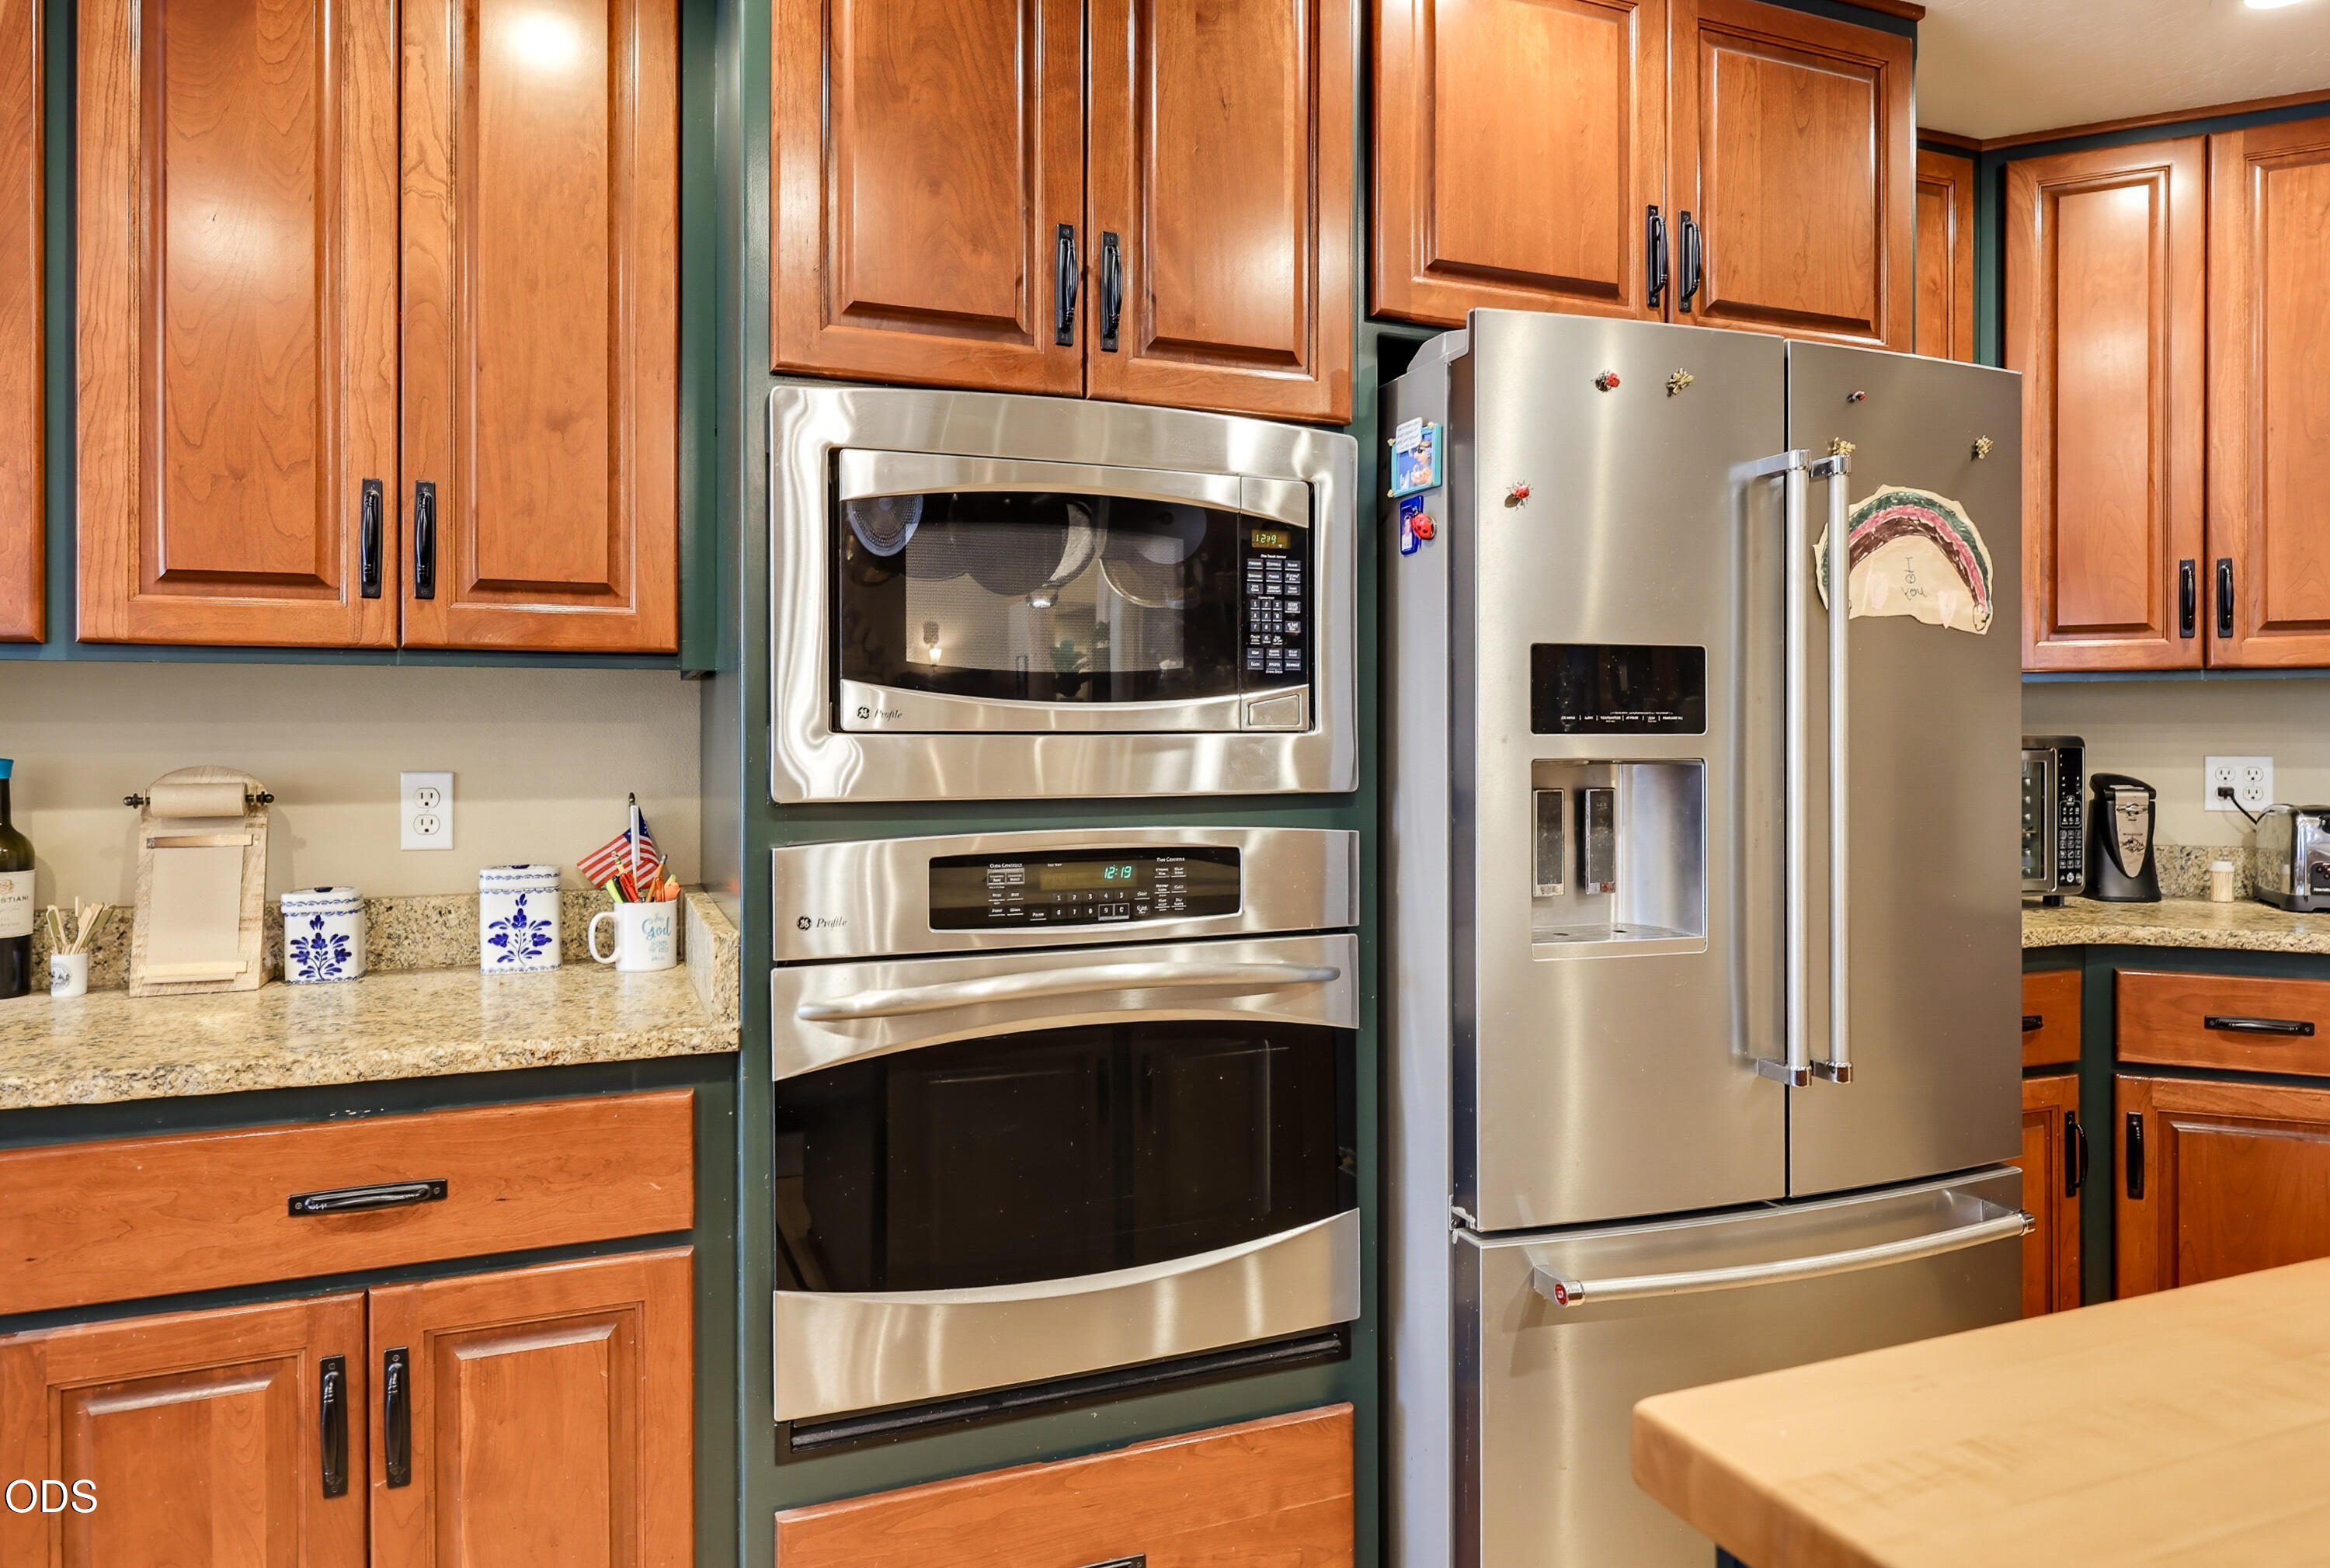
Kitchen with wood cabinetry, granite counters, and stainless steel appliances.
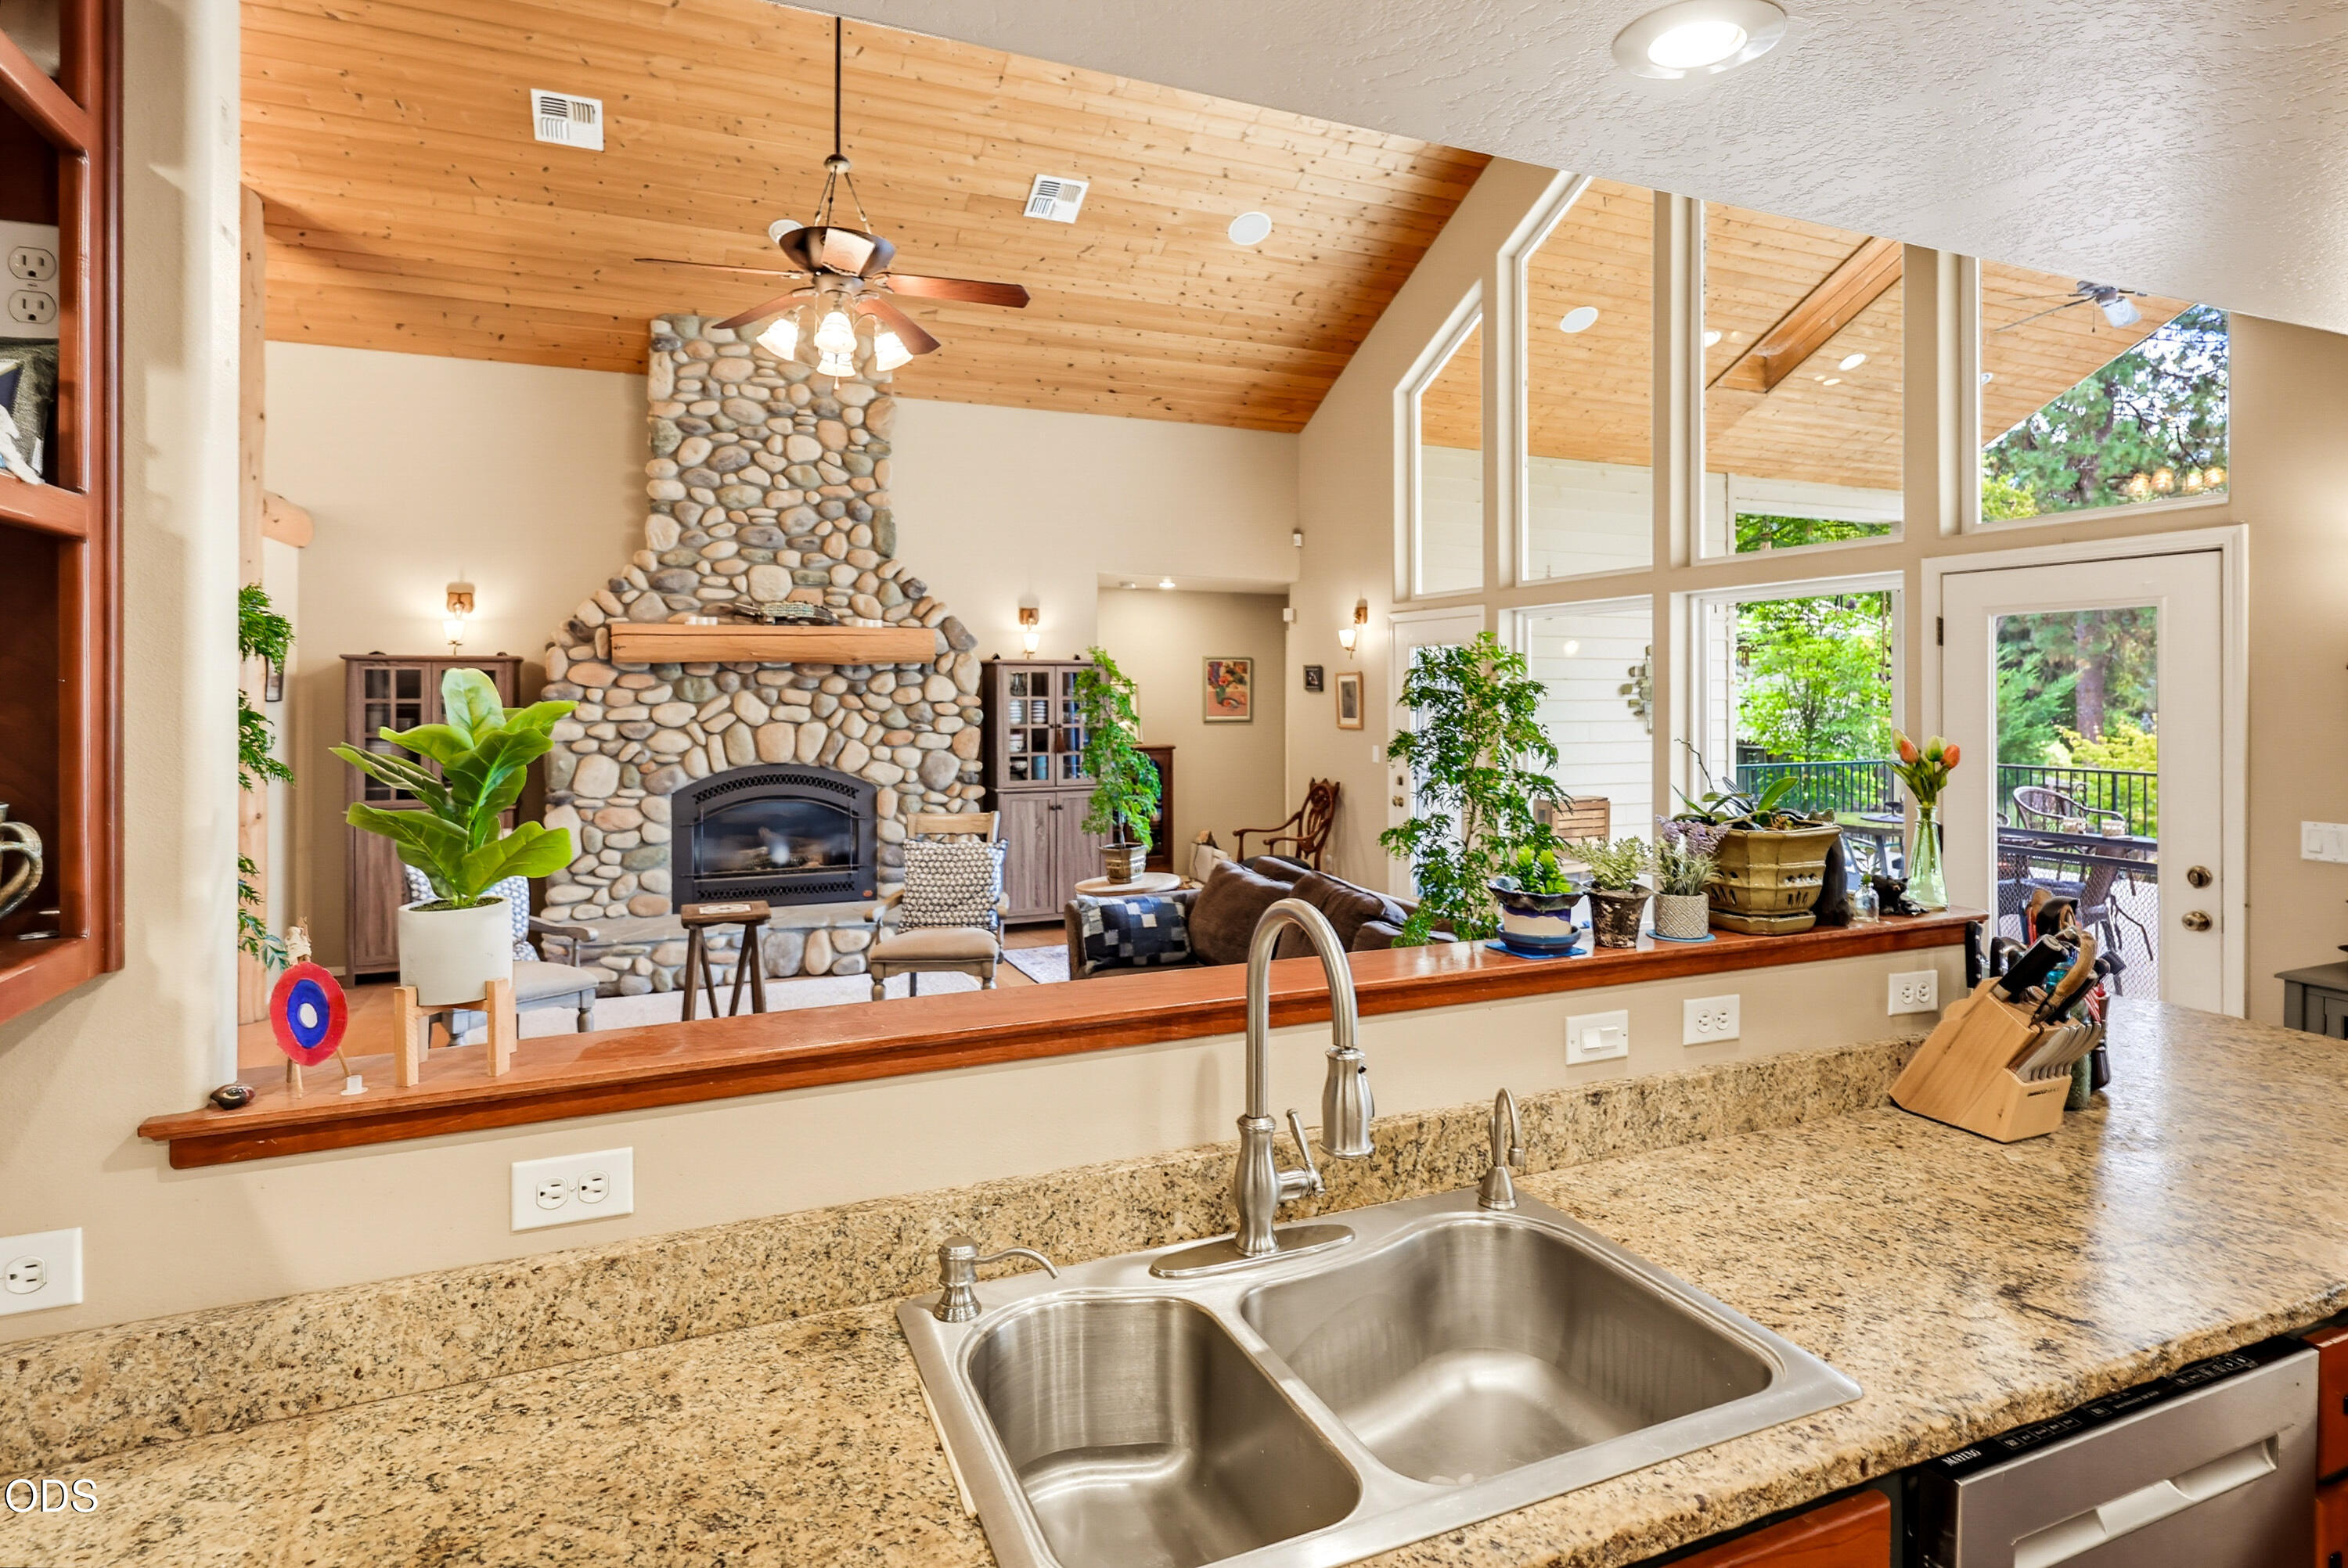
Kitchen sink and granite counters overlooking a living room with a river-rock fireplace and vaulted wood ceiling.
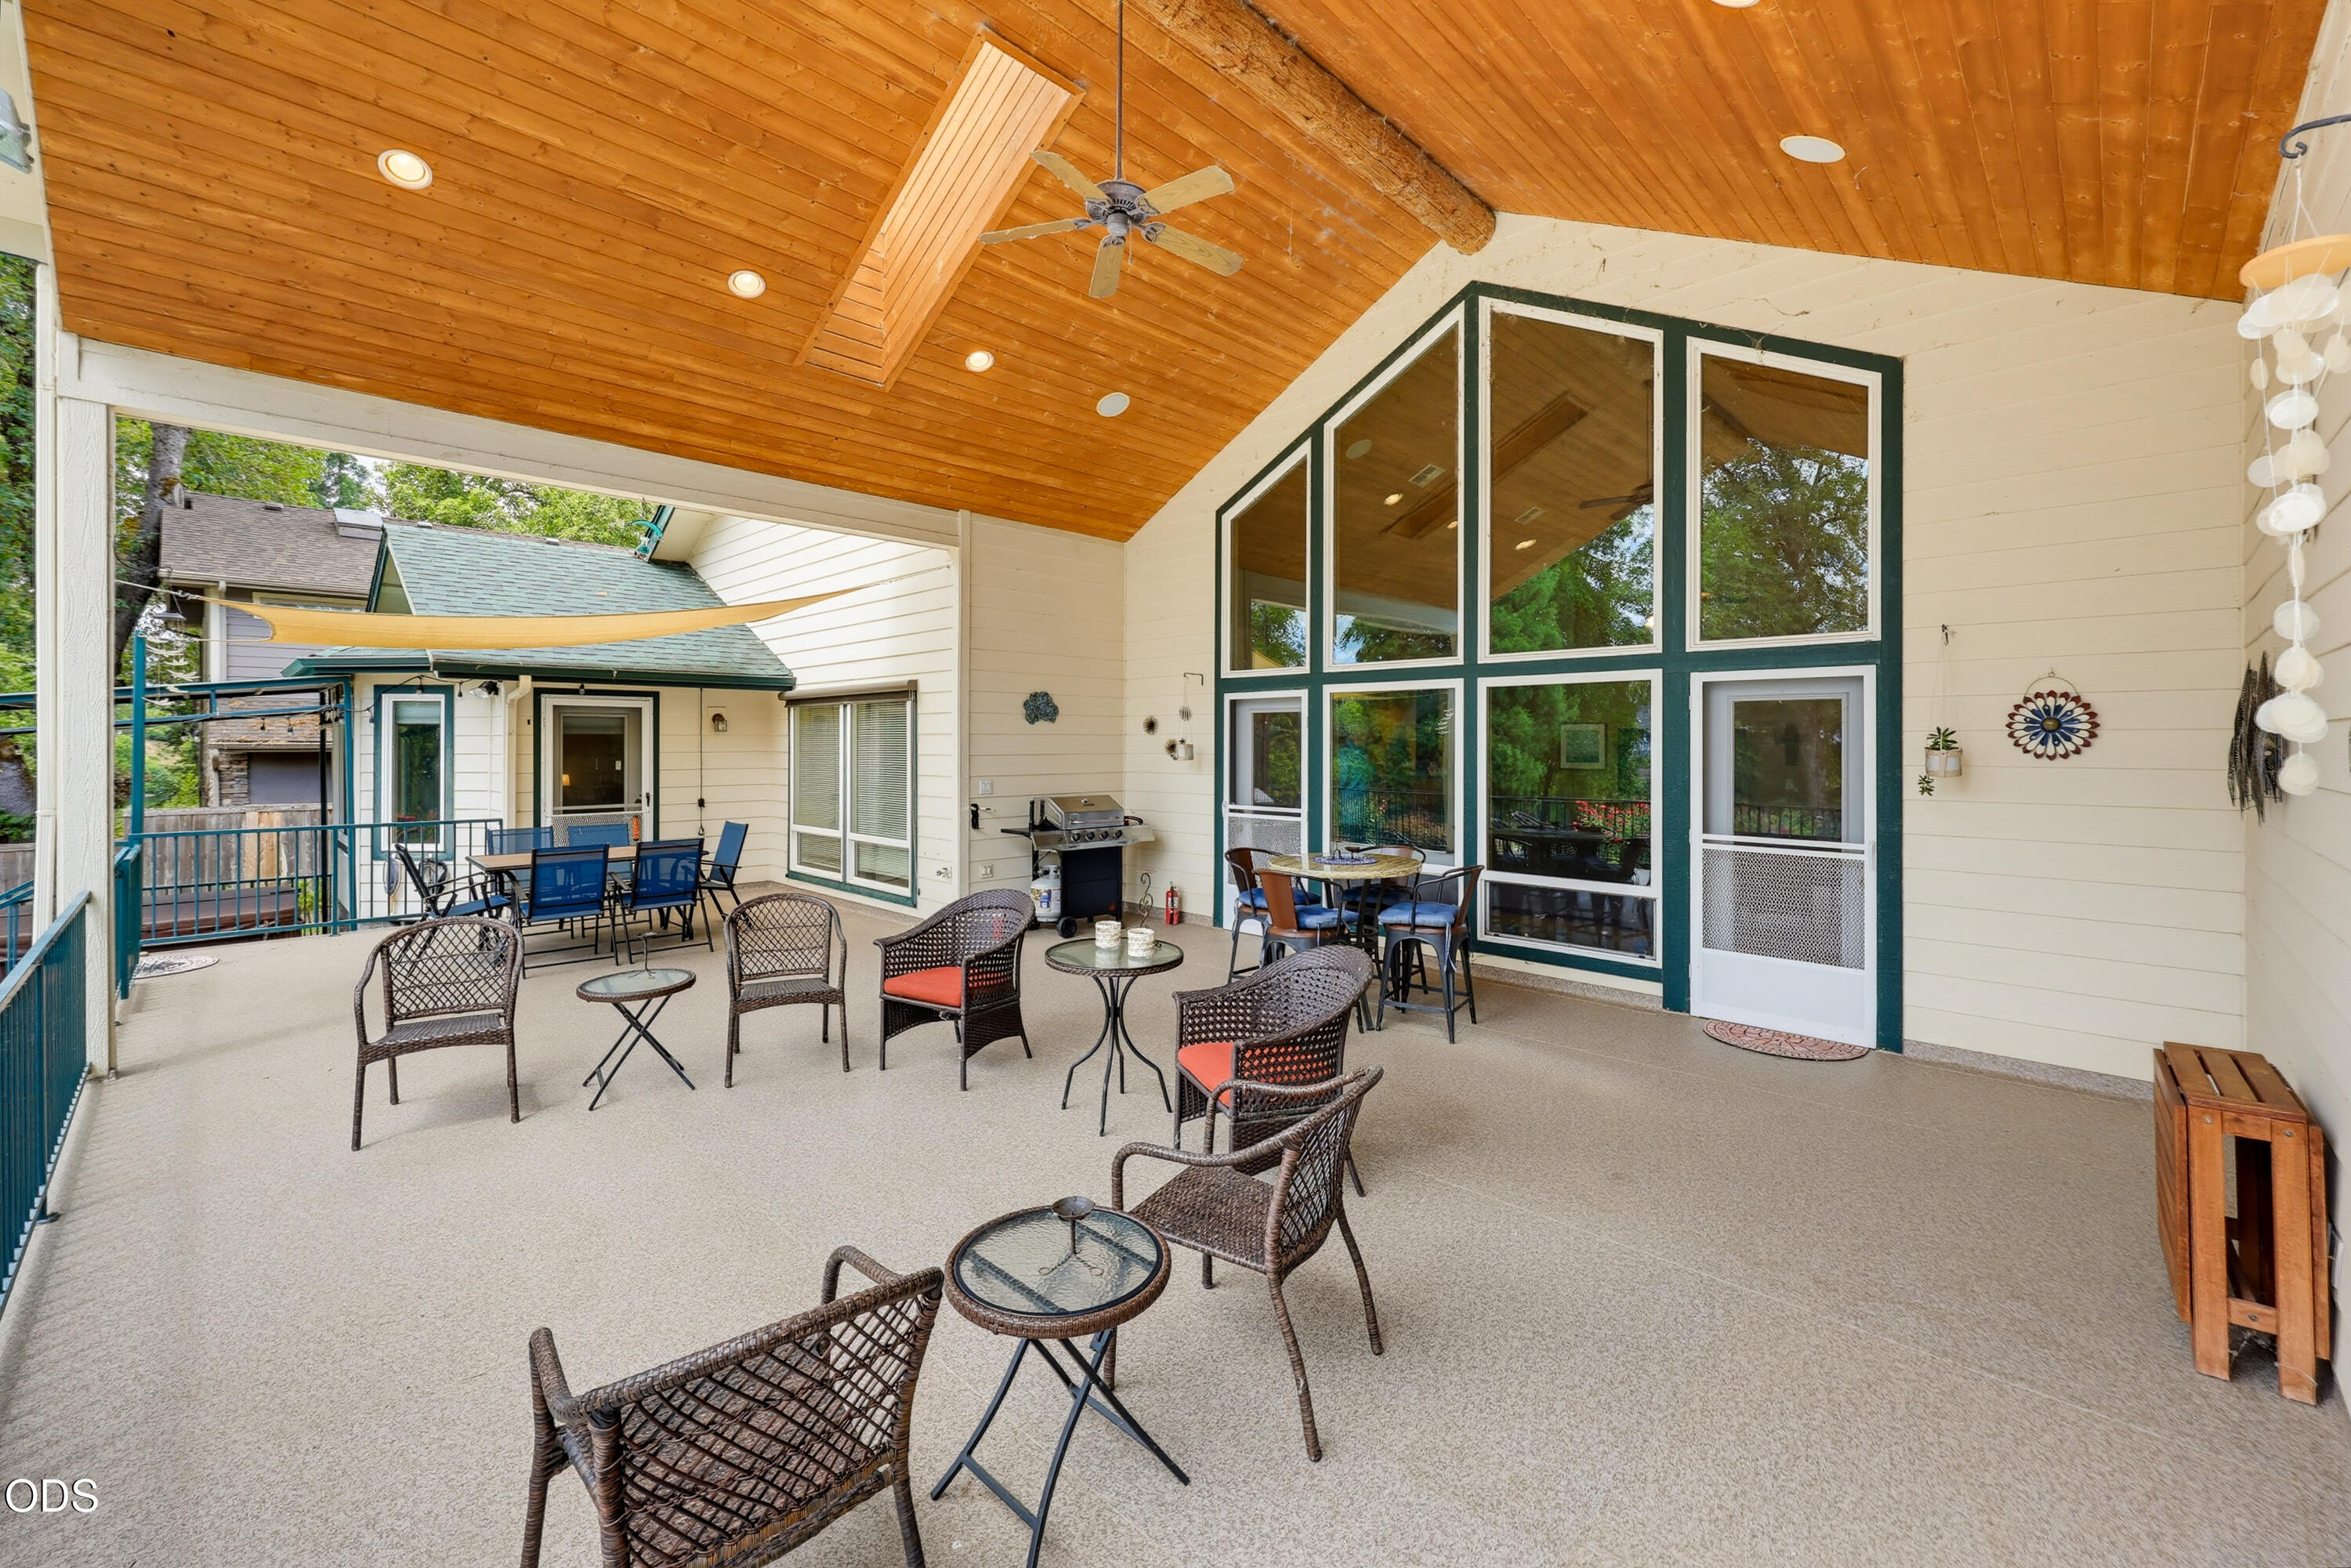
Covered patio with a wood ceiling, large windows, outdoor seating, and a barbecue grill.
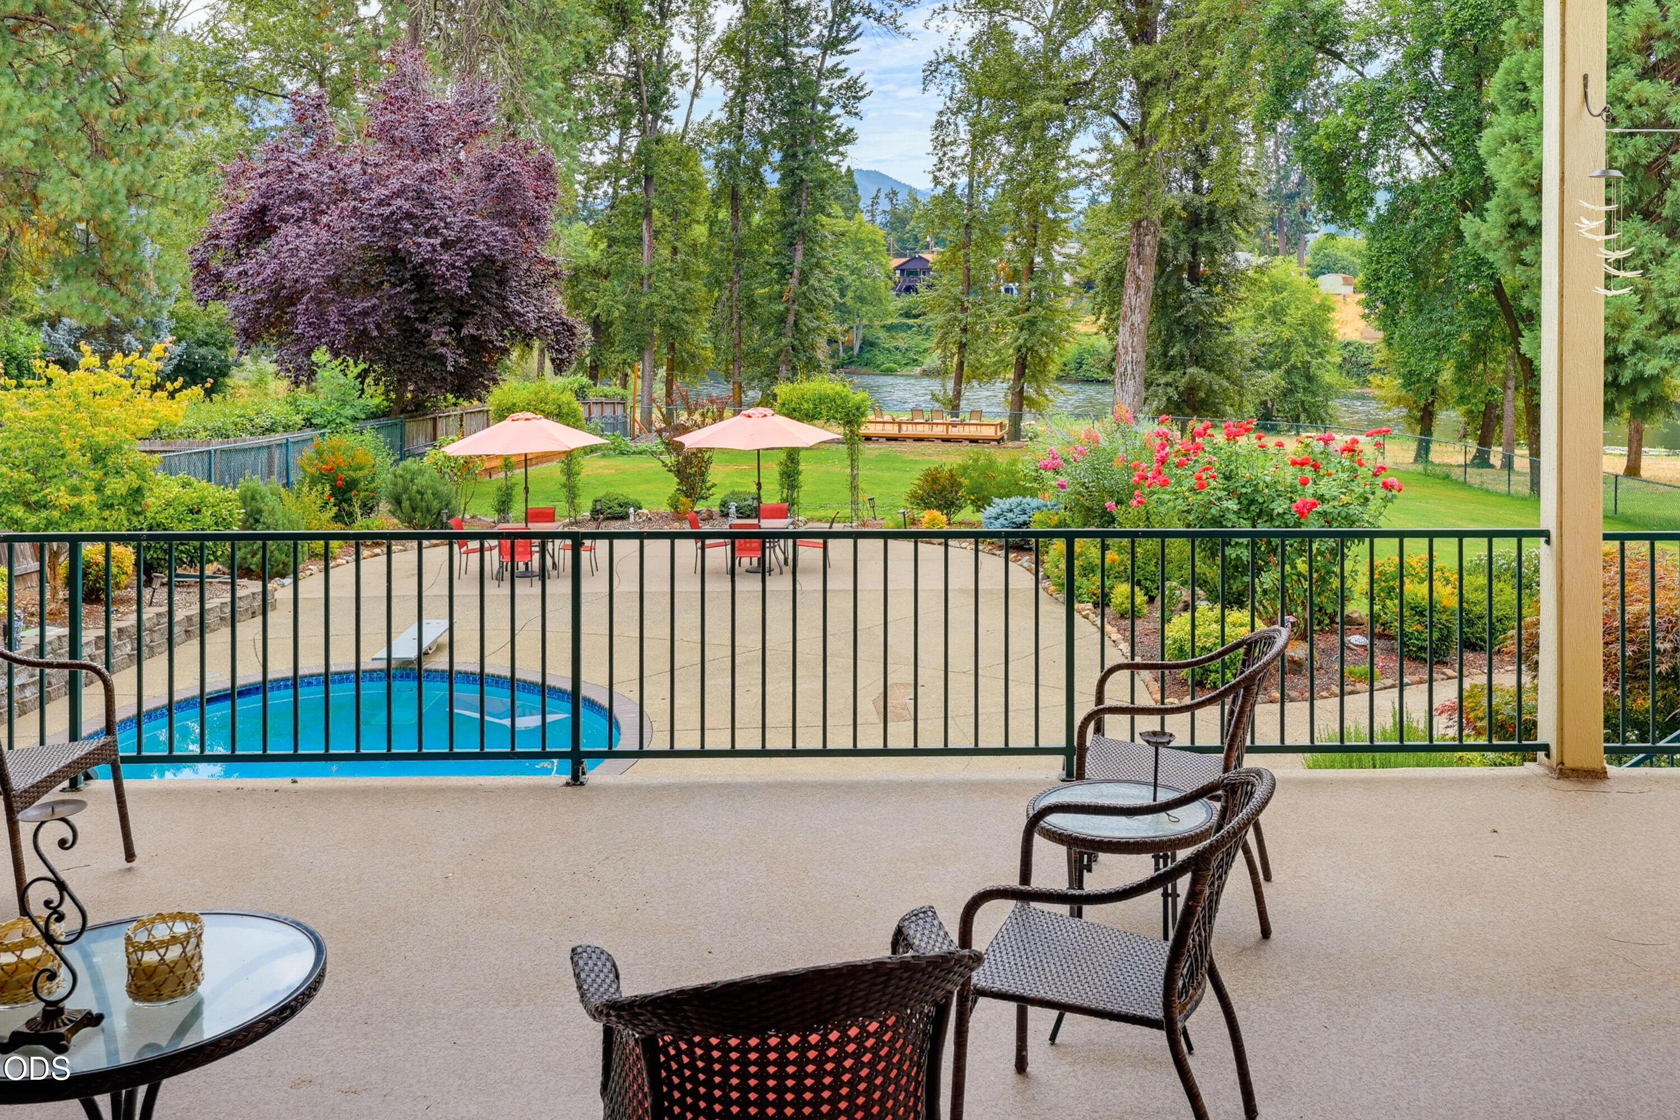
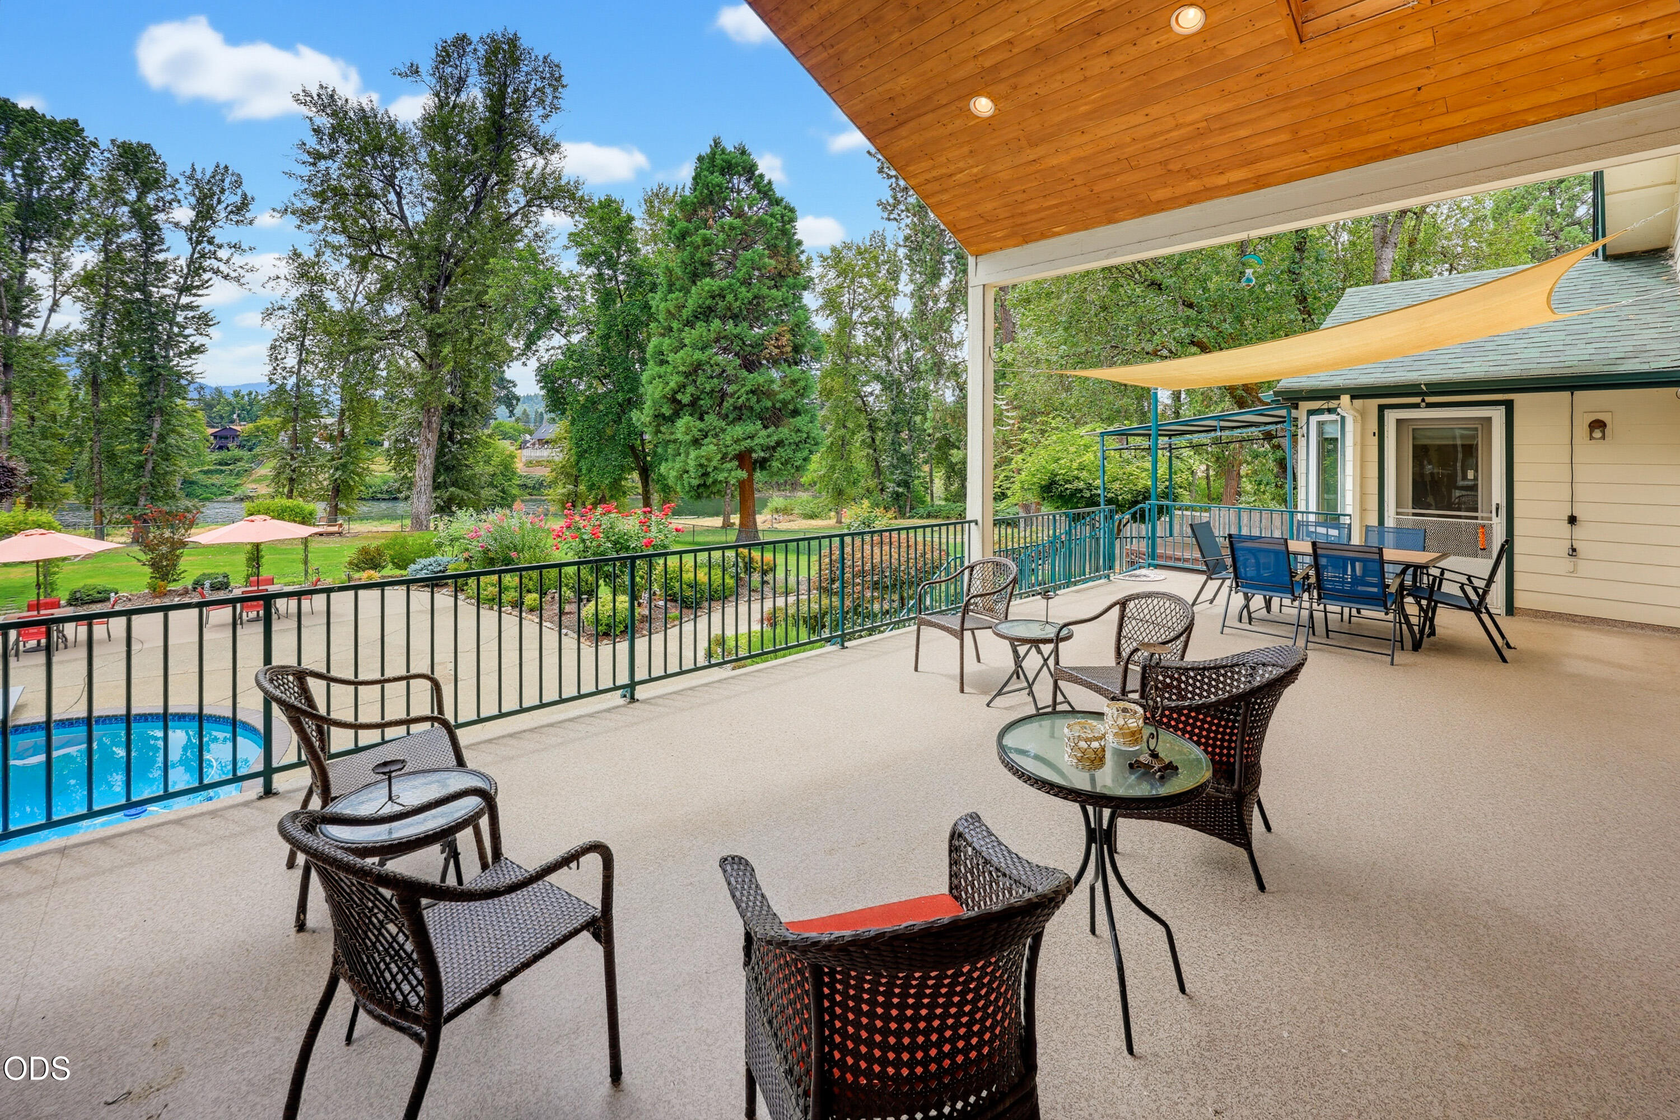
Covered patio with wicker seating overlooking a pool and landscaped garden.
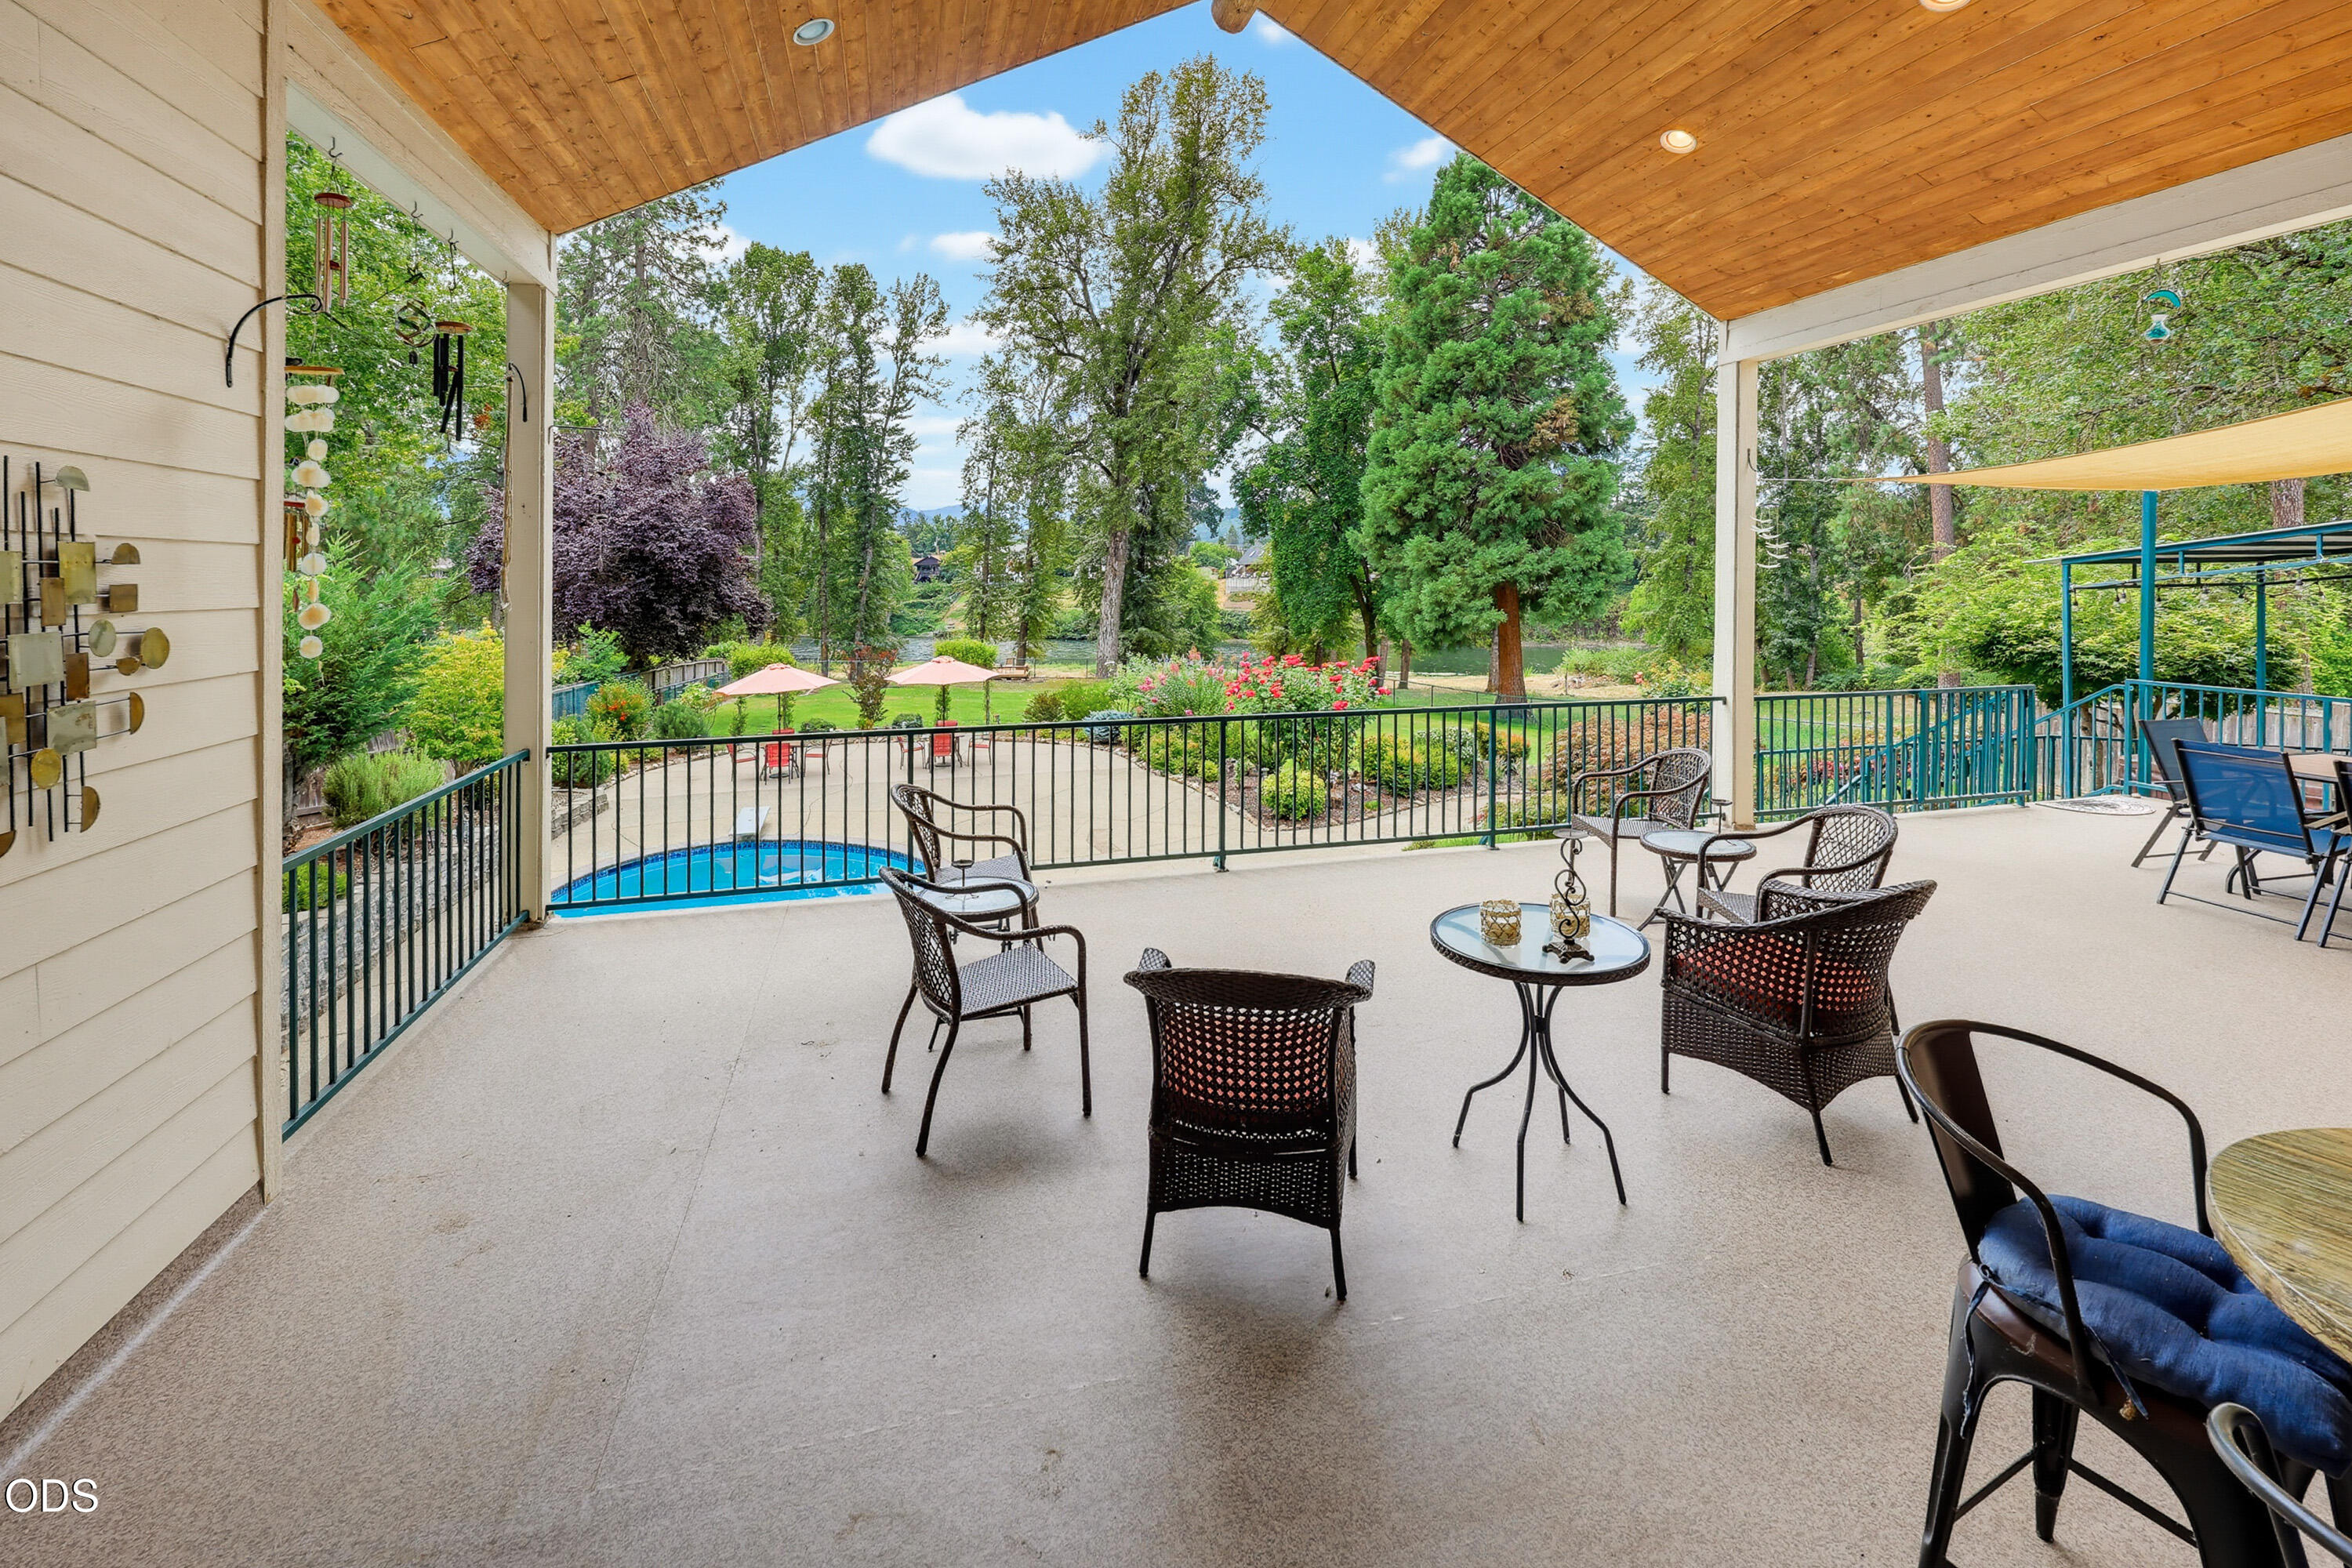
Covered patio with wicker seating overlooks a pool, flower garden, and river.
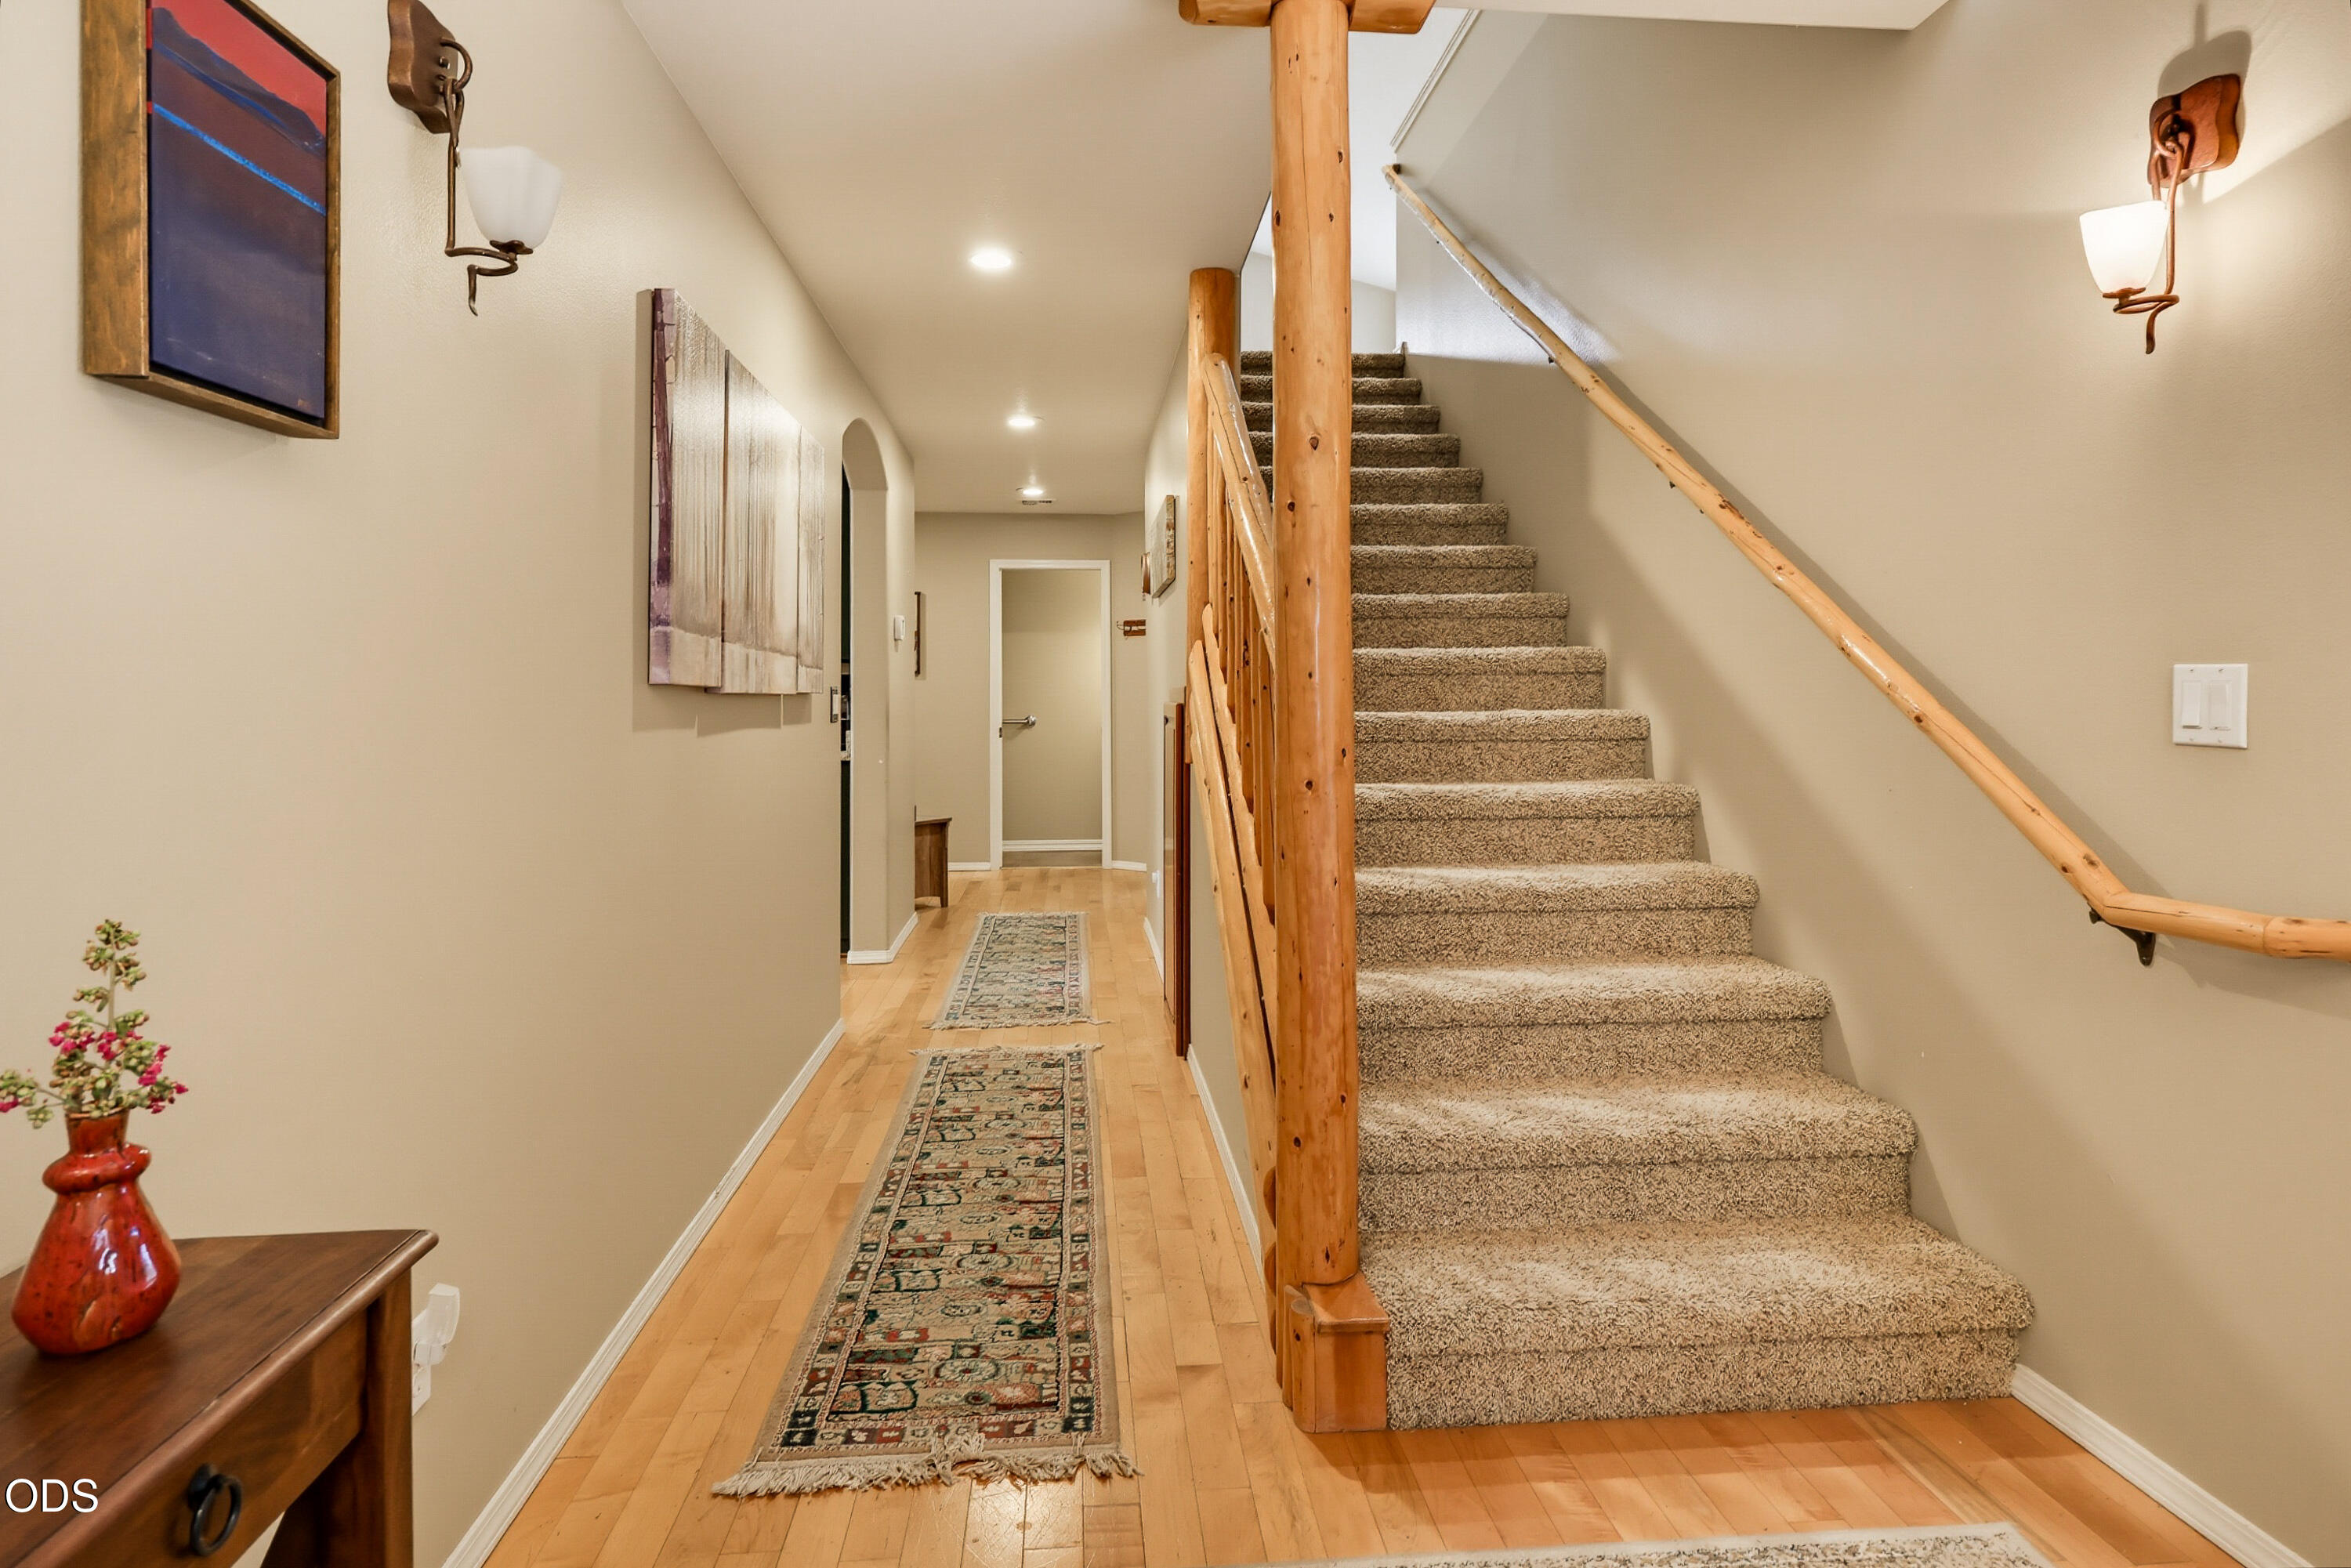
Entry hall with carpeted stairs, natural-wood posts and railings, and patterned runners on hardwood flooring.
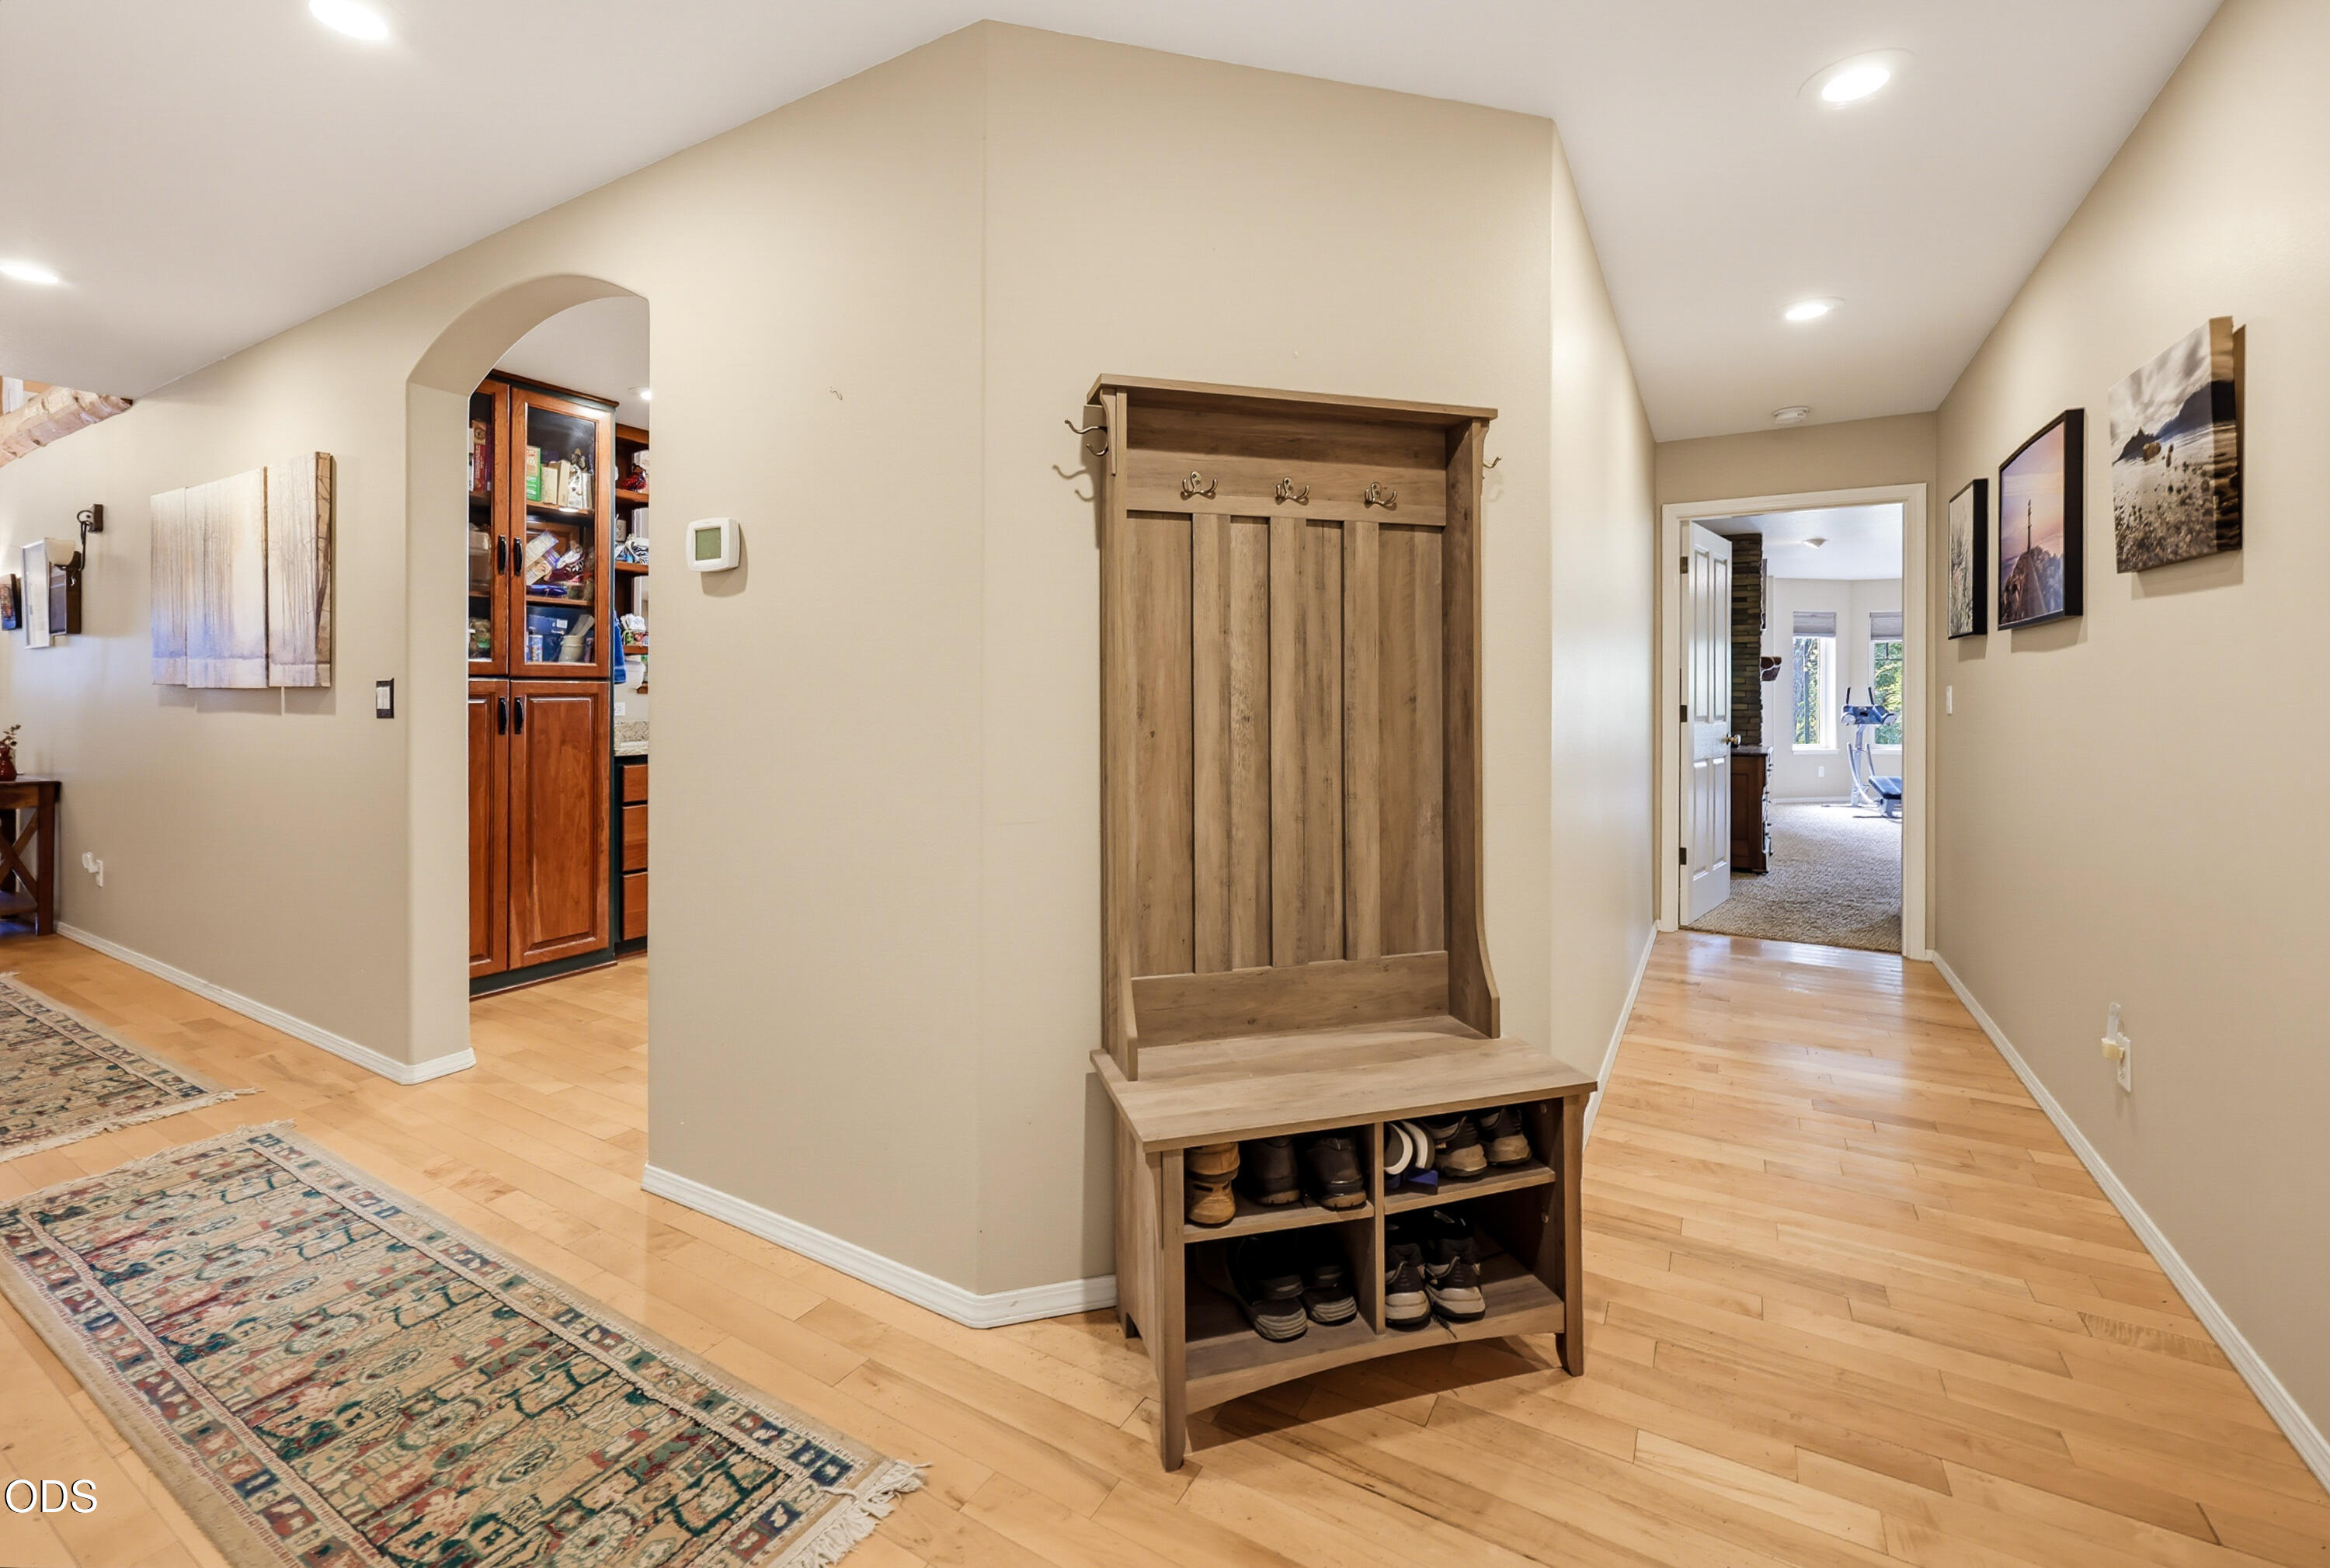
Entry hallway with a wooden coat rack bench and shoe cubbies, leading to adjoining rooms.
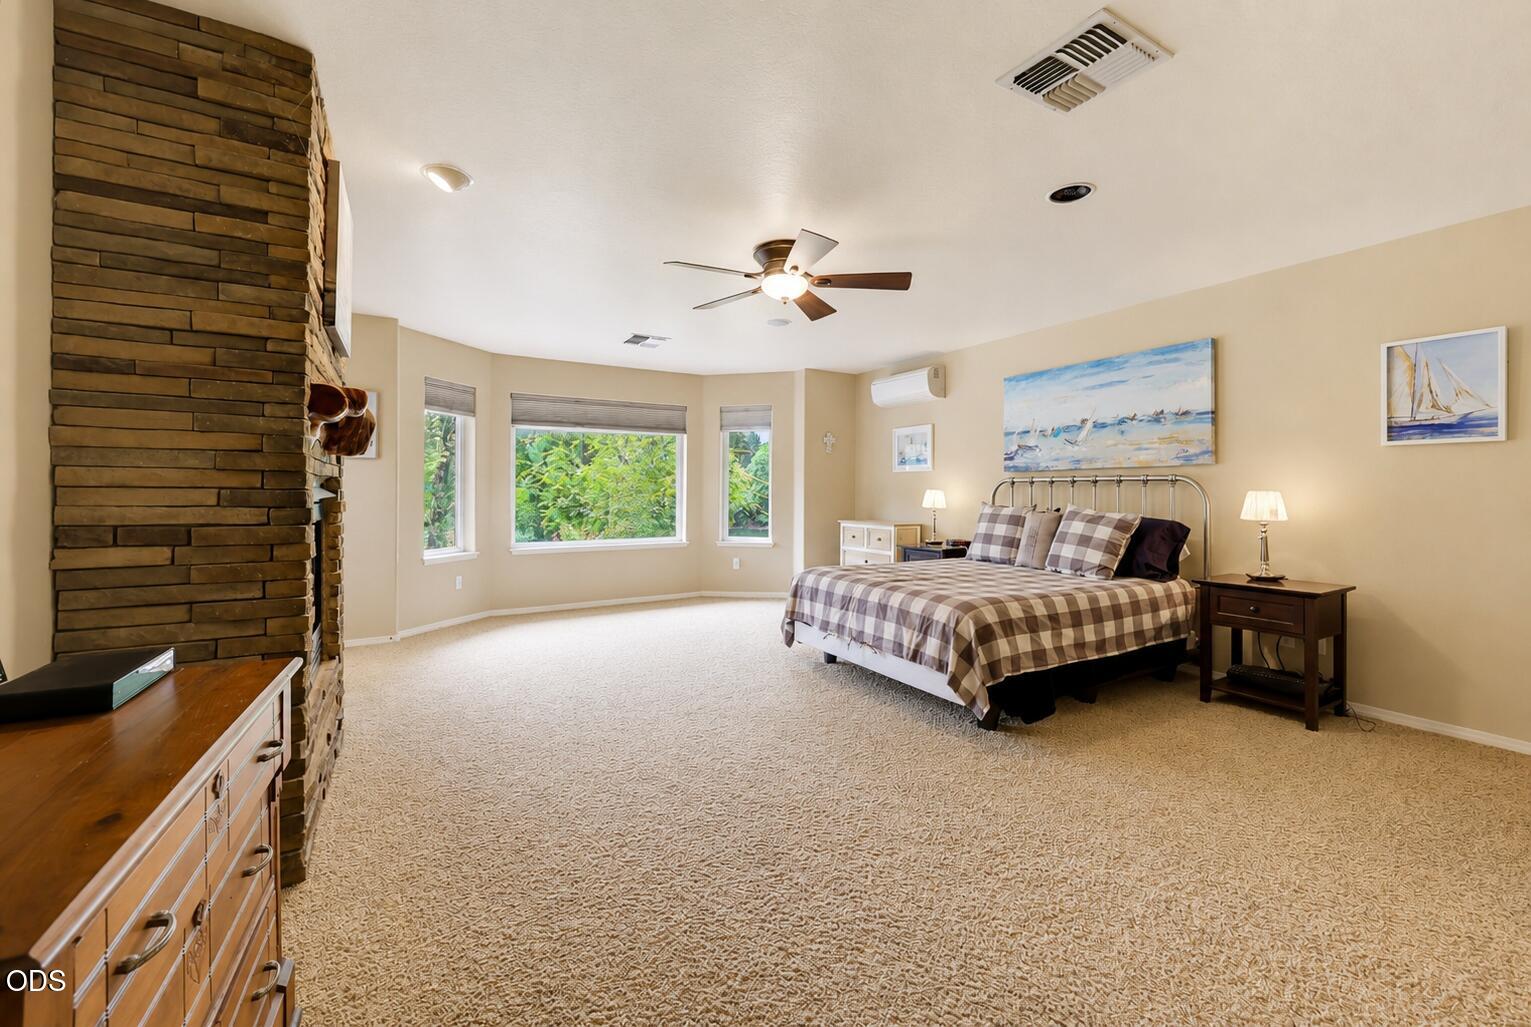
Furnished bedroom with a stone fireplace, bay windows, and a ceiling fan.
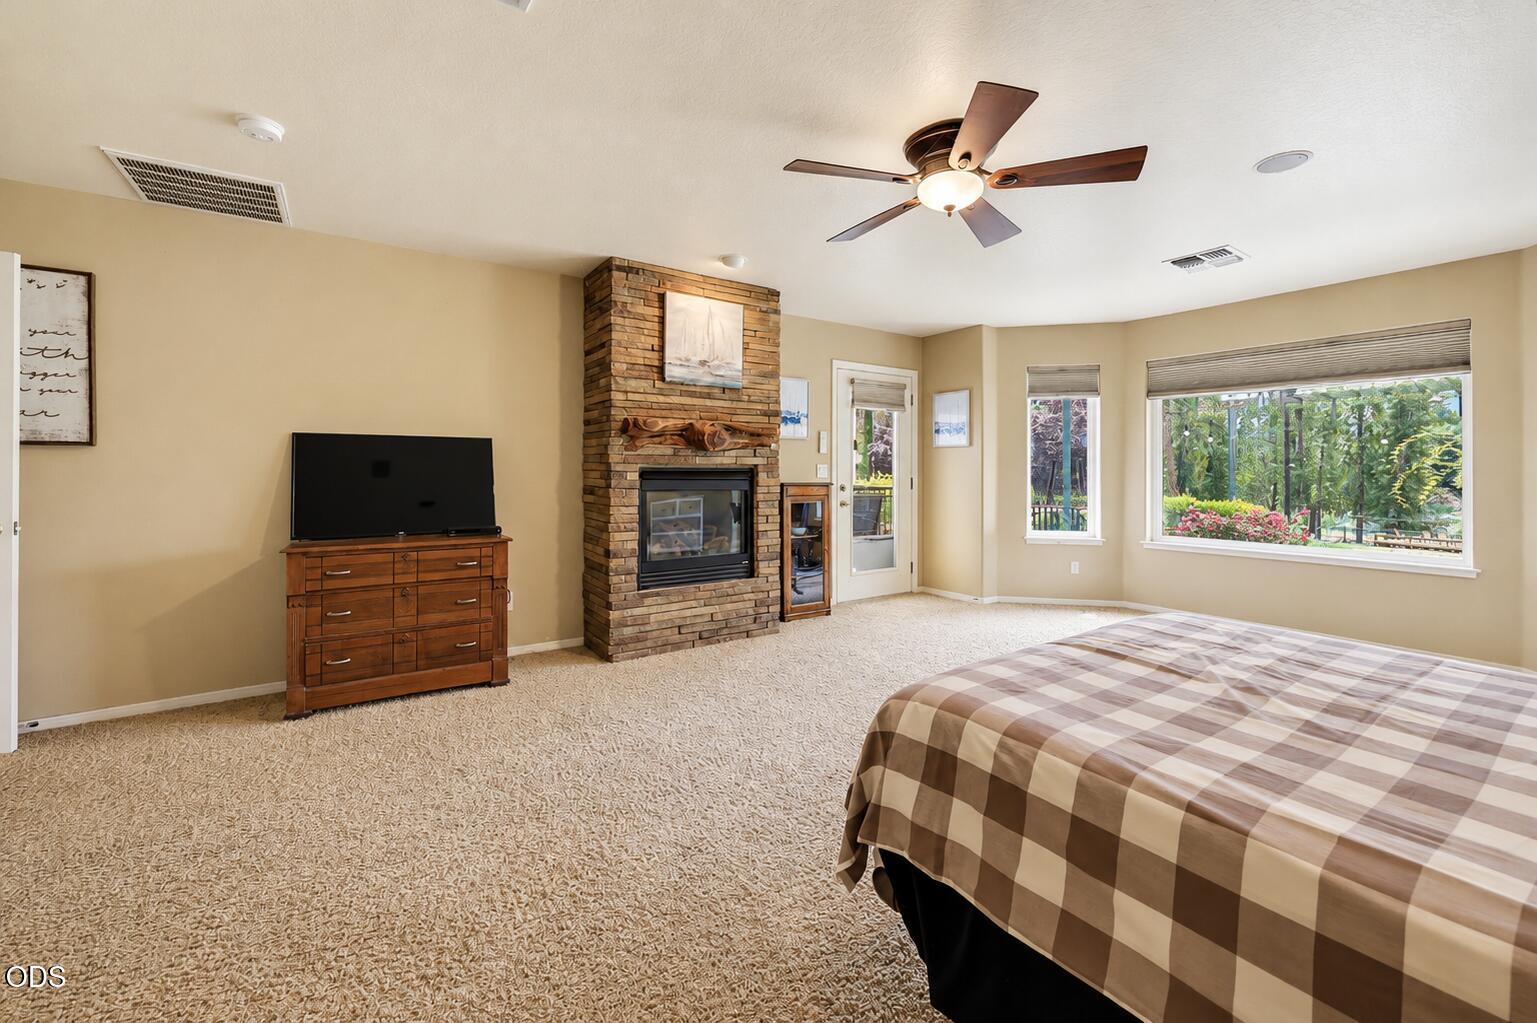
Bedroom with a stone fireplace, ceiling fan, and large windows overlooking a garden.
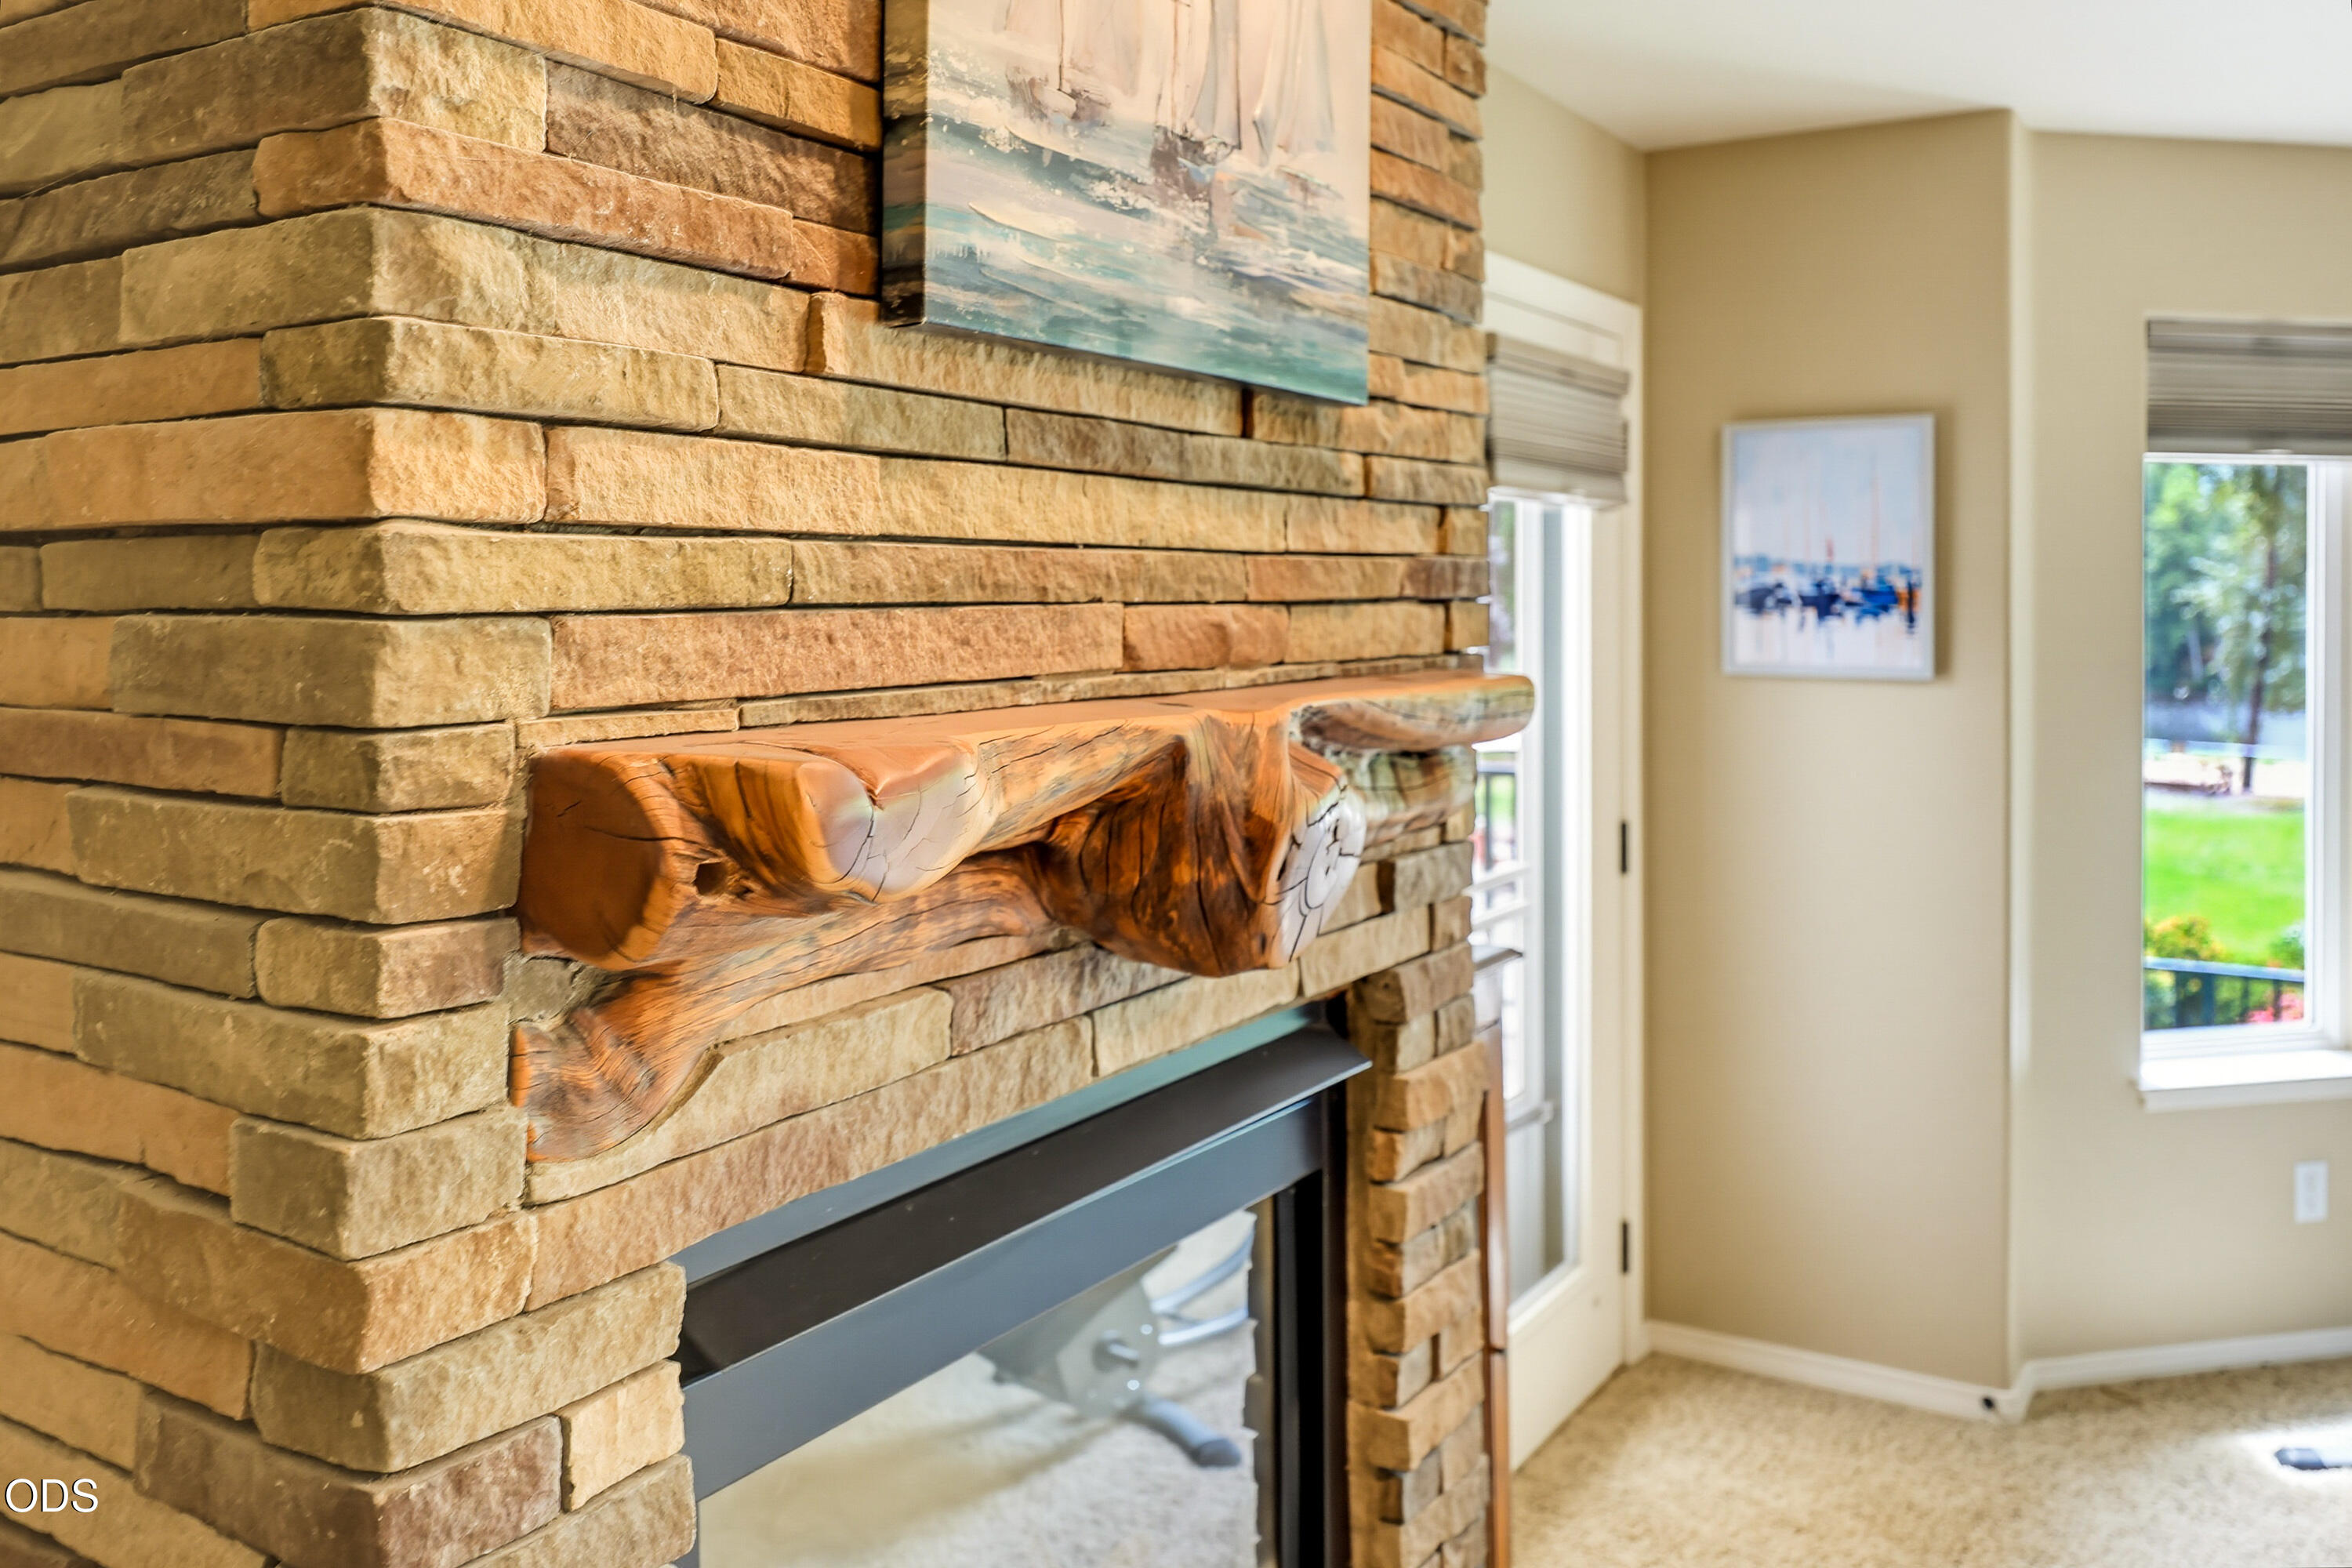
Stone fireplace with a distinctive sculptural wood mantel and black glass-front firebox.
Covered patio overlooking a landscaped yard with a swimming pool and outdoor seating.
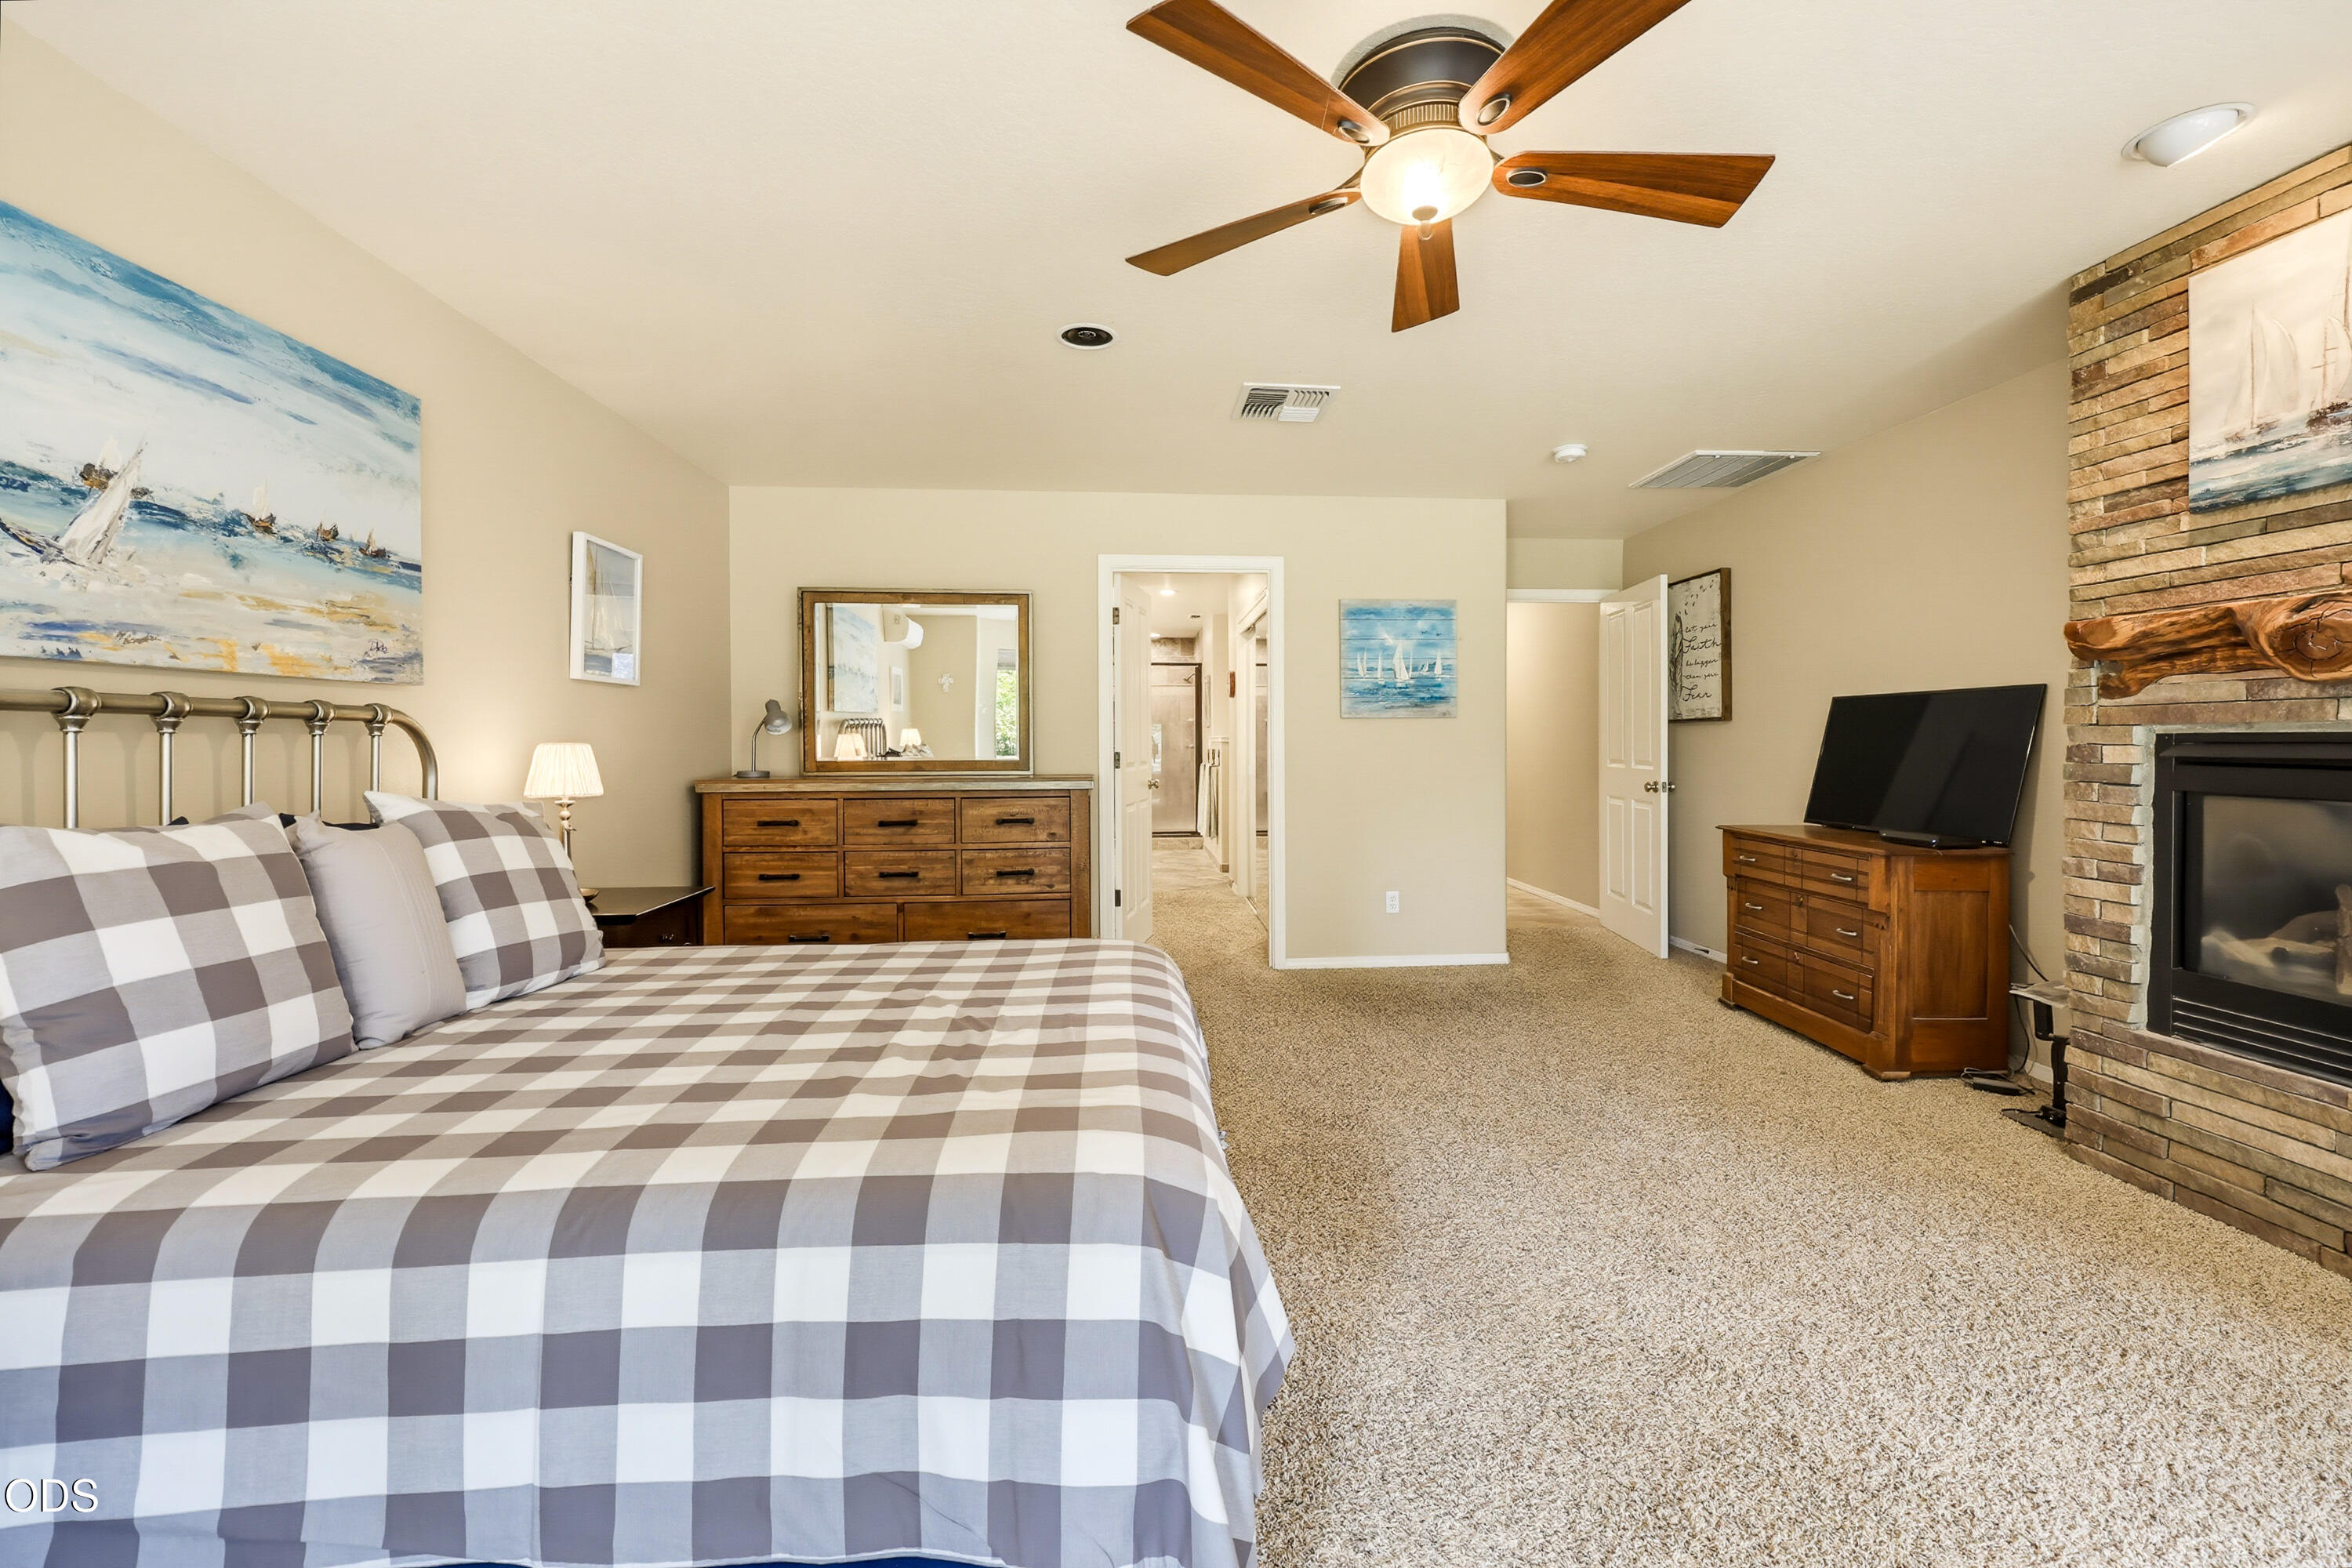
Furnished bedroom with checkered bedding, a wooden ceiling fan, and a stone fireplace.
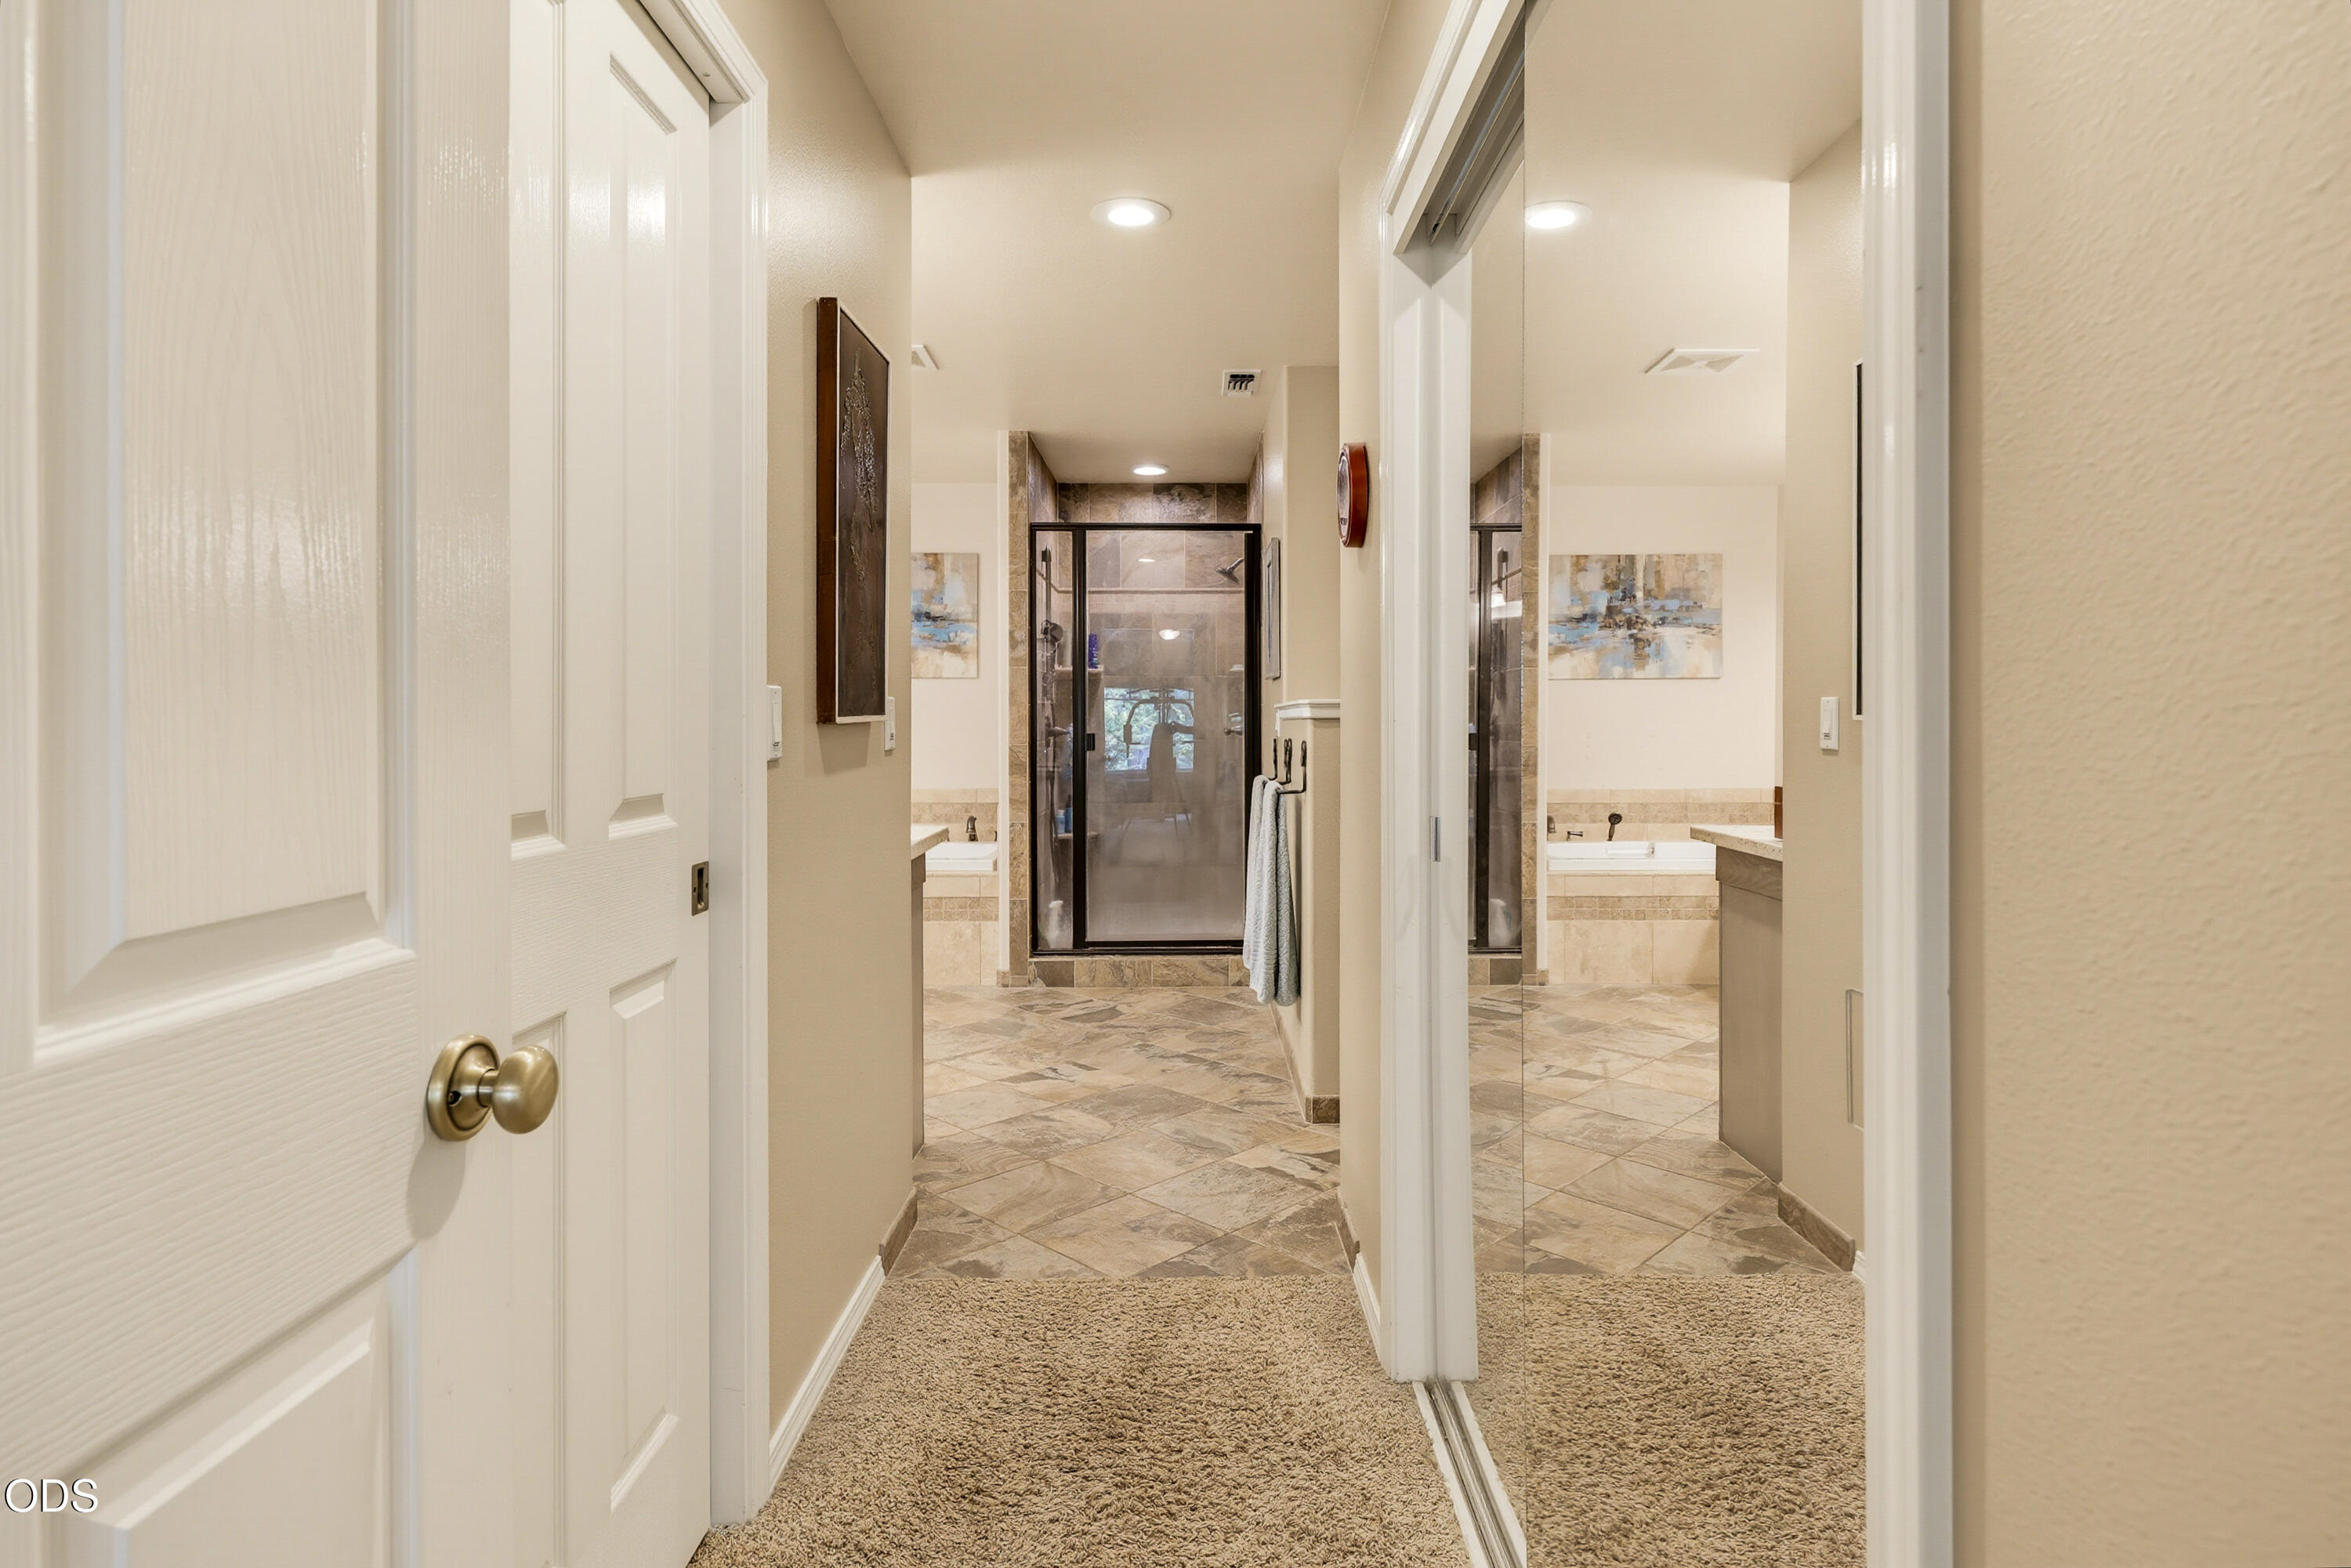
Bathroom with a glass shower, tiled floor, bathtub, and mirrored closet doors.
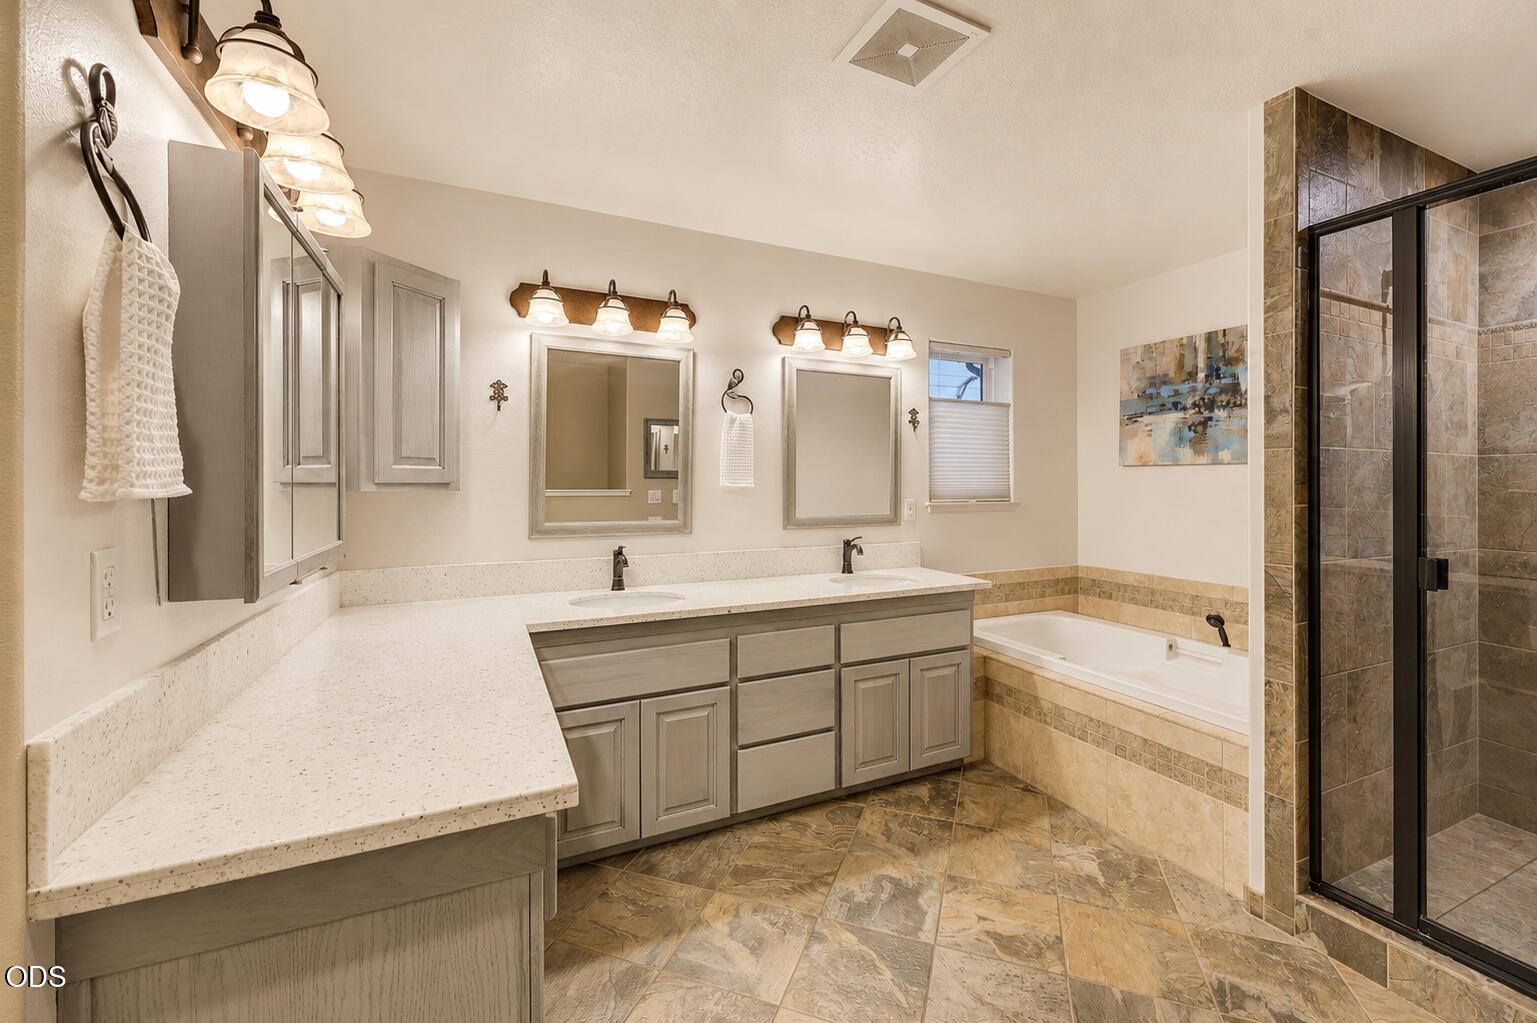
Bathroom with a long double vanity, tiled bathtub, and glass-enclosed shower.
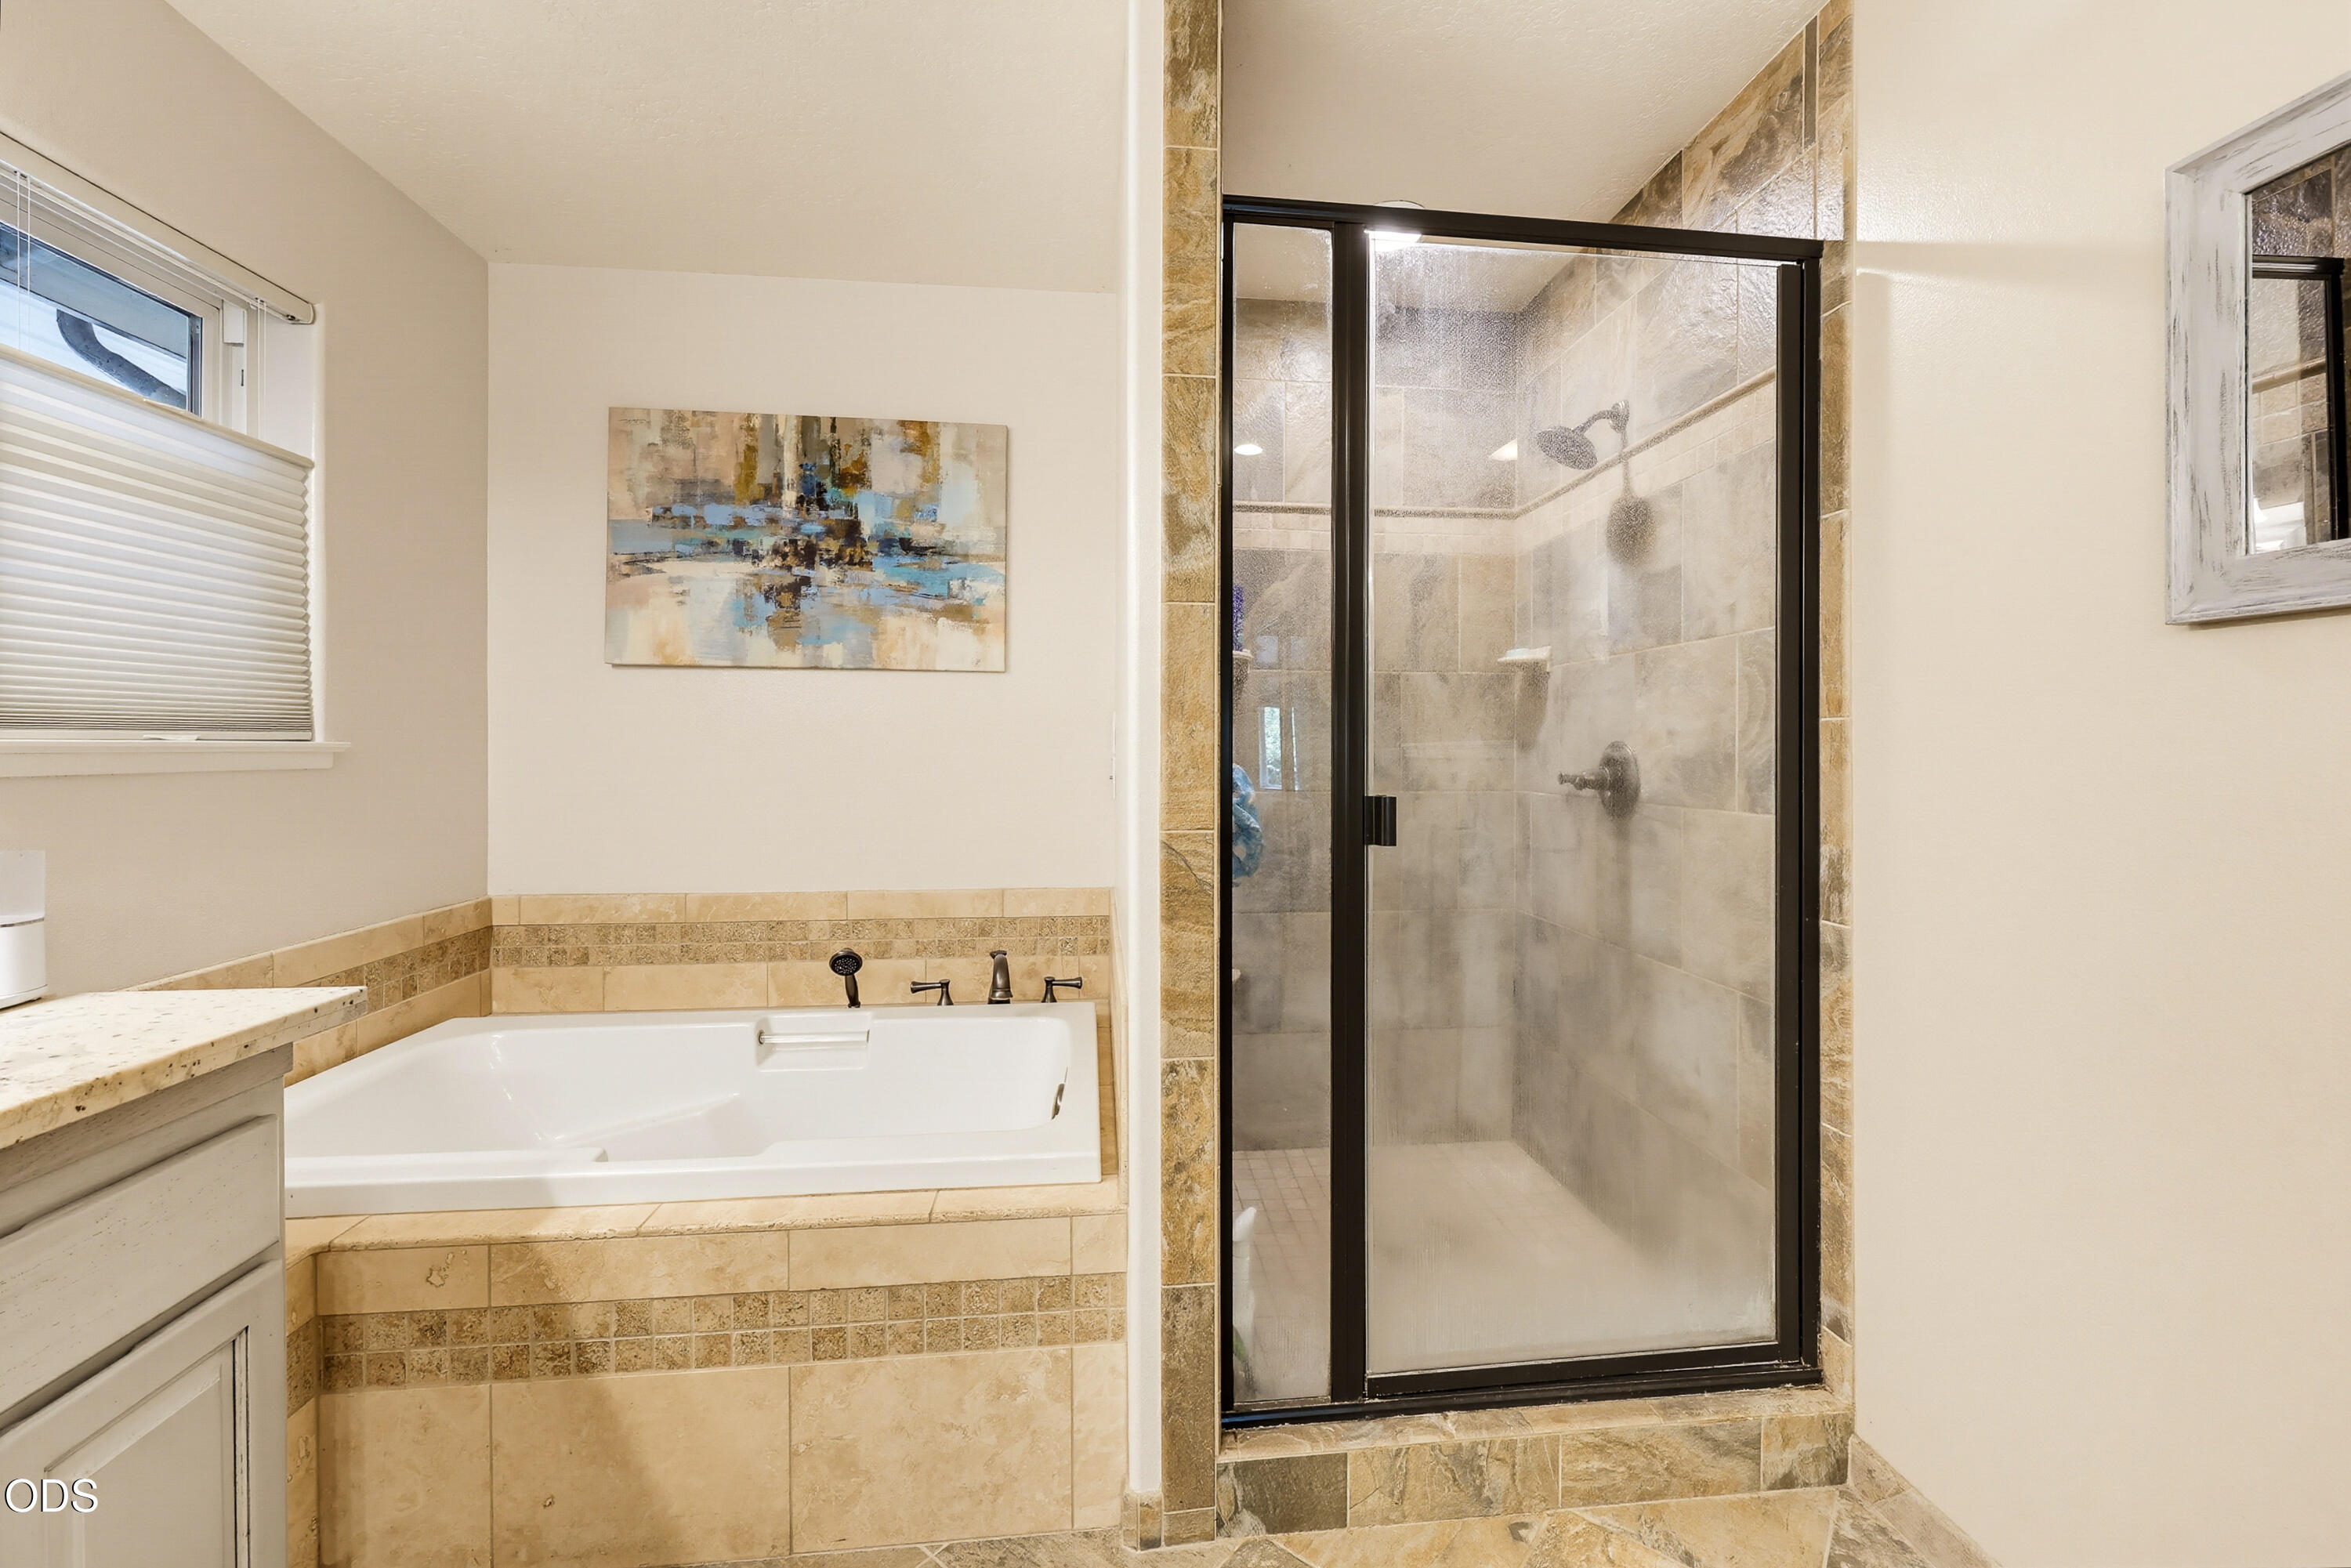
Bathroom with a built-in soaking tub and a glass-enclosed beige-tiled shower.
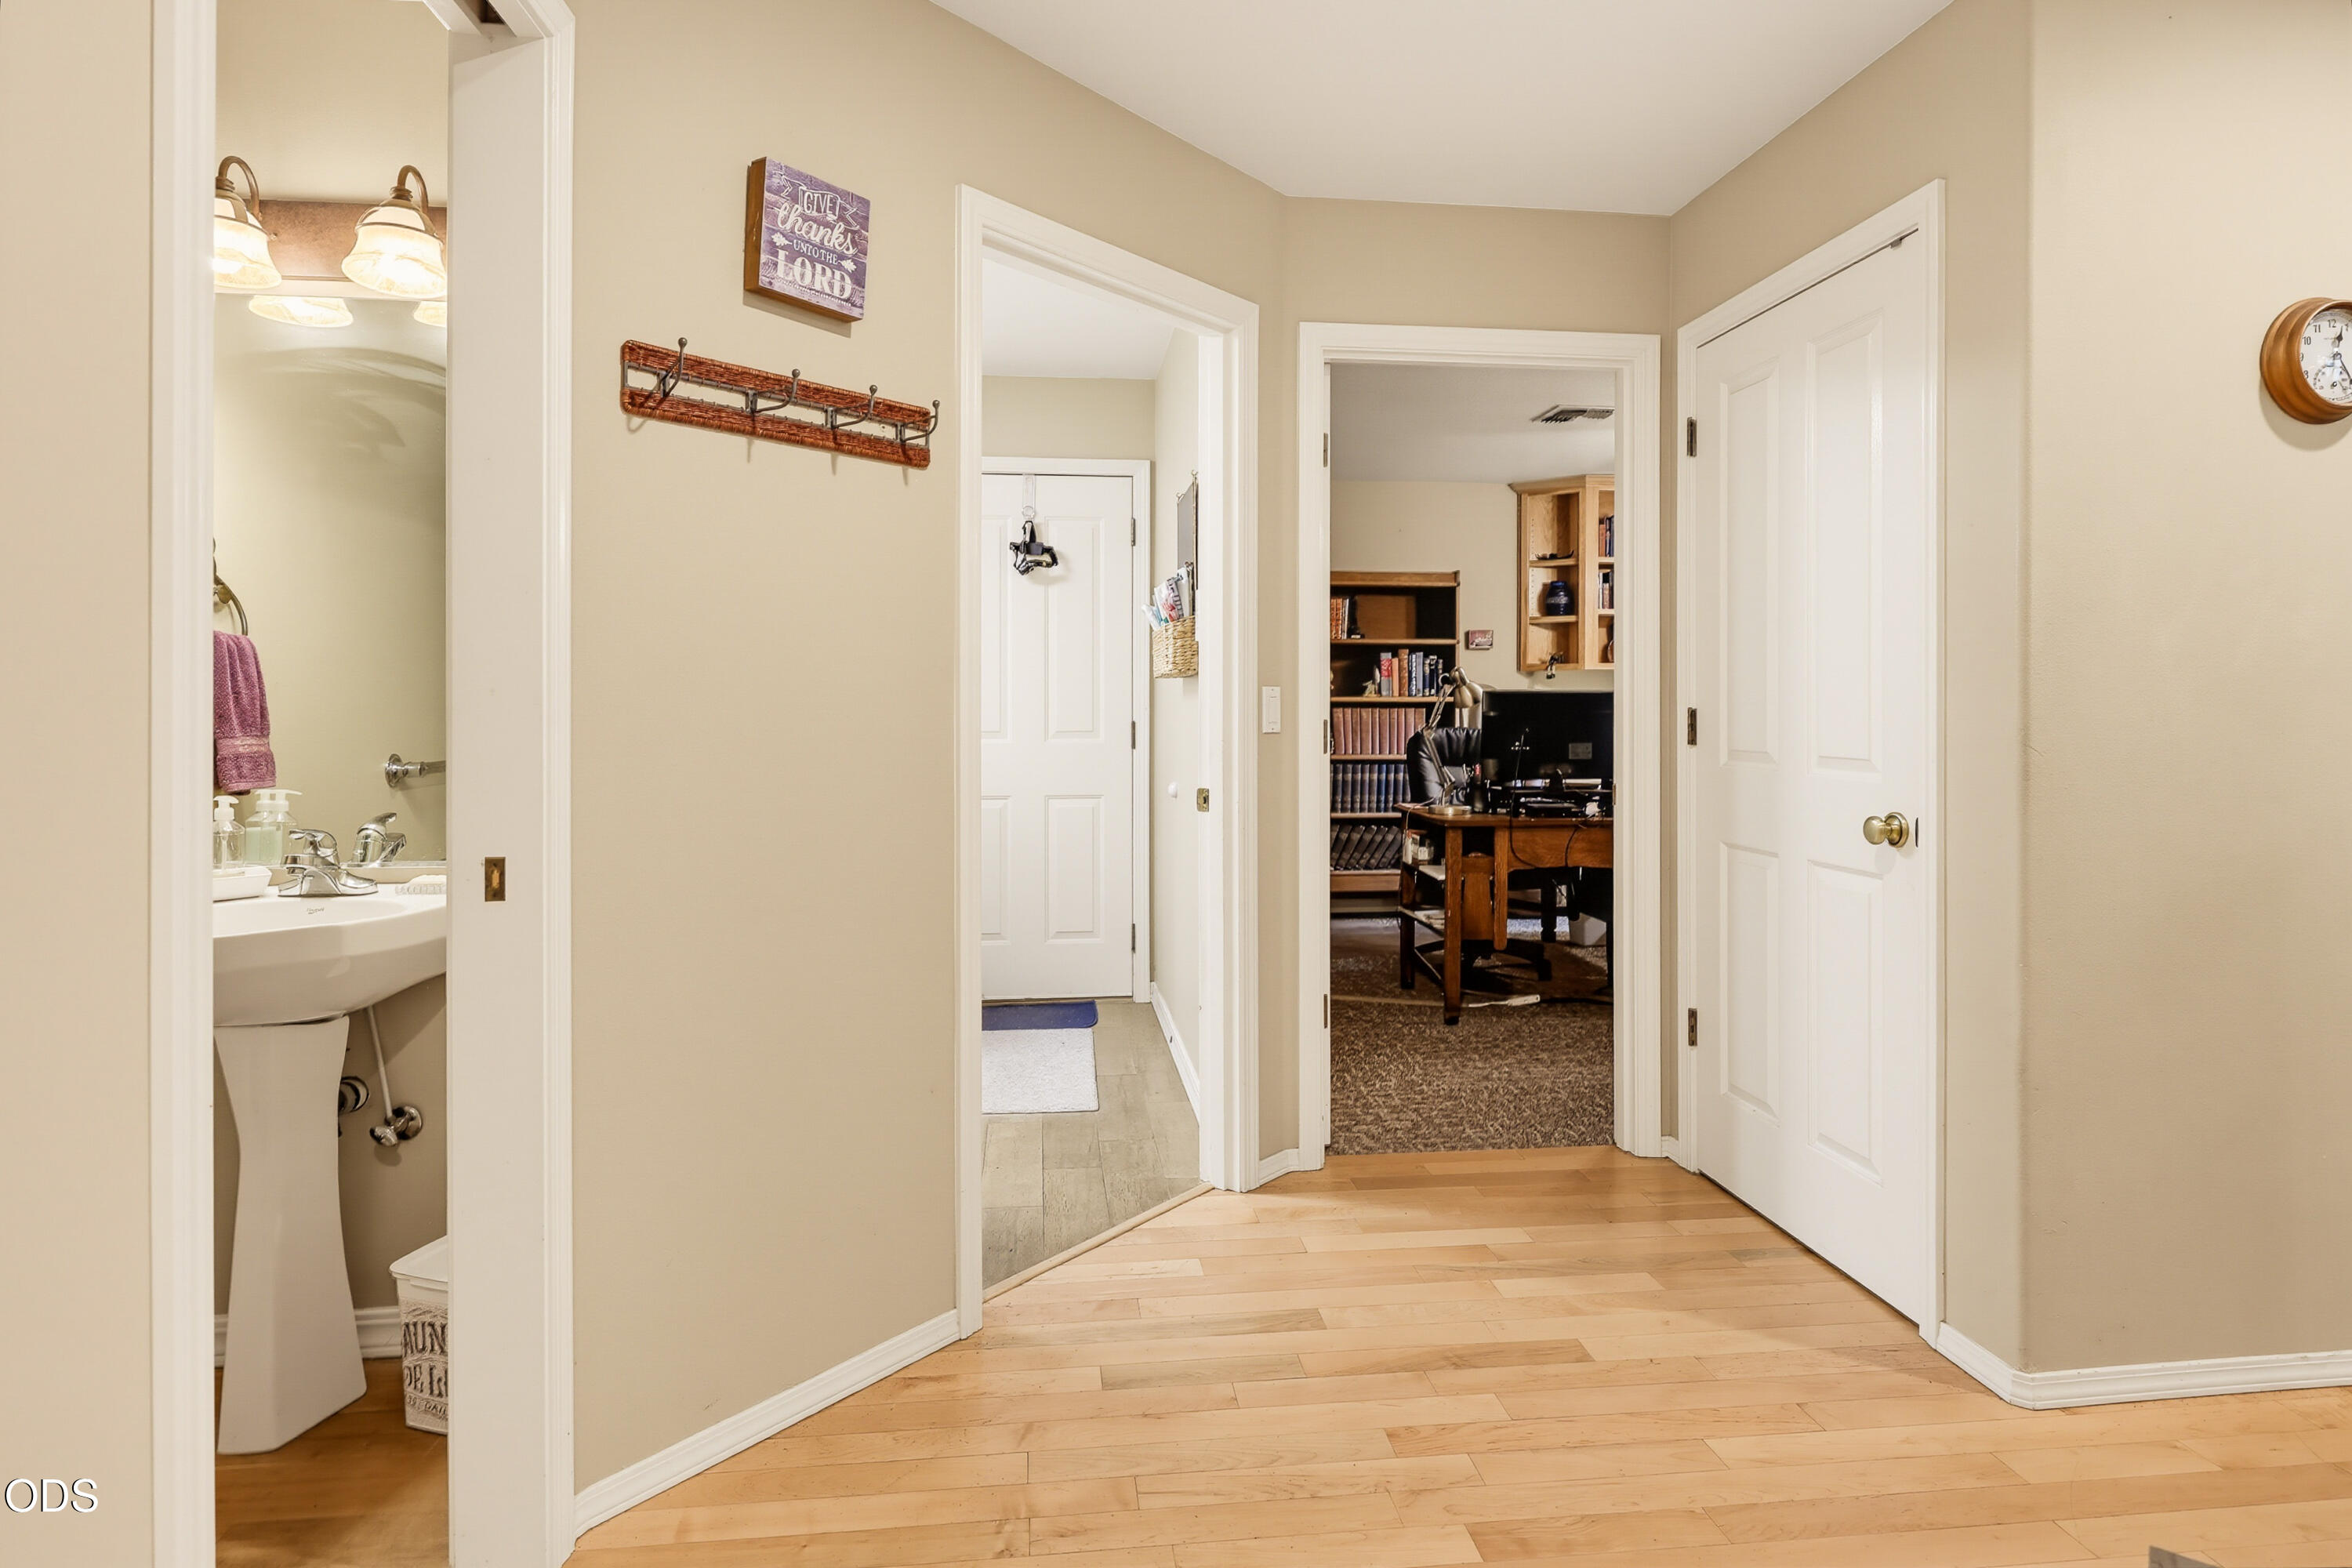
Hallway with light wood floors connecting a bathroom and a carpeted office with bookshelves.
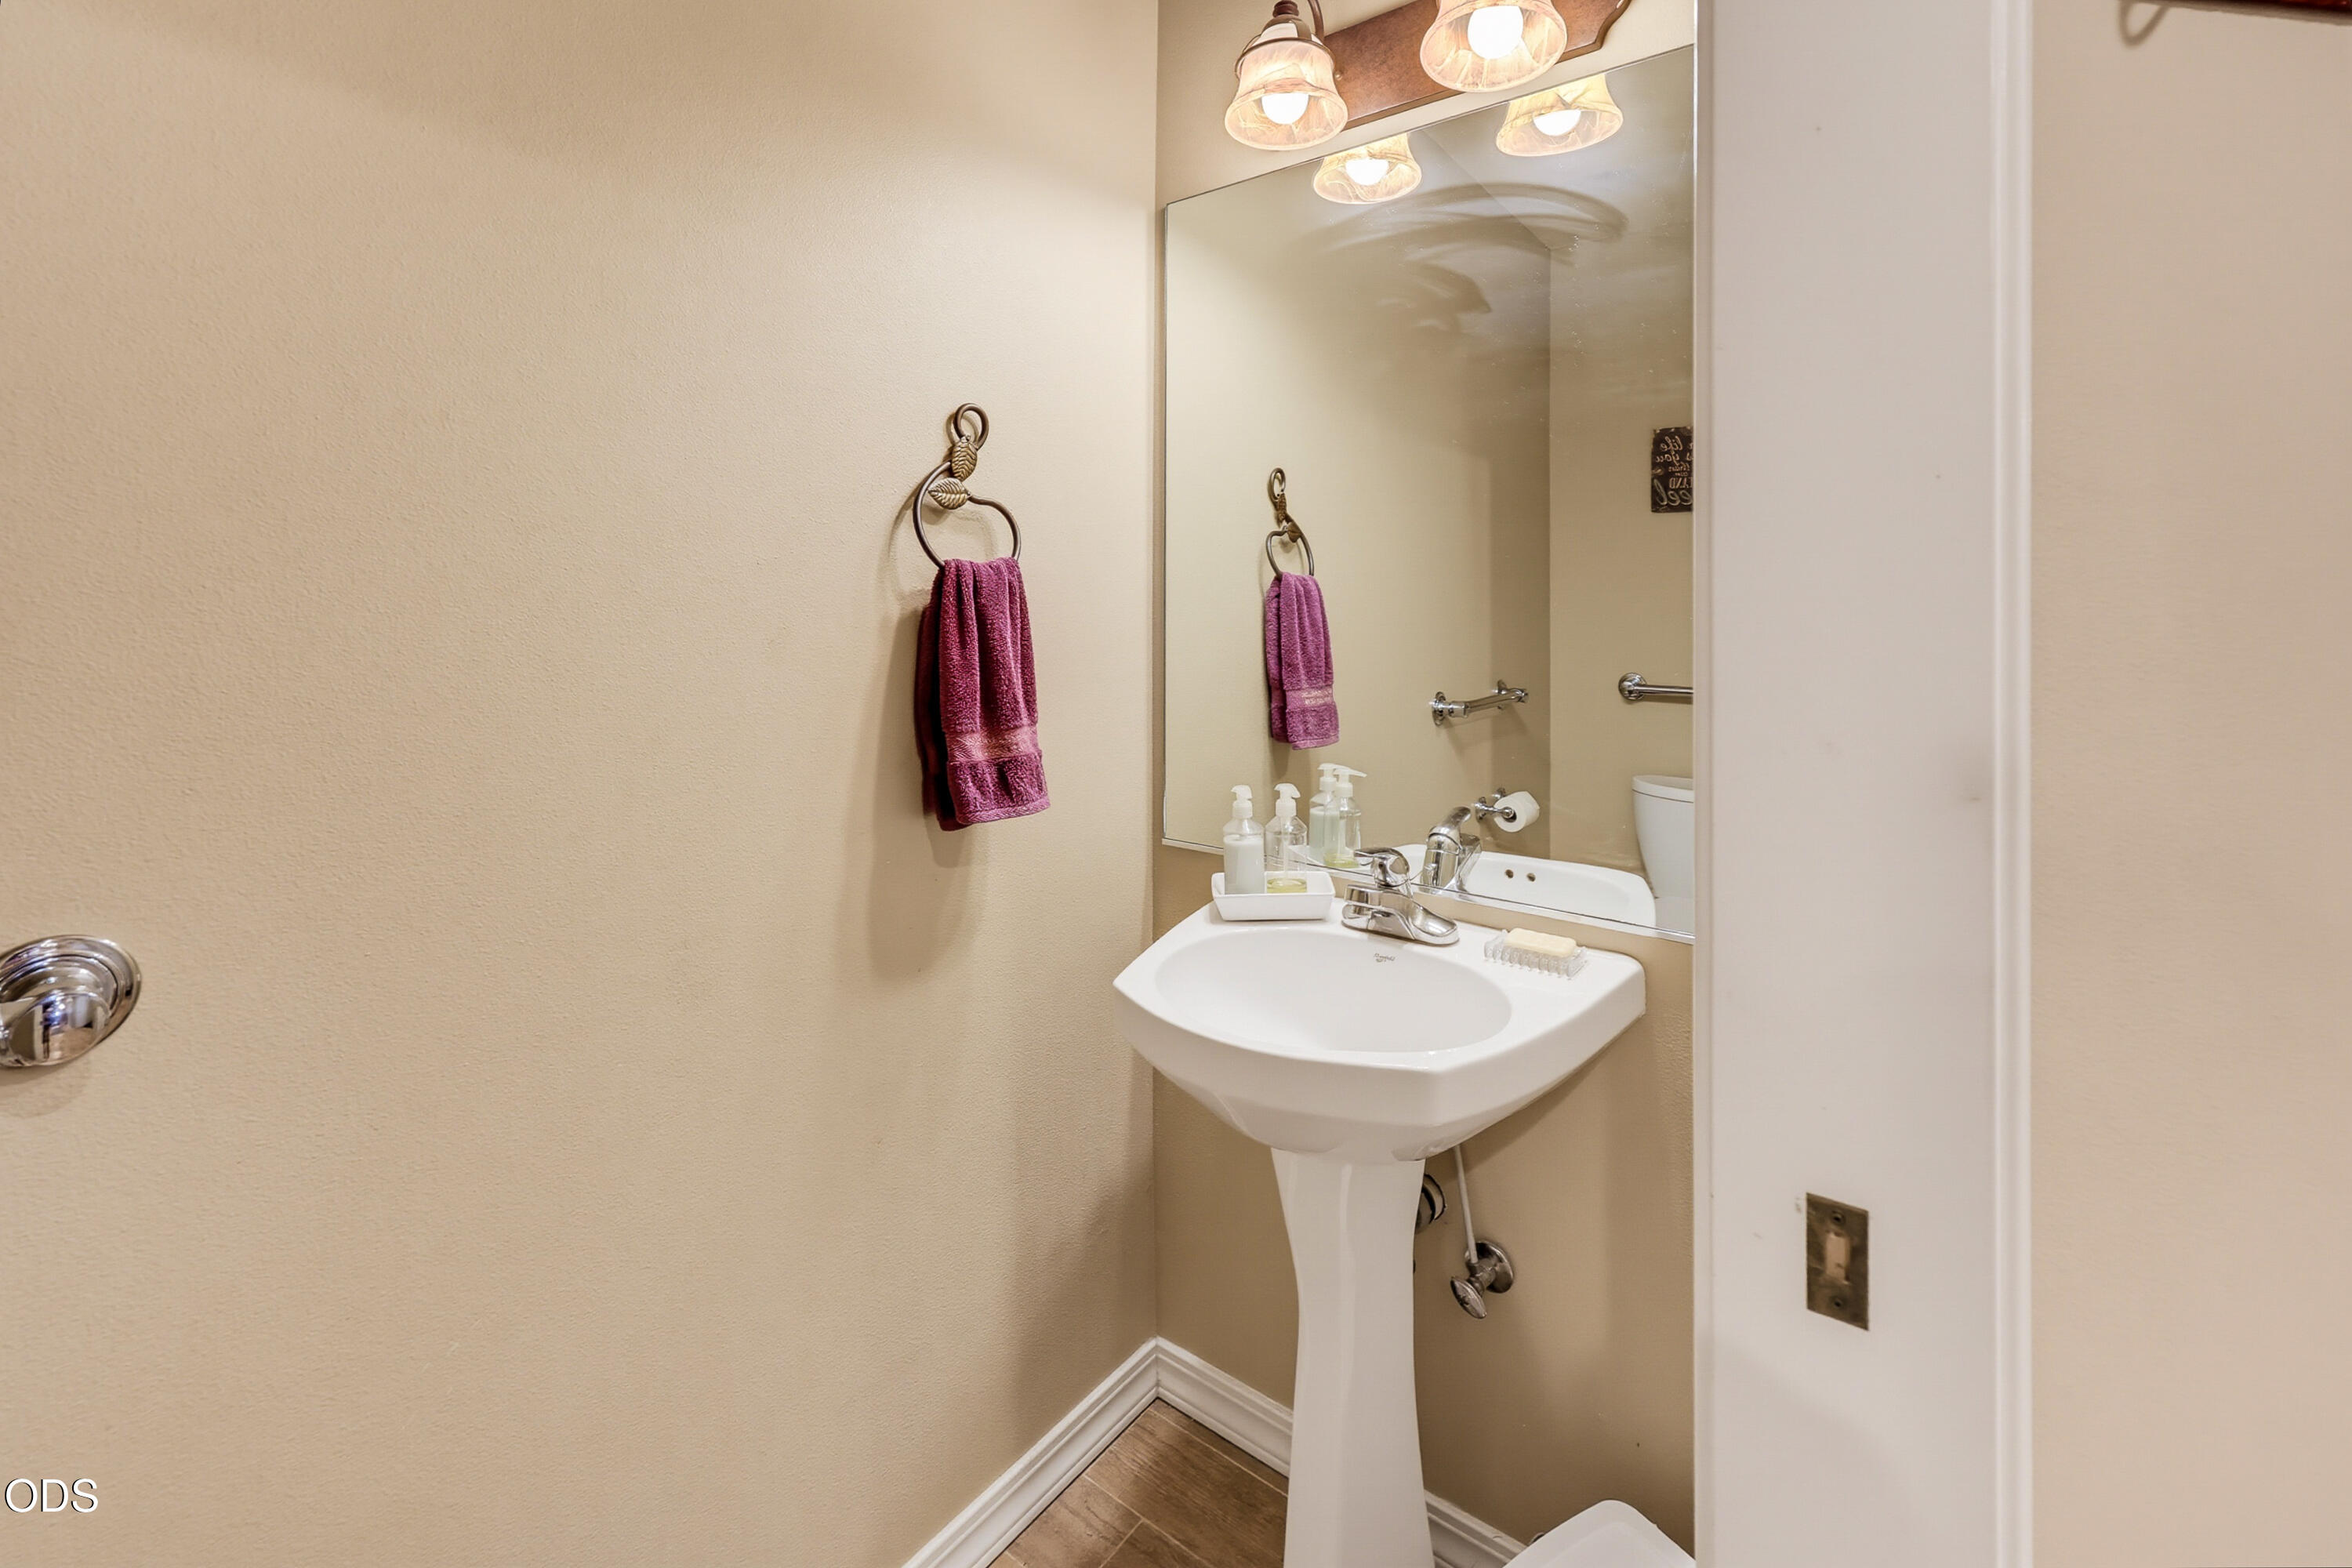
Bathroom with a pedestal sink, large mirror, and purple hand towel.
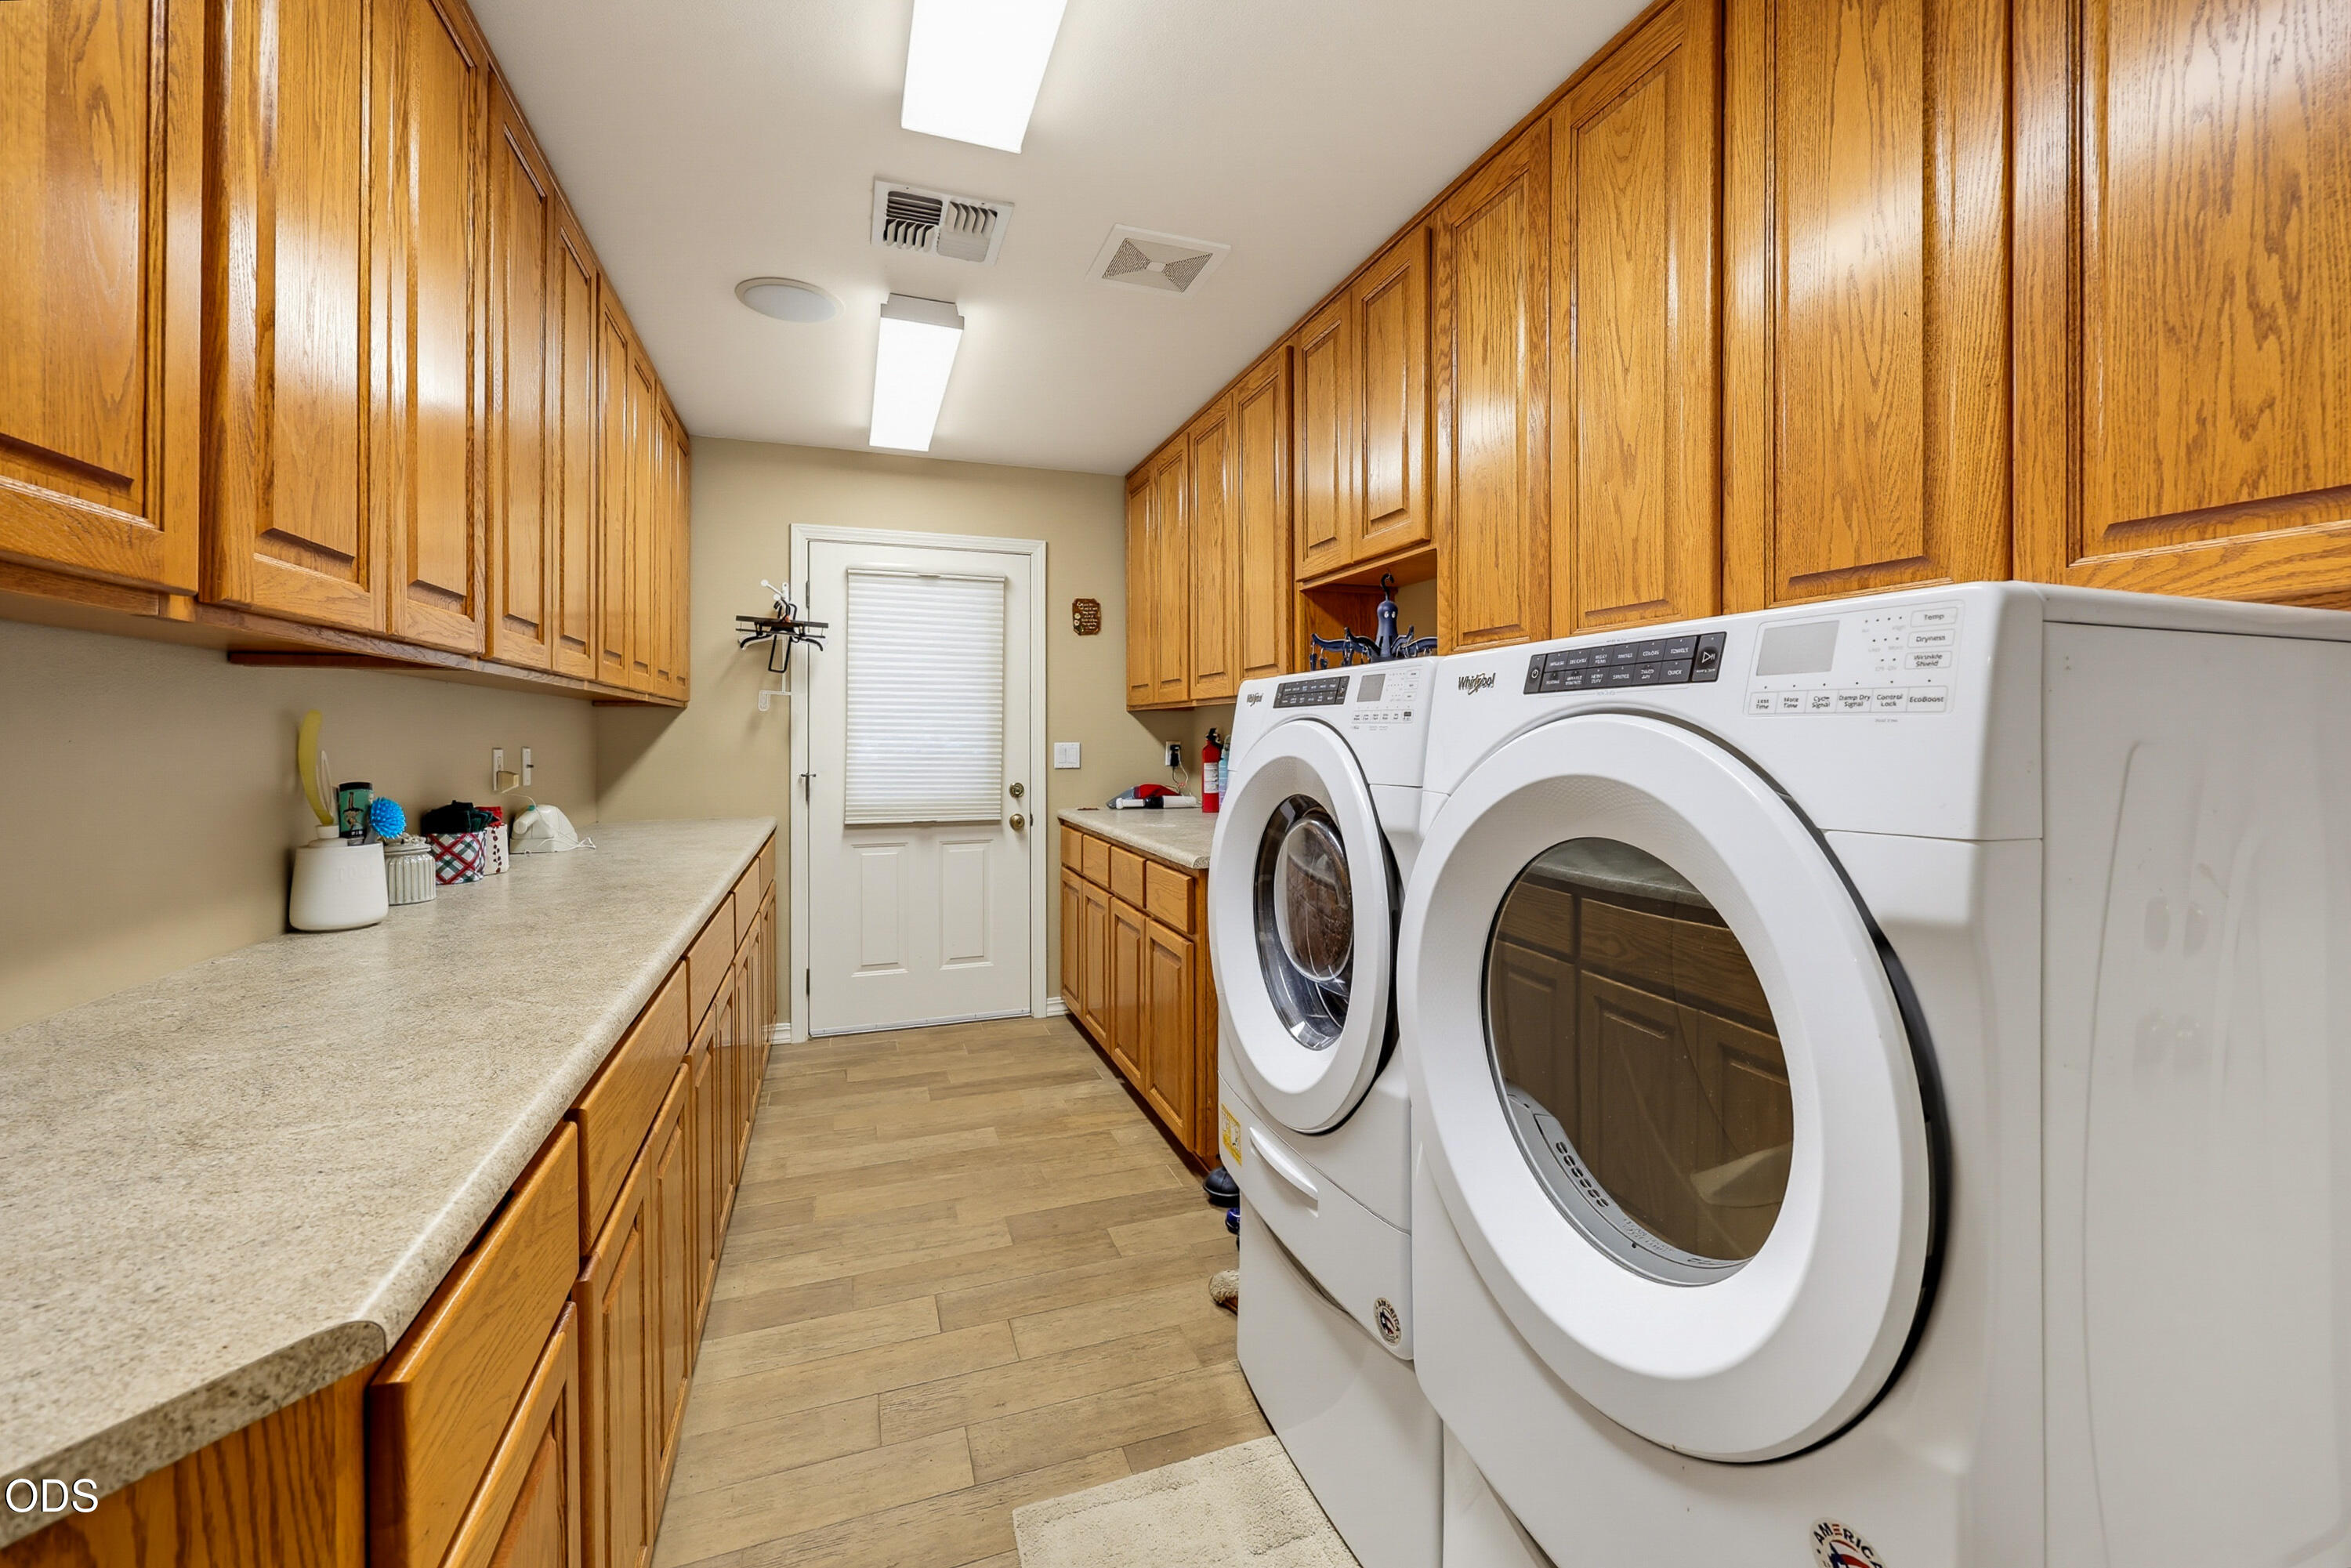
Laundry room with extensive wood cabinetry, long counters, and white front-loading washer and dryer.
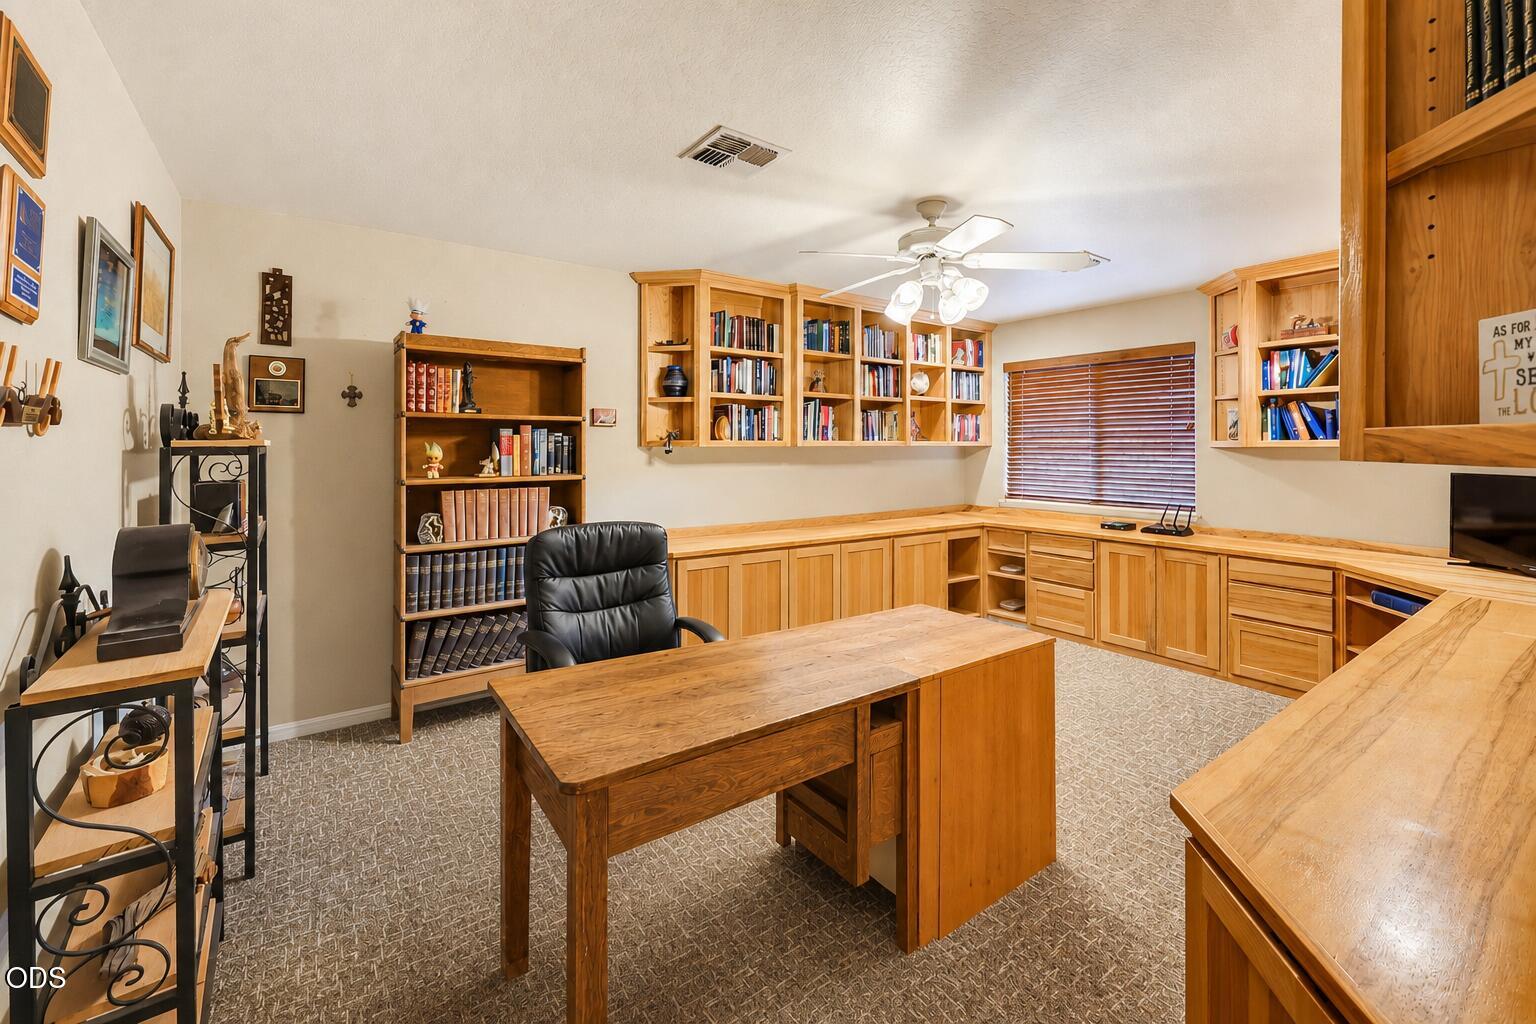
Home office with a large wooden desk and extensive built-in bookshelves and cabinetry.
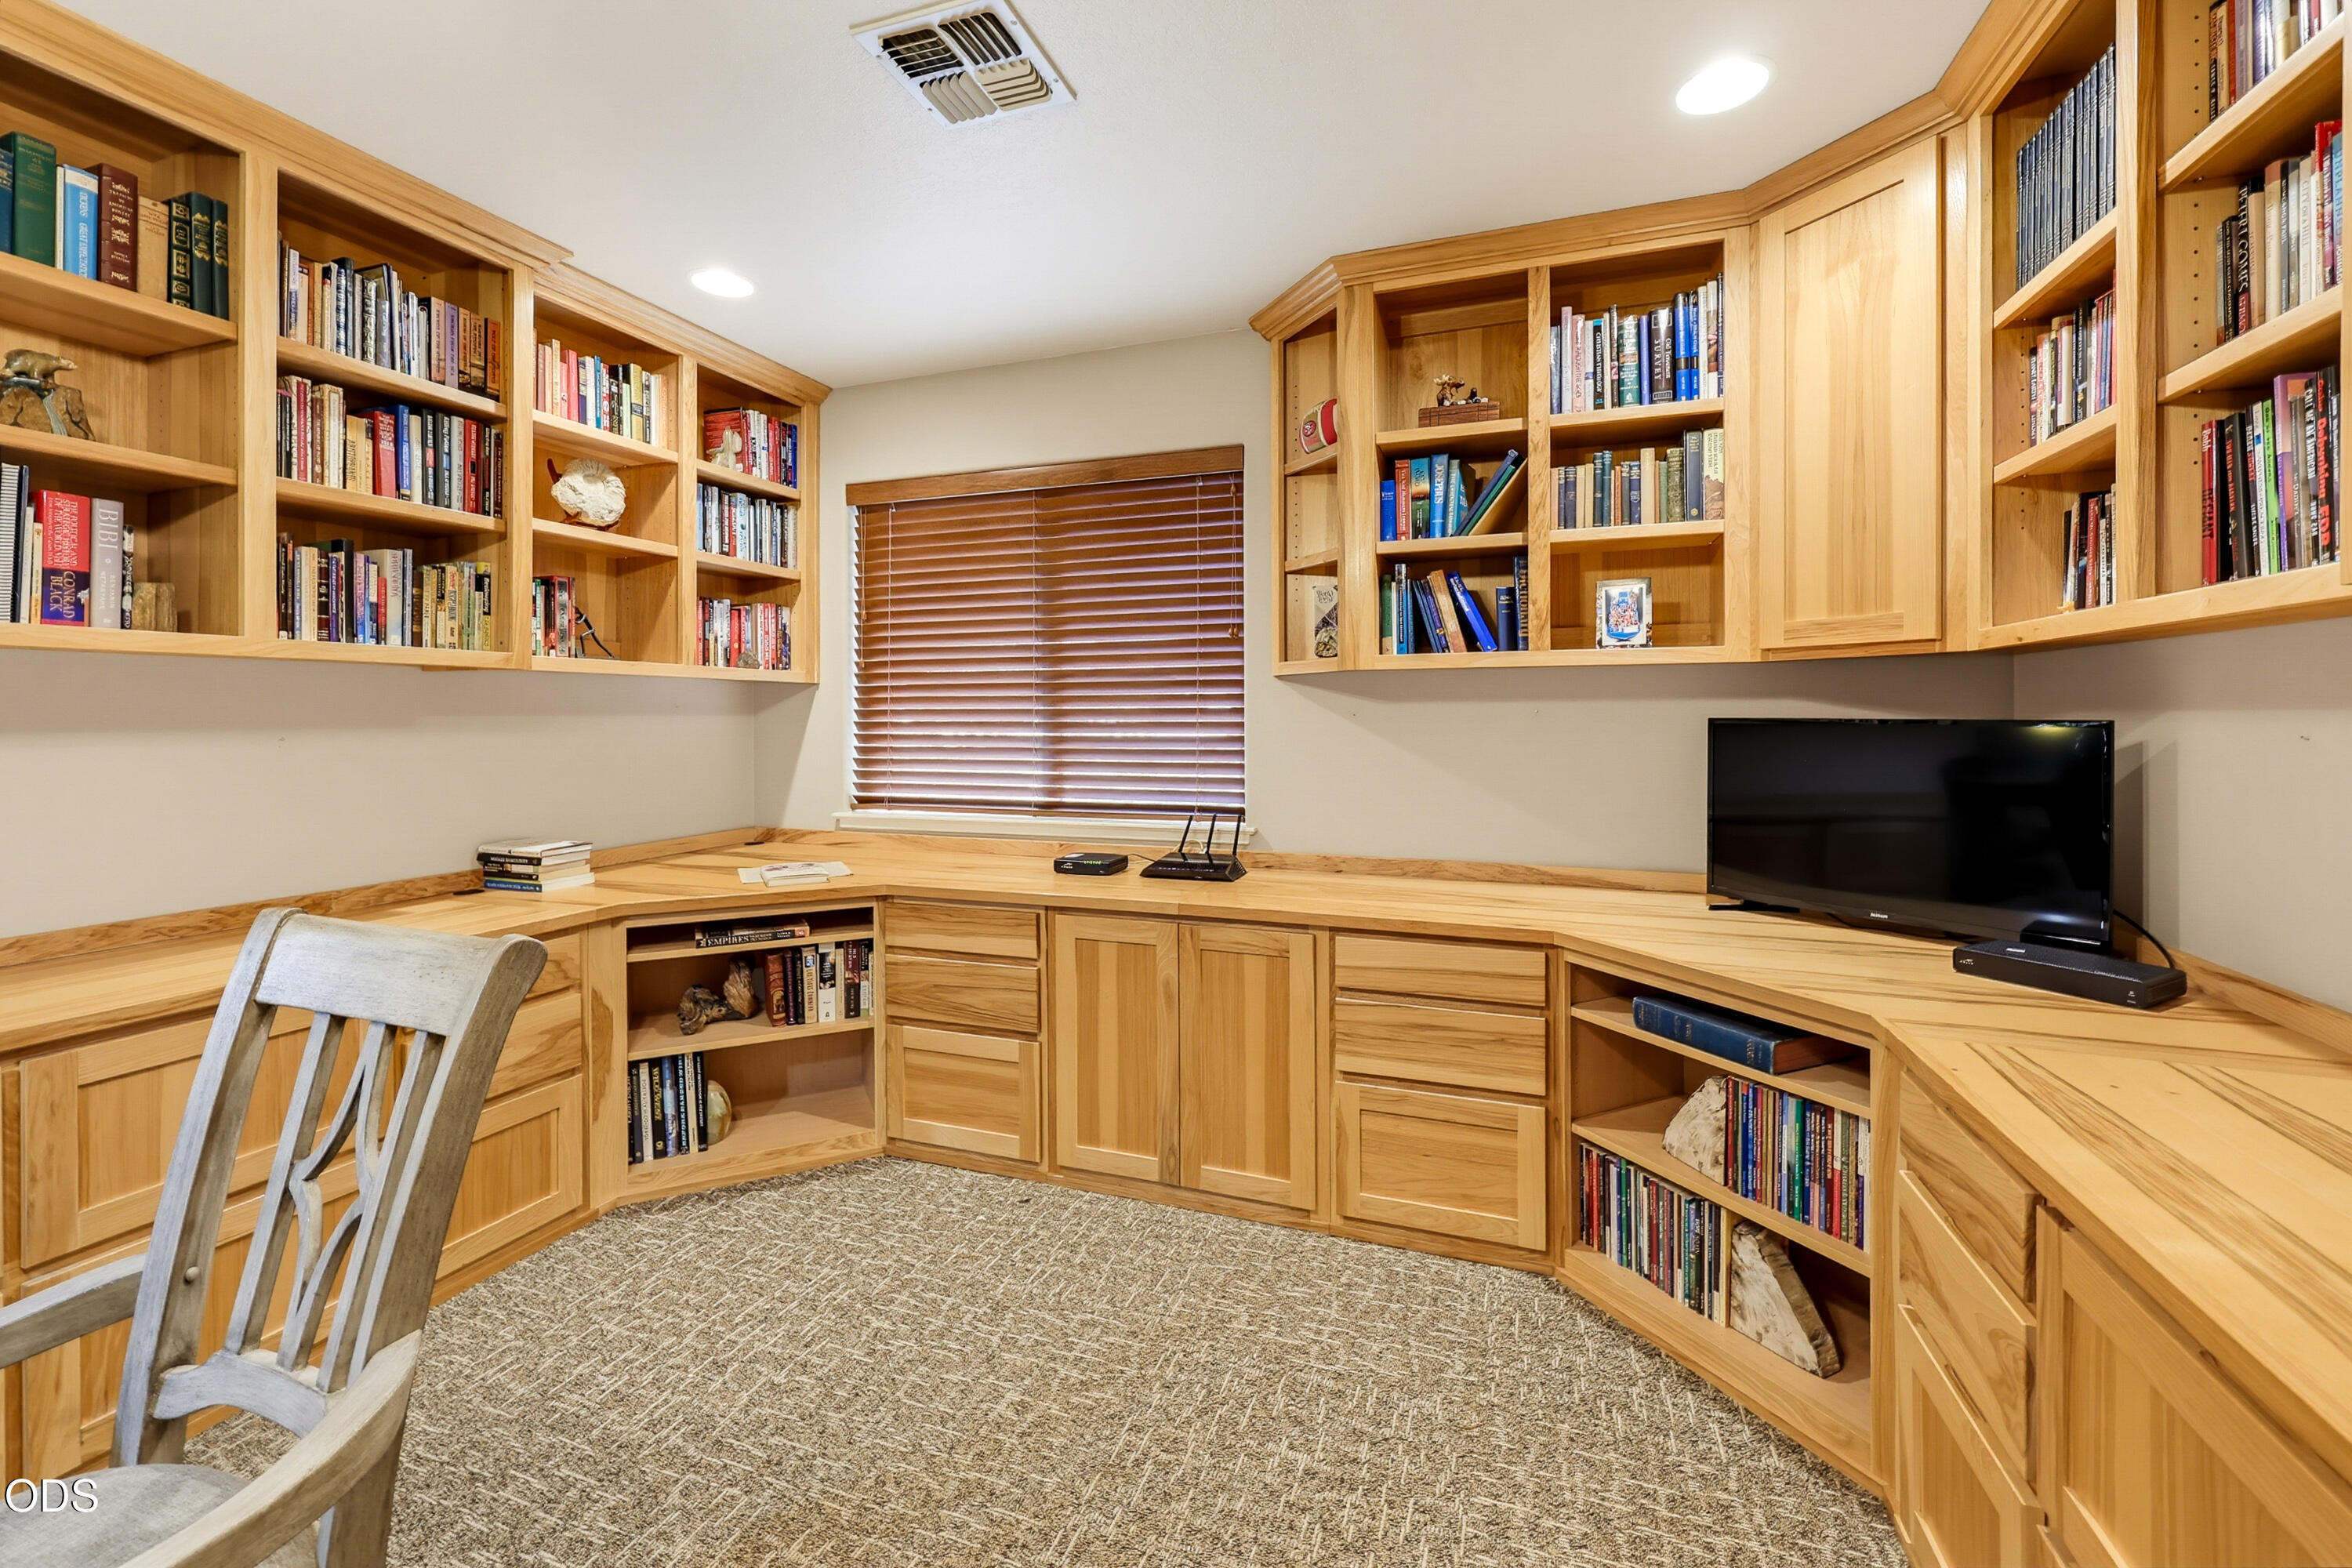
Home office with extensive built-in wooden bookcases and a corner desk beneath a window with blinds.
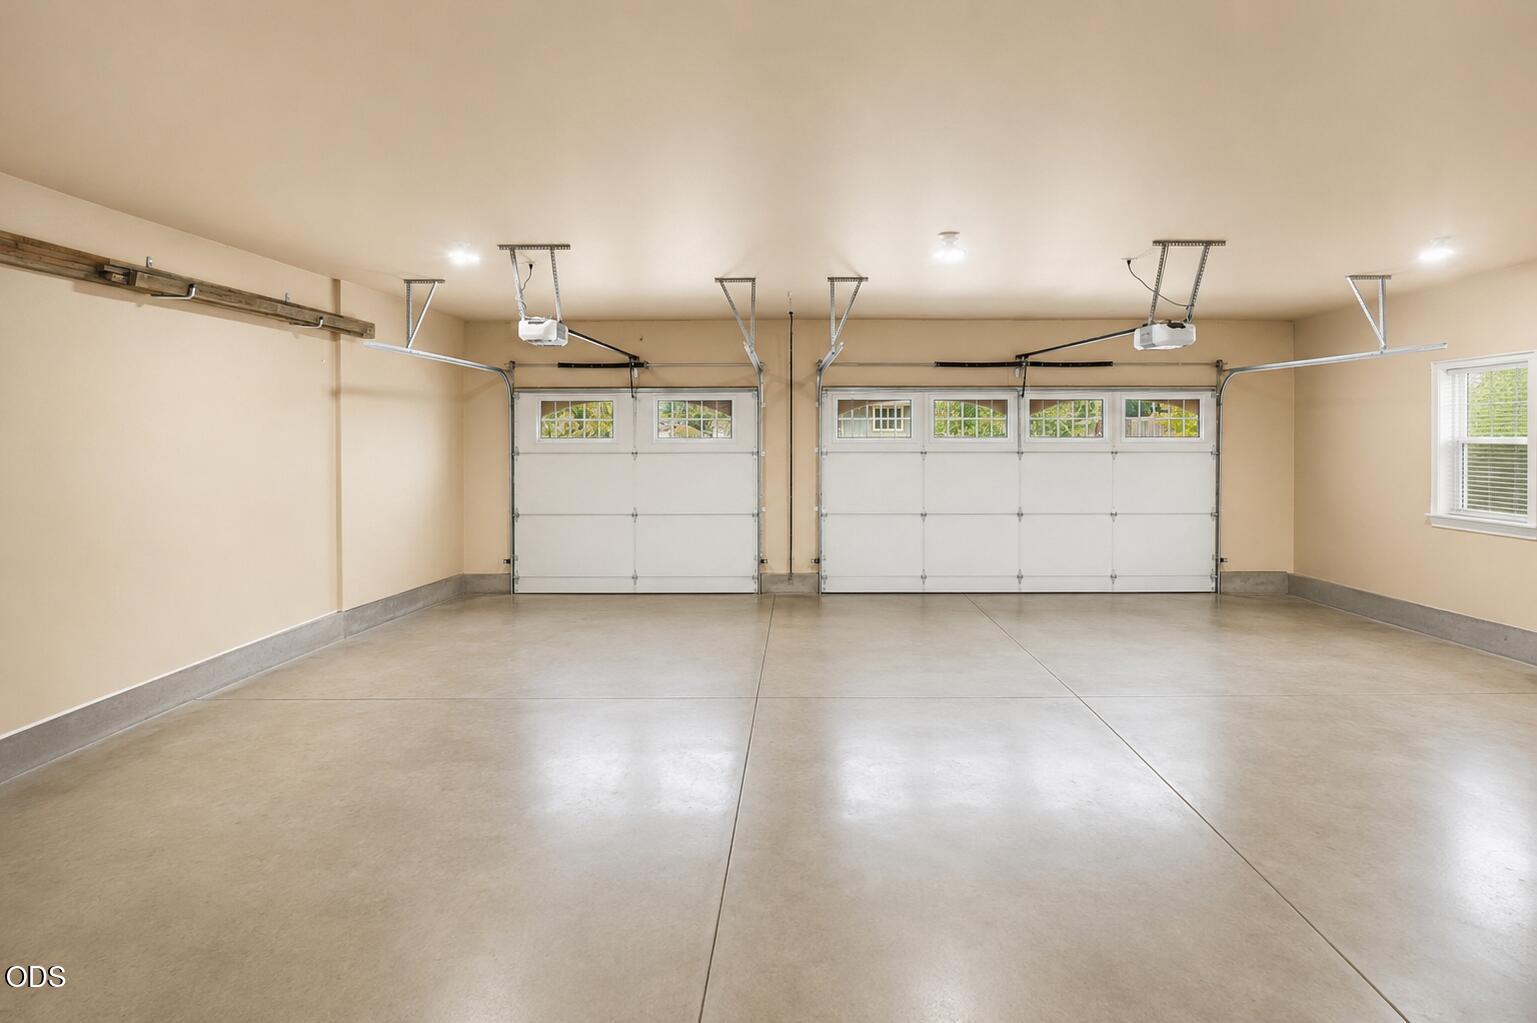
Empty two-car garage with two windowed garage doors and a smooth concrete floor.
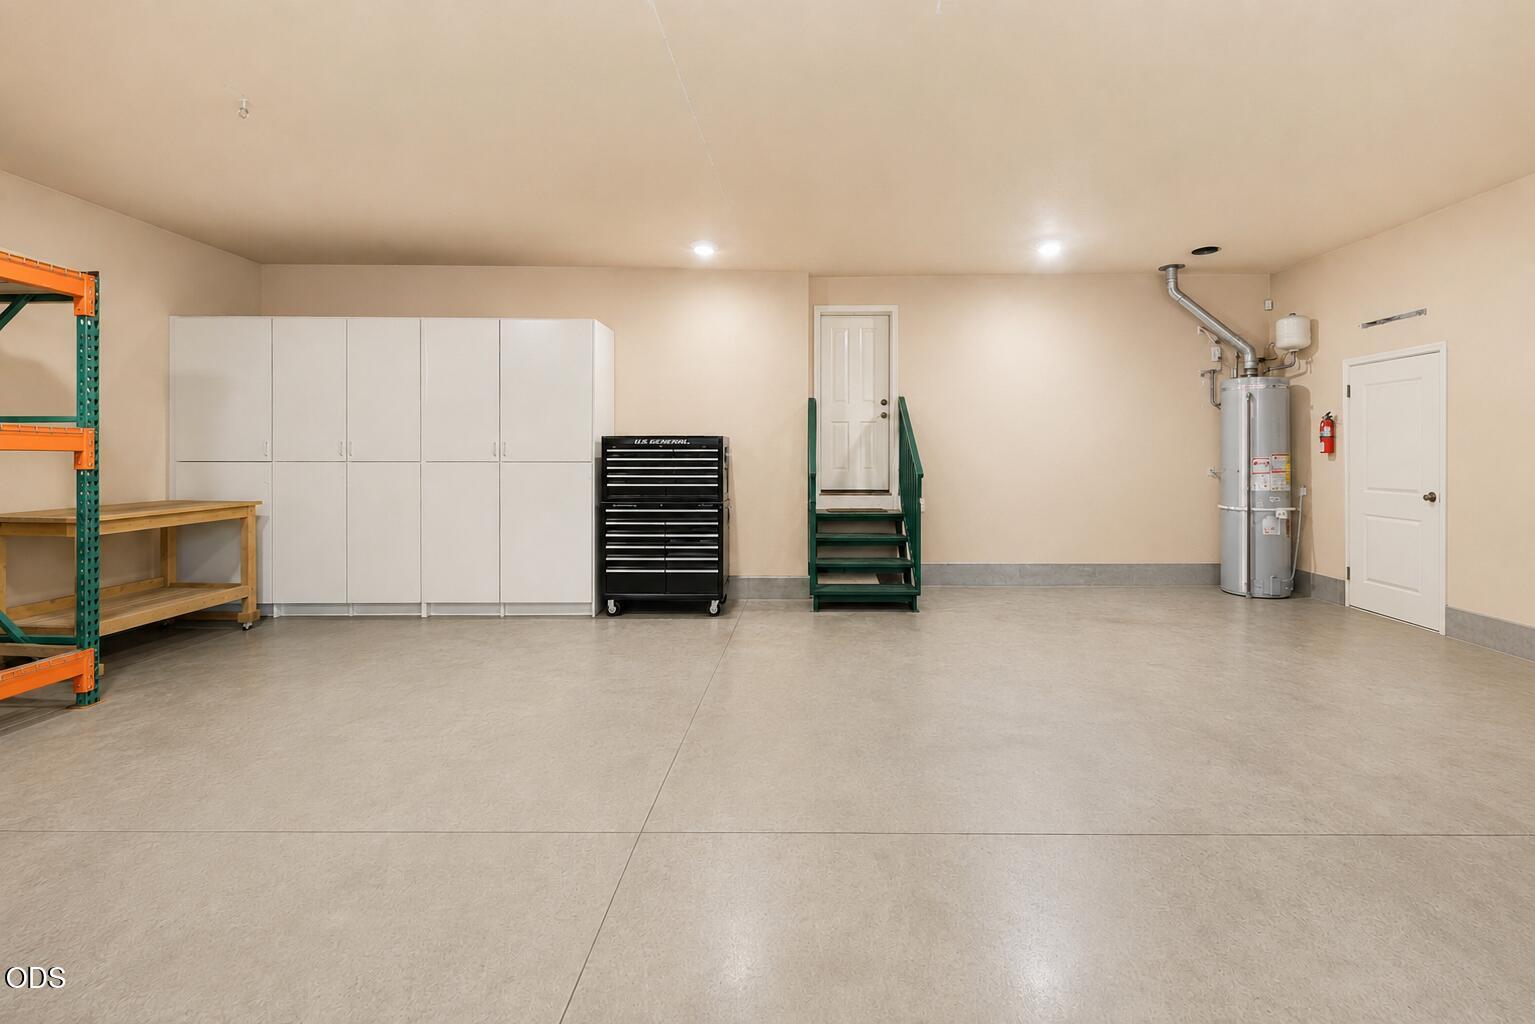
Garage with white storage cabinets, a black tool chest, green shelving and a water heater.
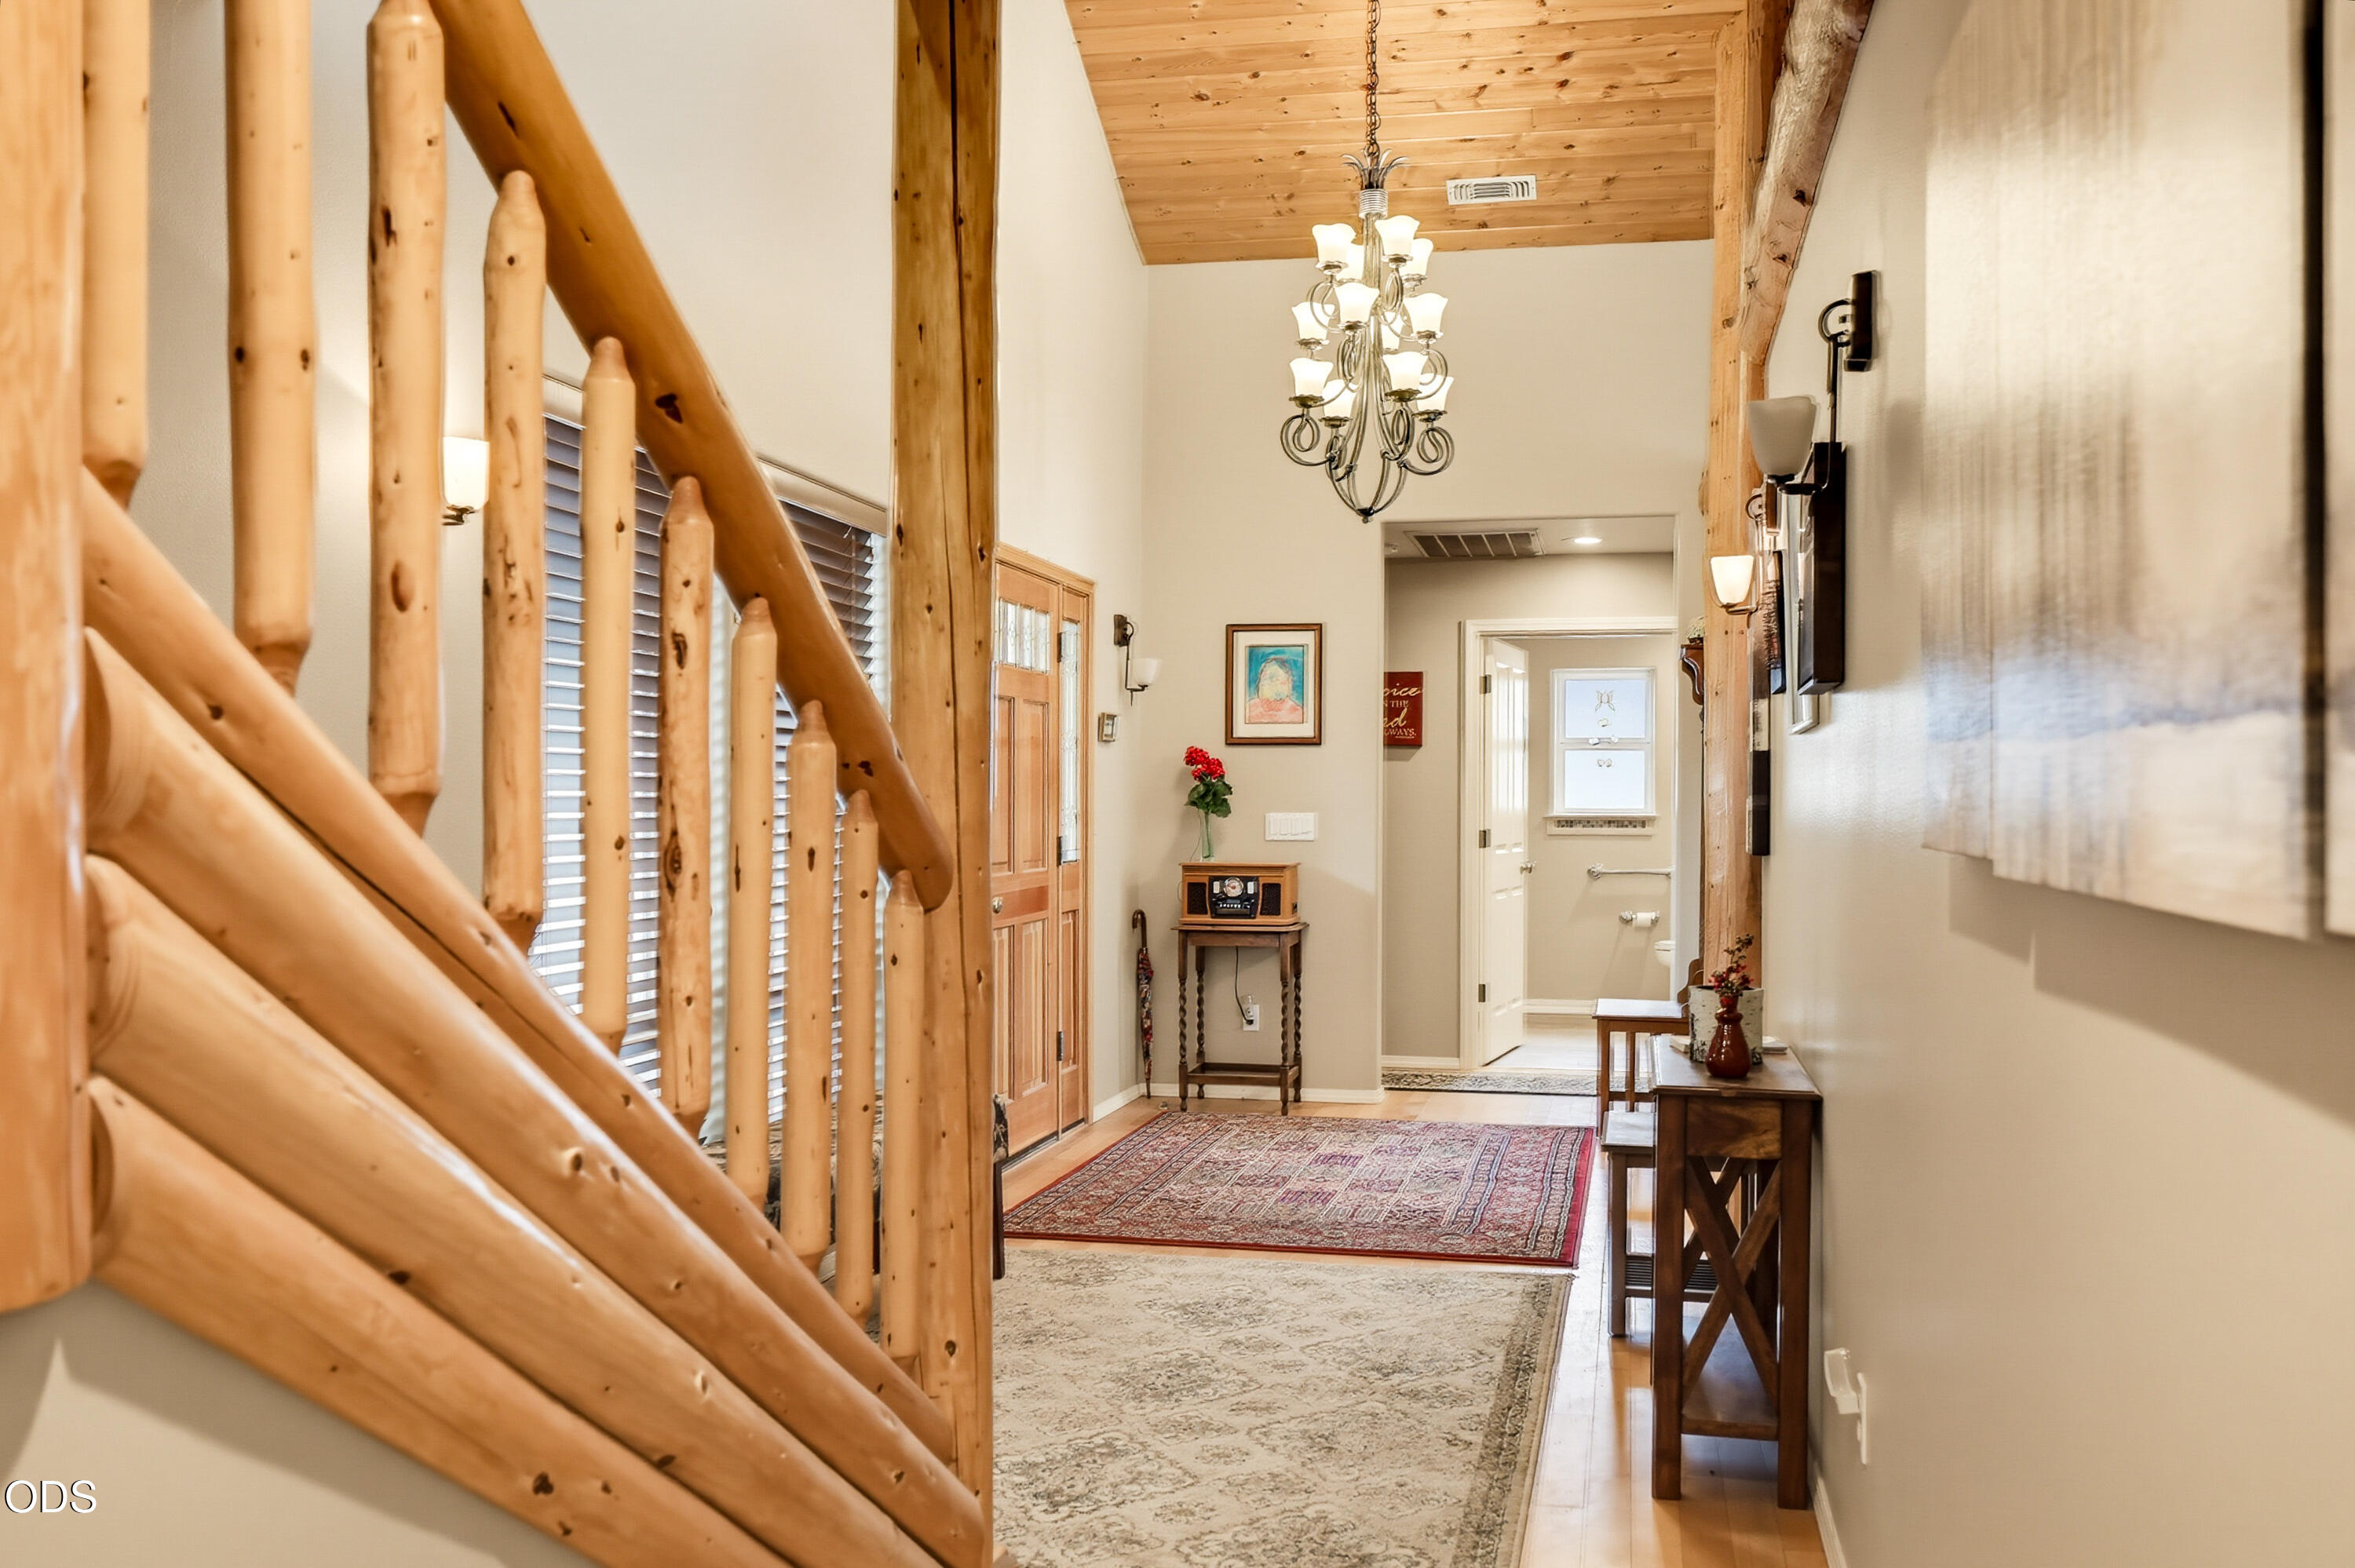
Furnished entry hall with a rustic timber staircase, wood ceiling, chandelier, and rugs.
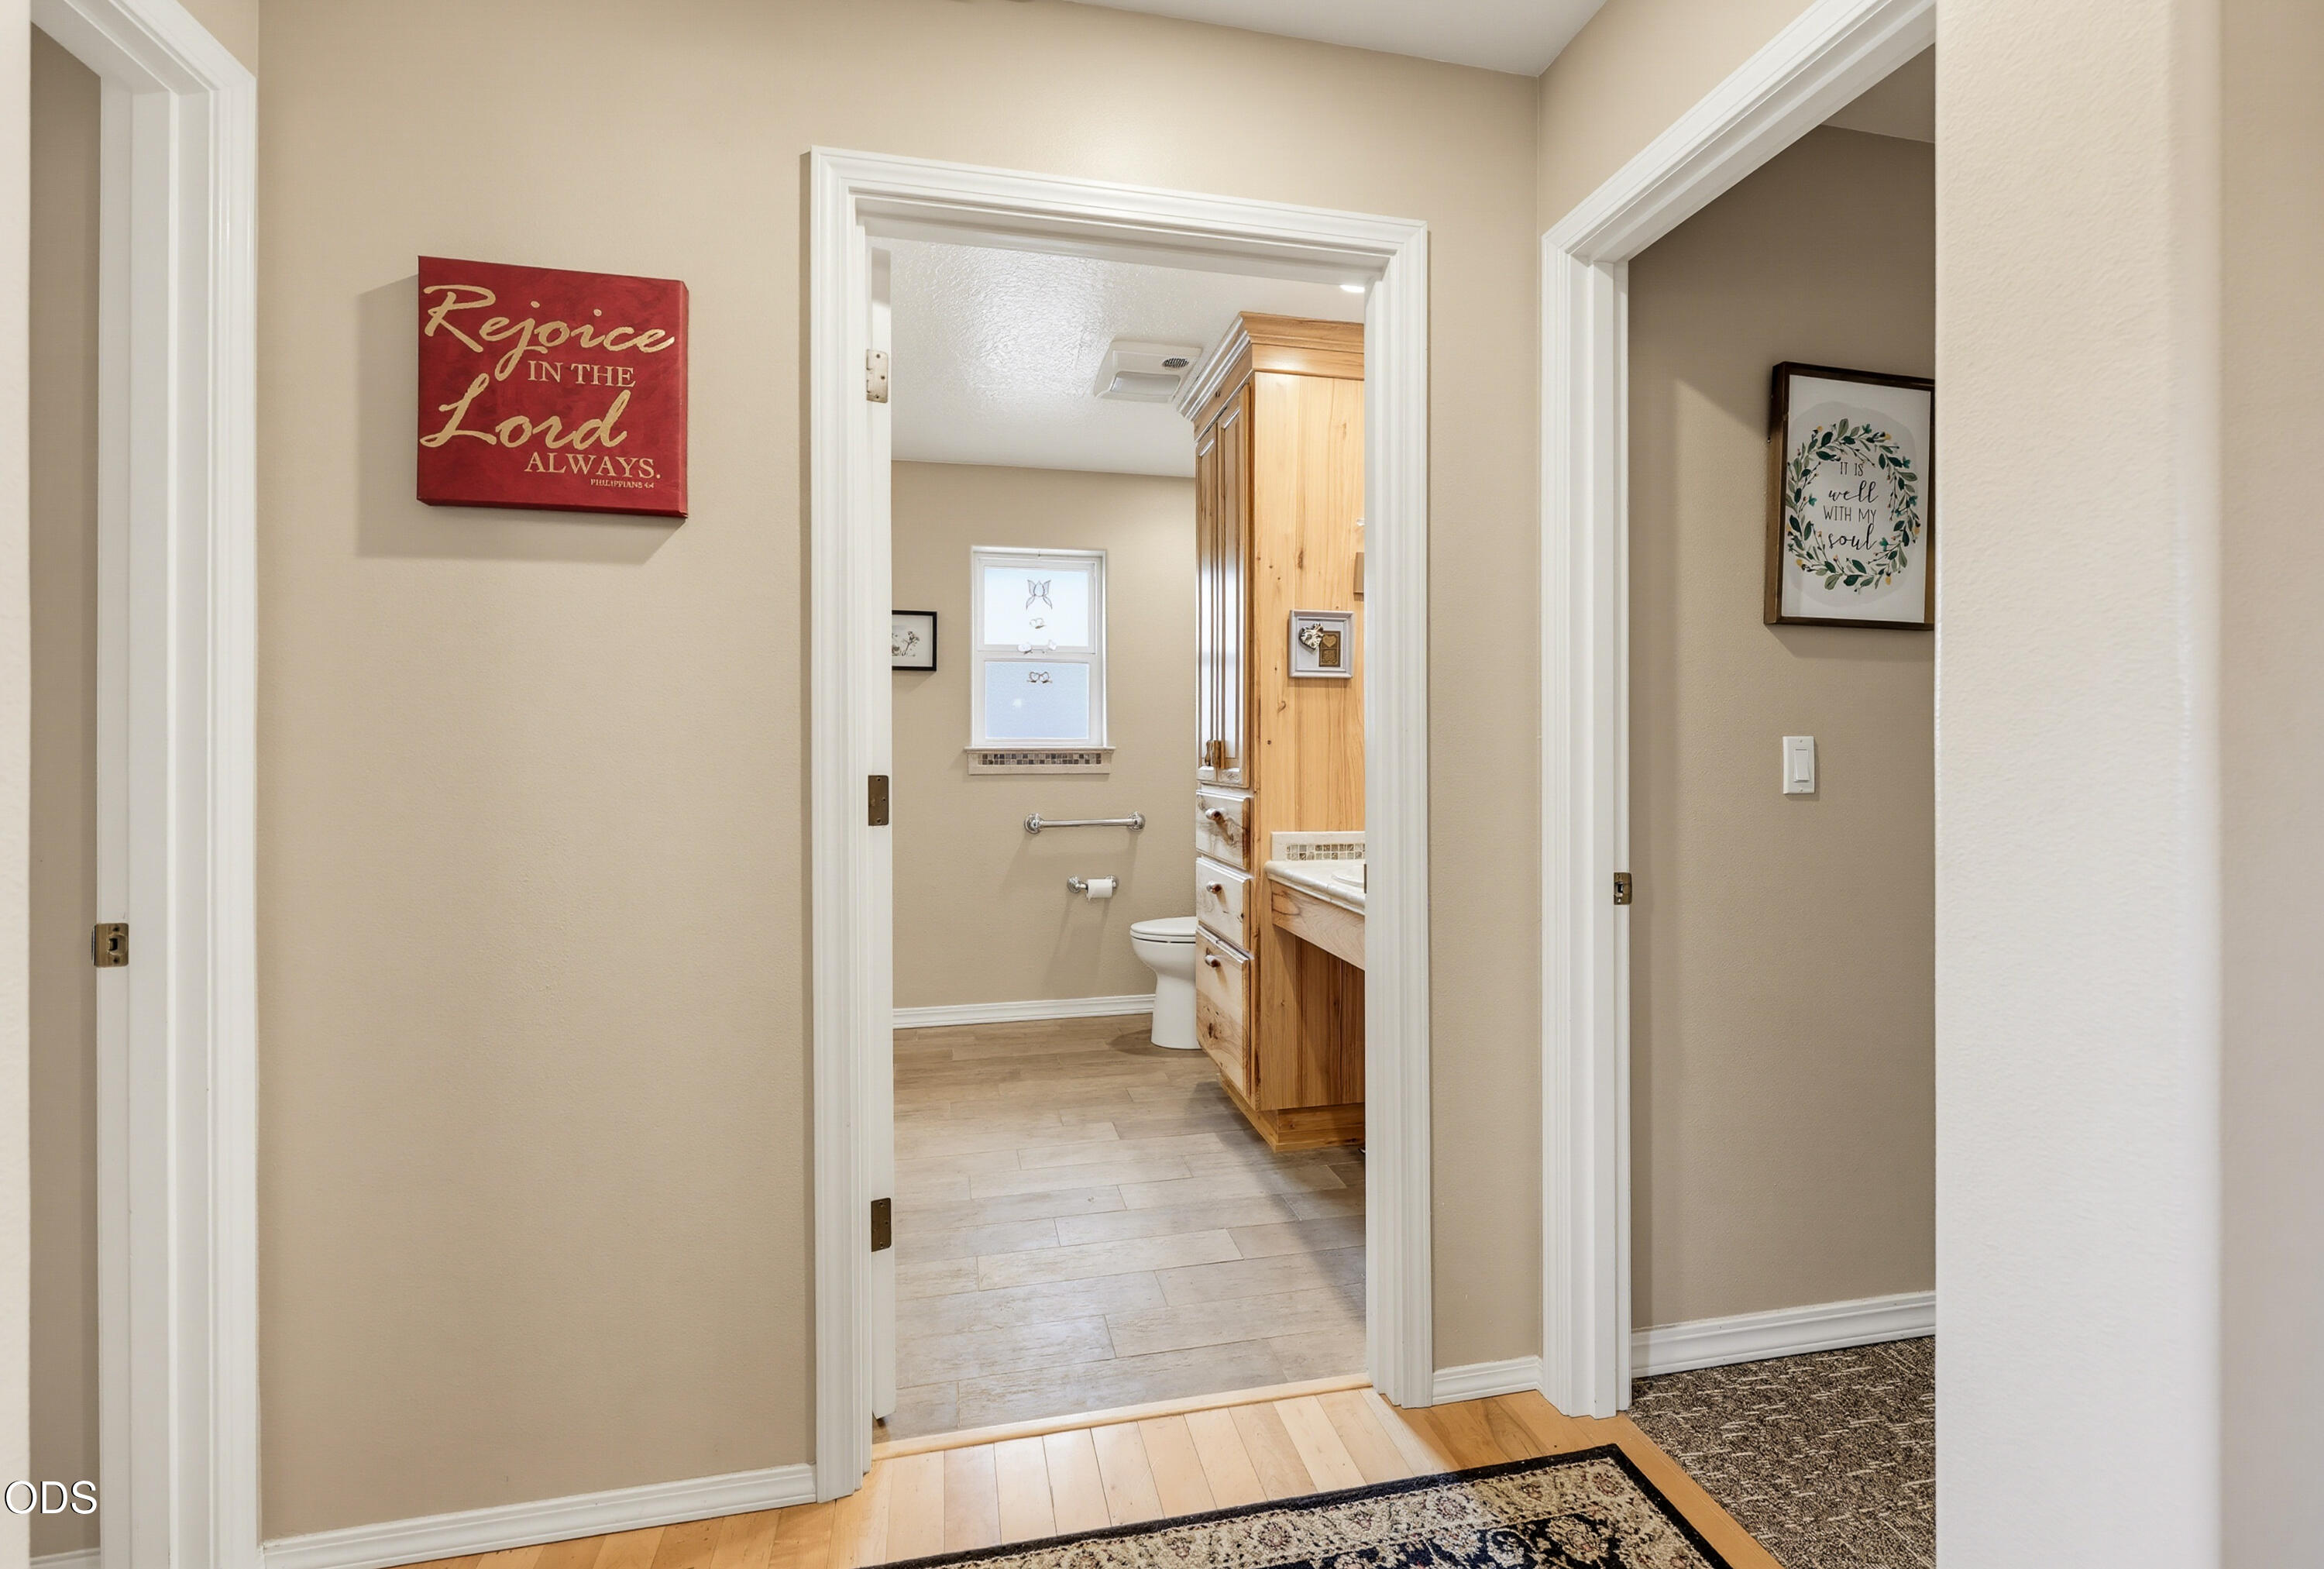
Bathroom with a wood vanity and toilet, viewed through a doorway from a beige hallway.
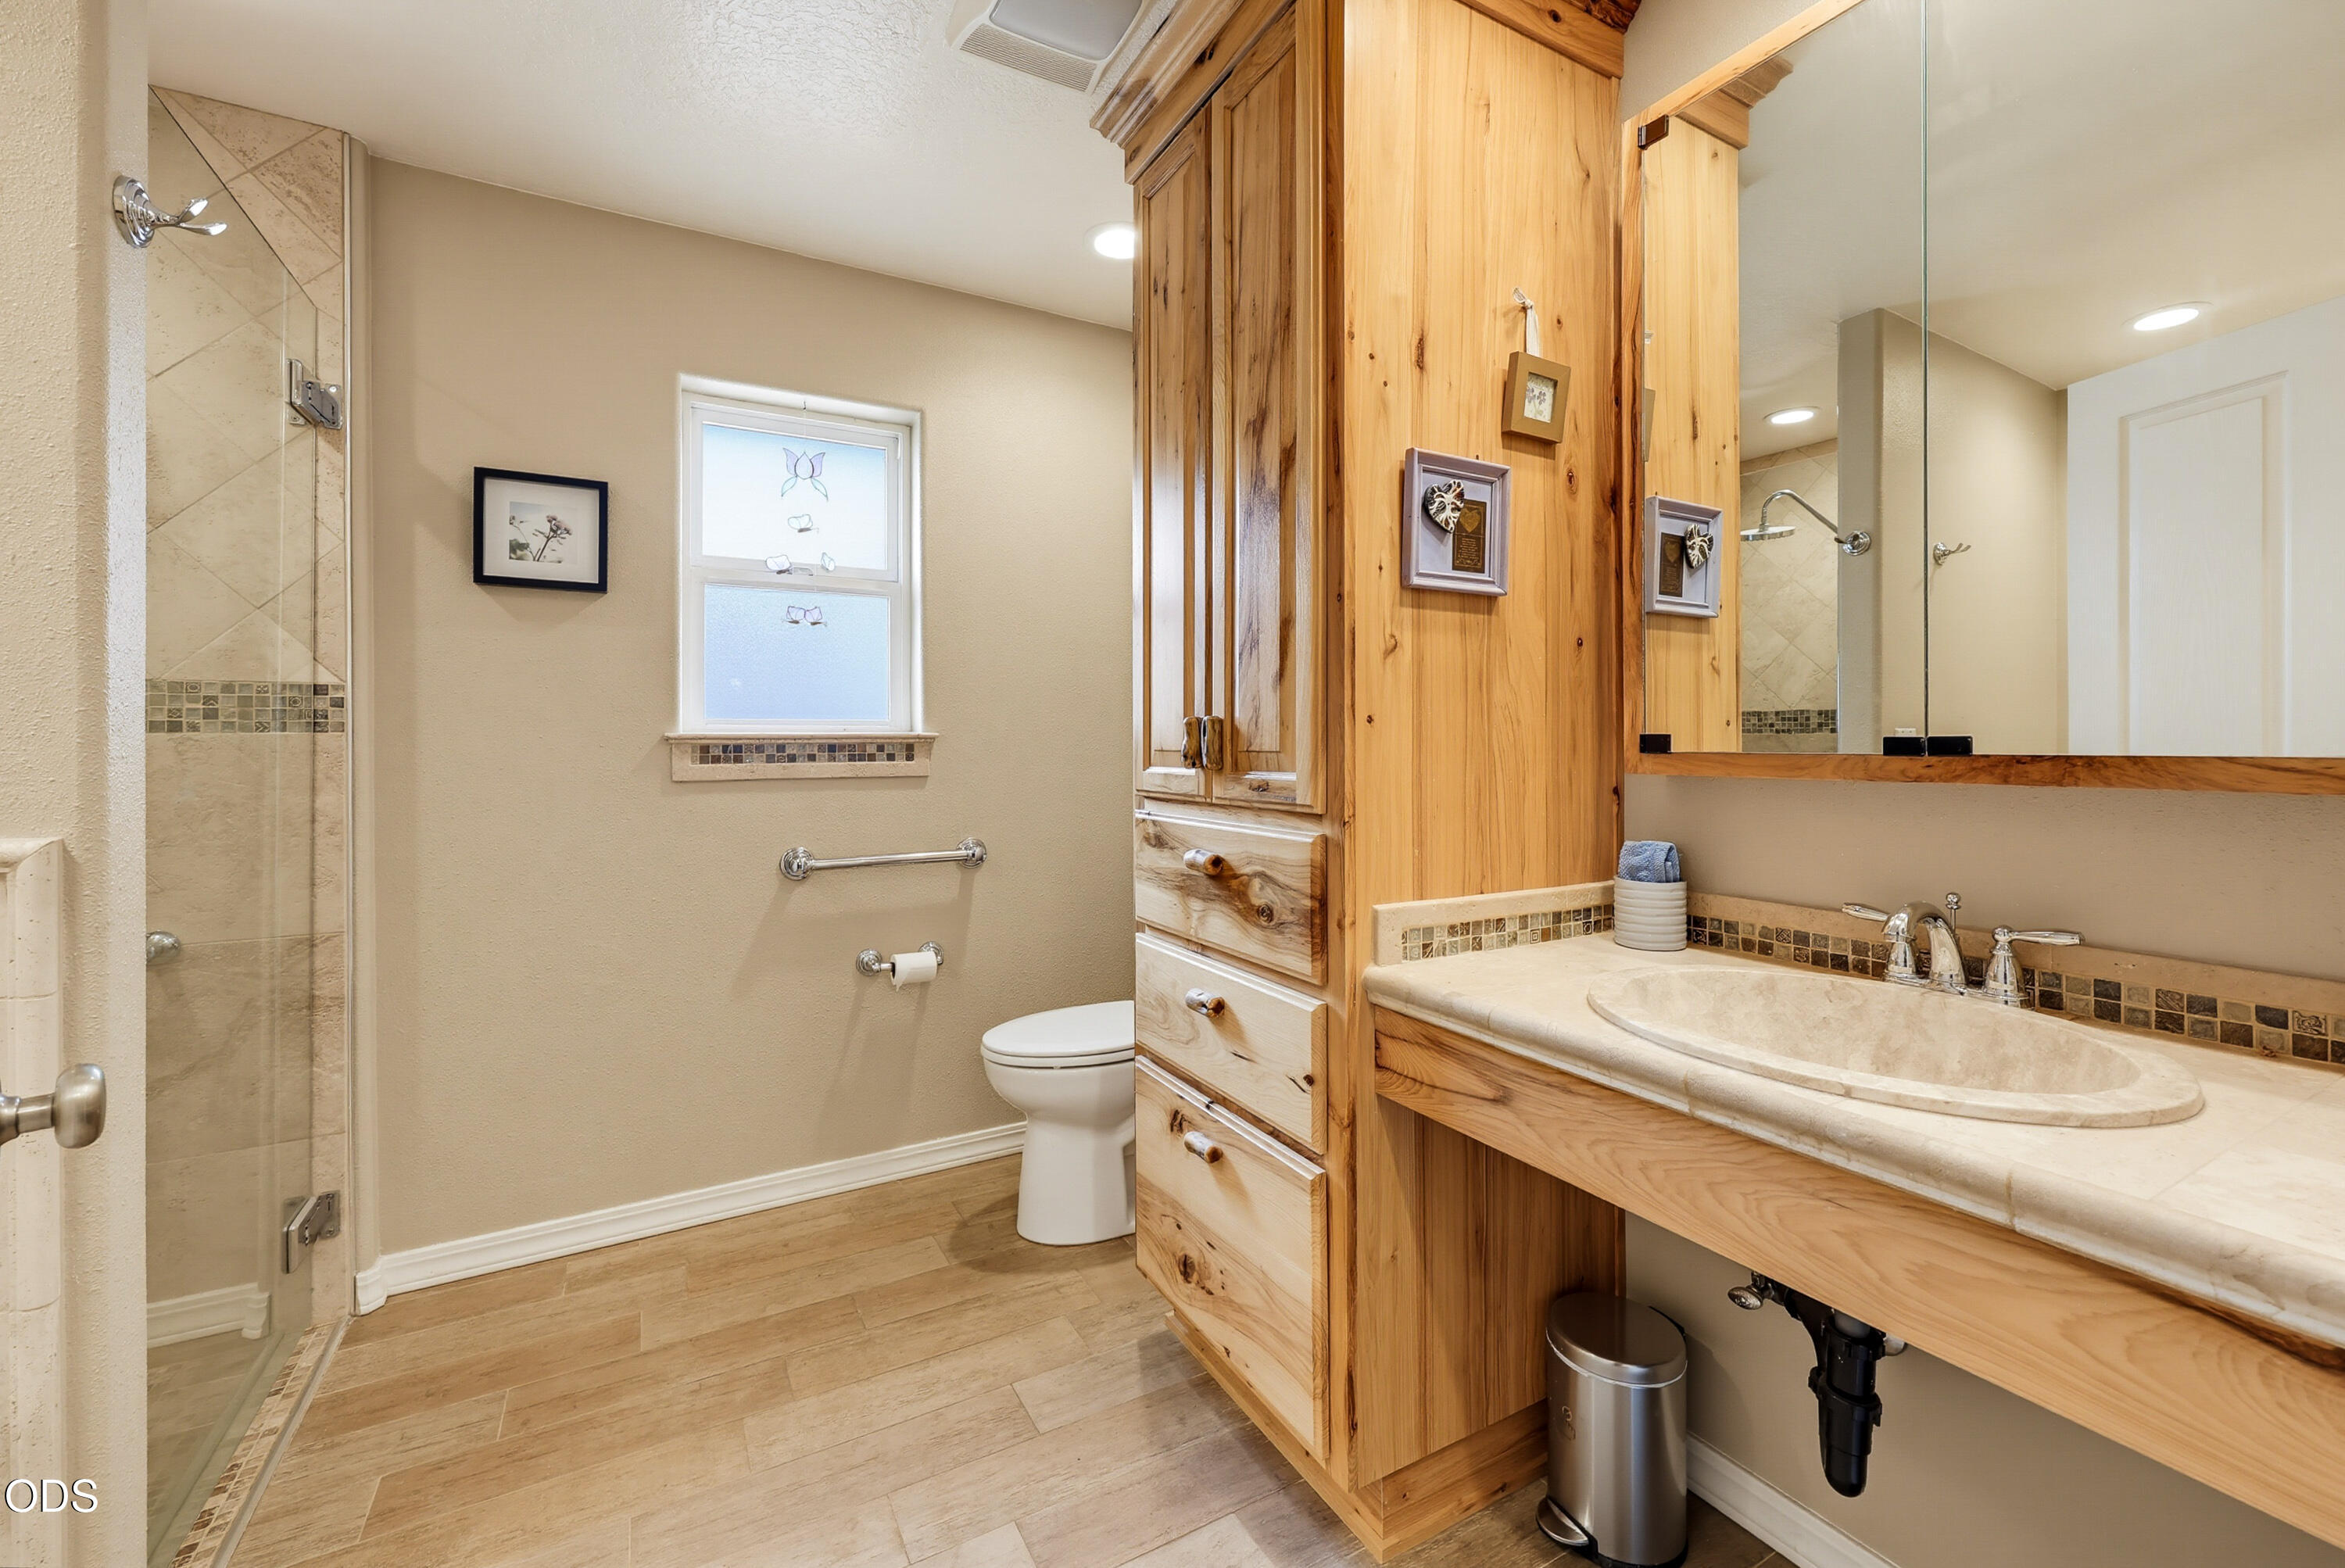
Bathroom with glass shower, window, and rustic wood vanity cabinetry.
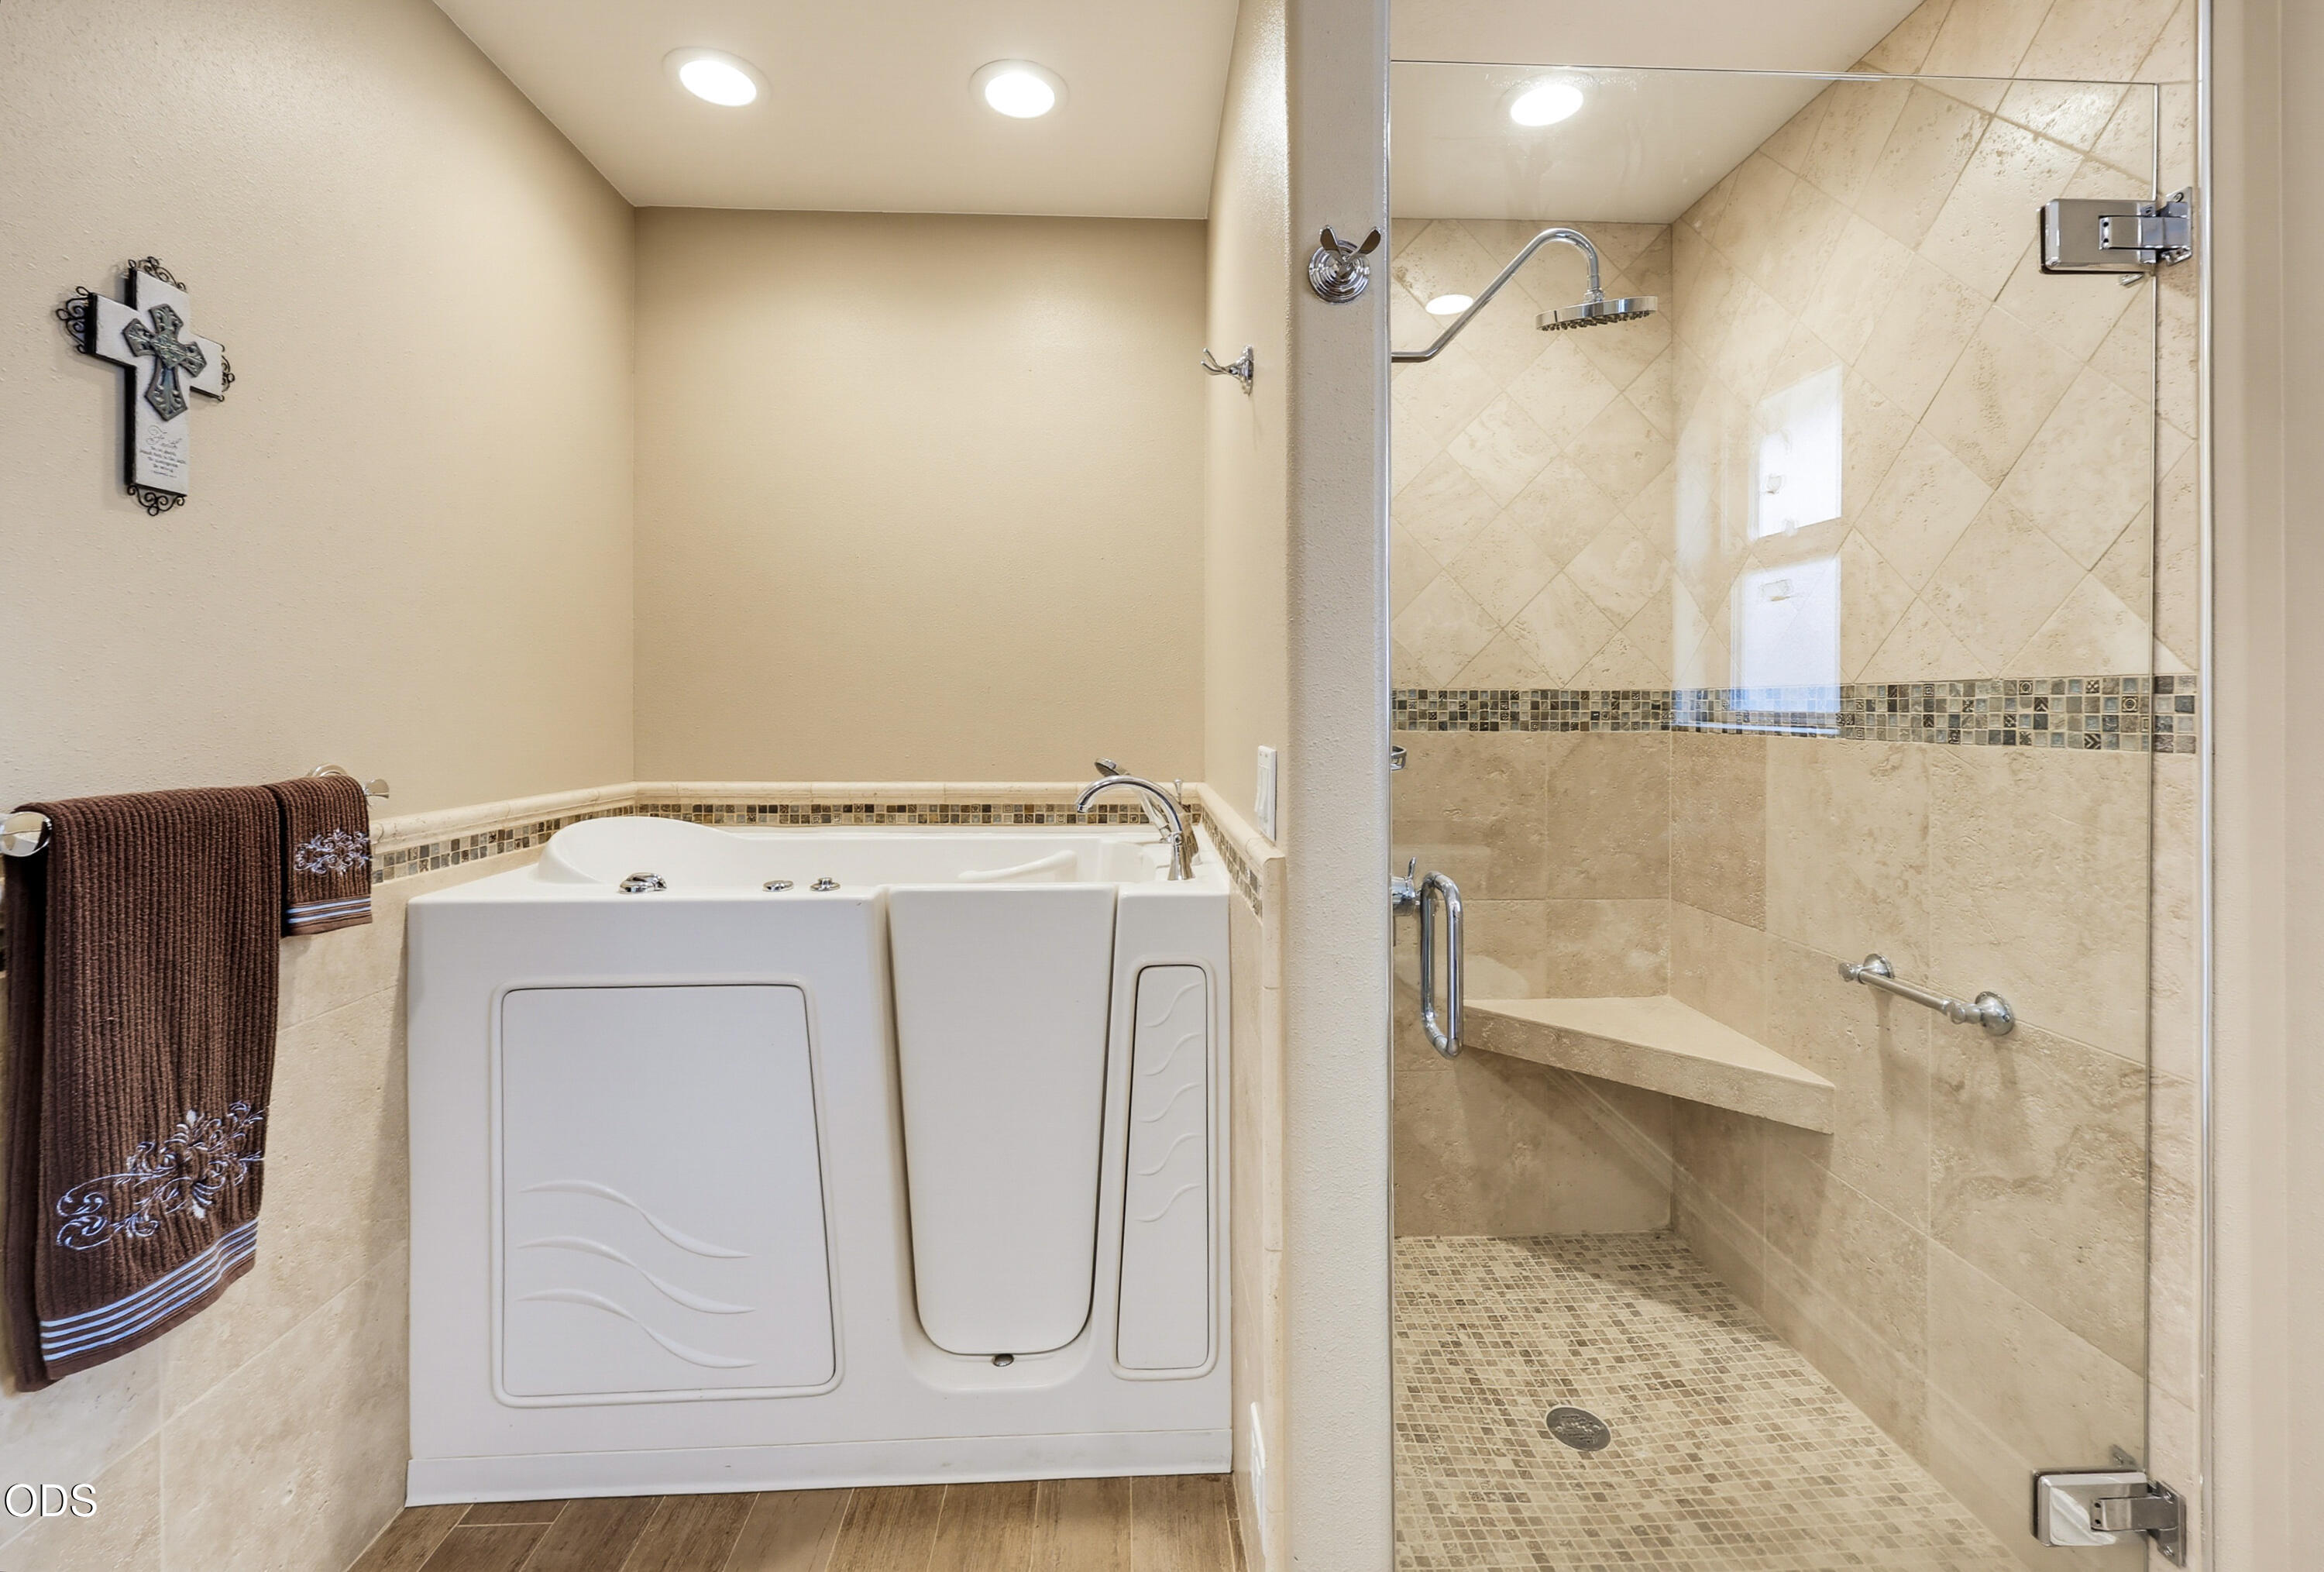
Bathroom with a white walk-in tub and glass-enclosed tiled shower with a built-in bench.
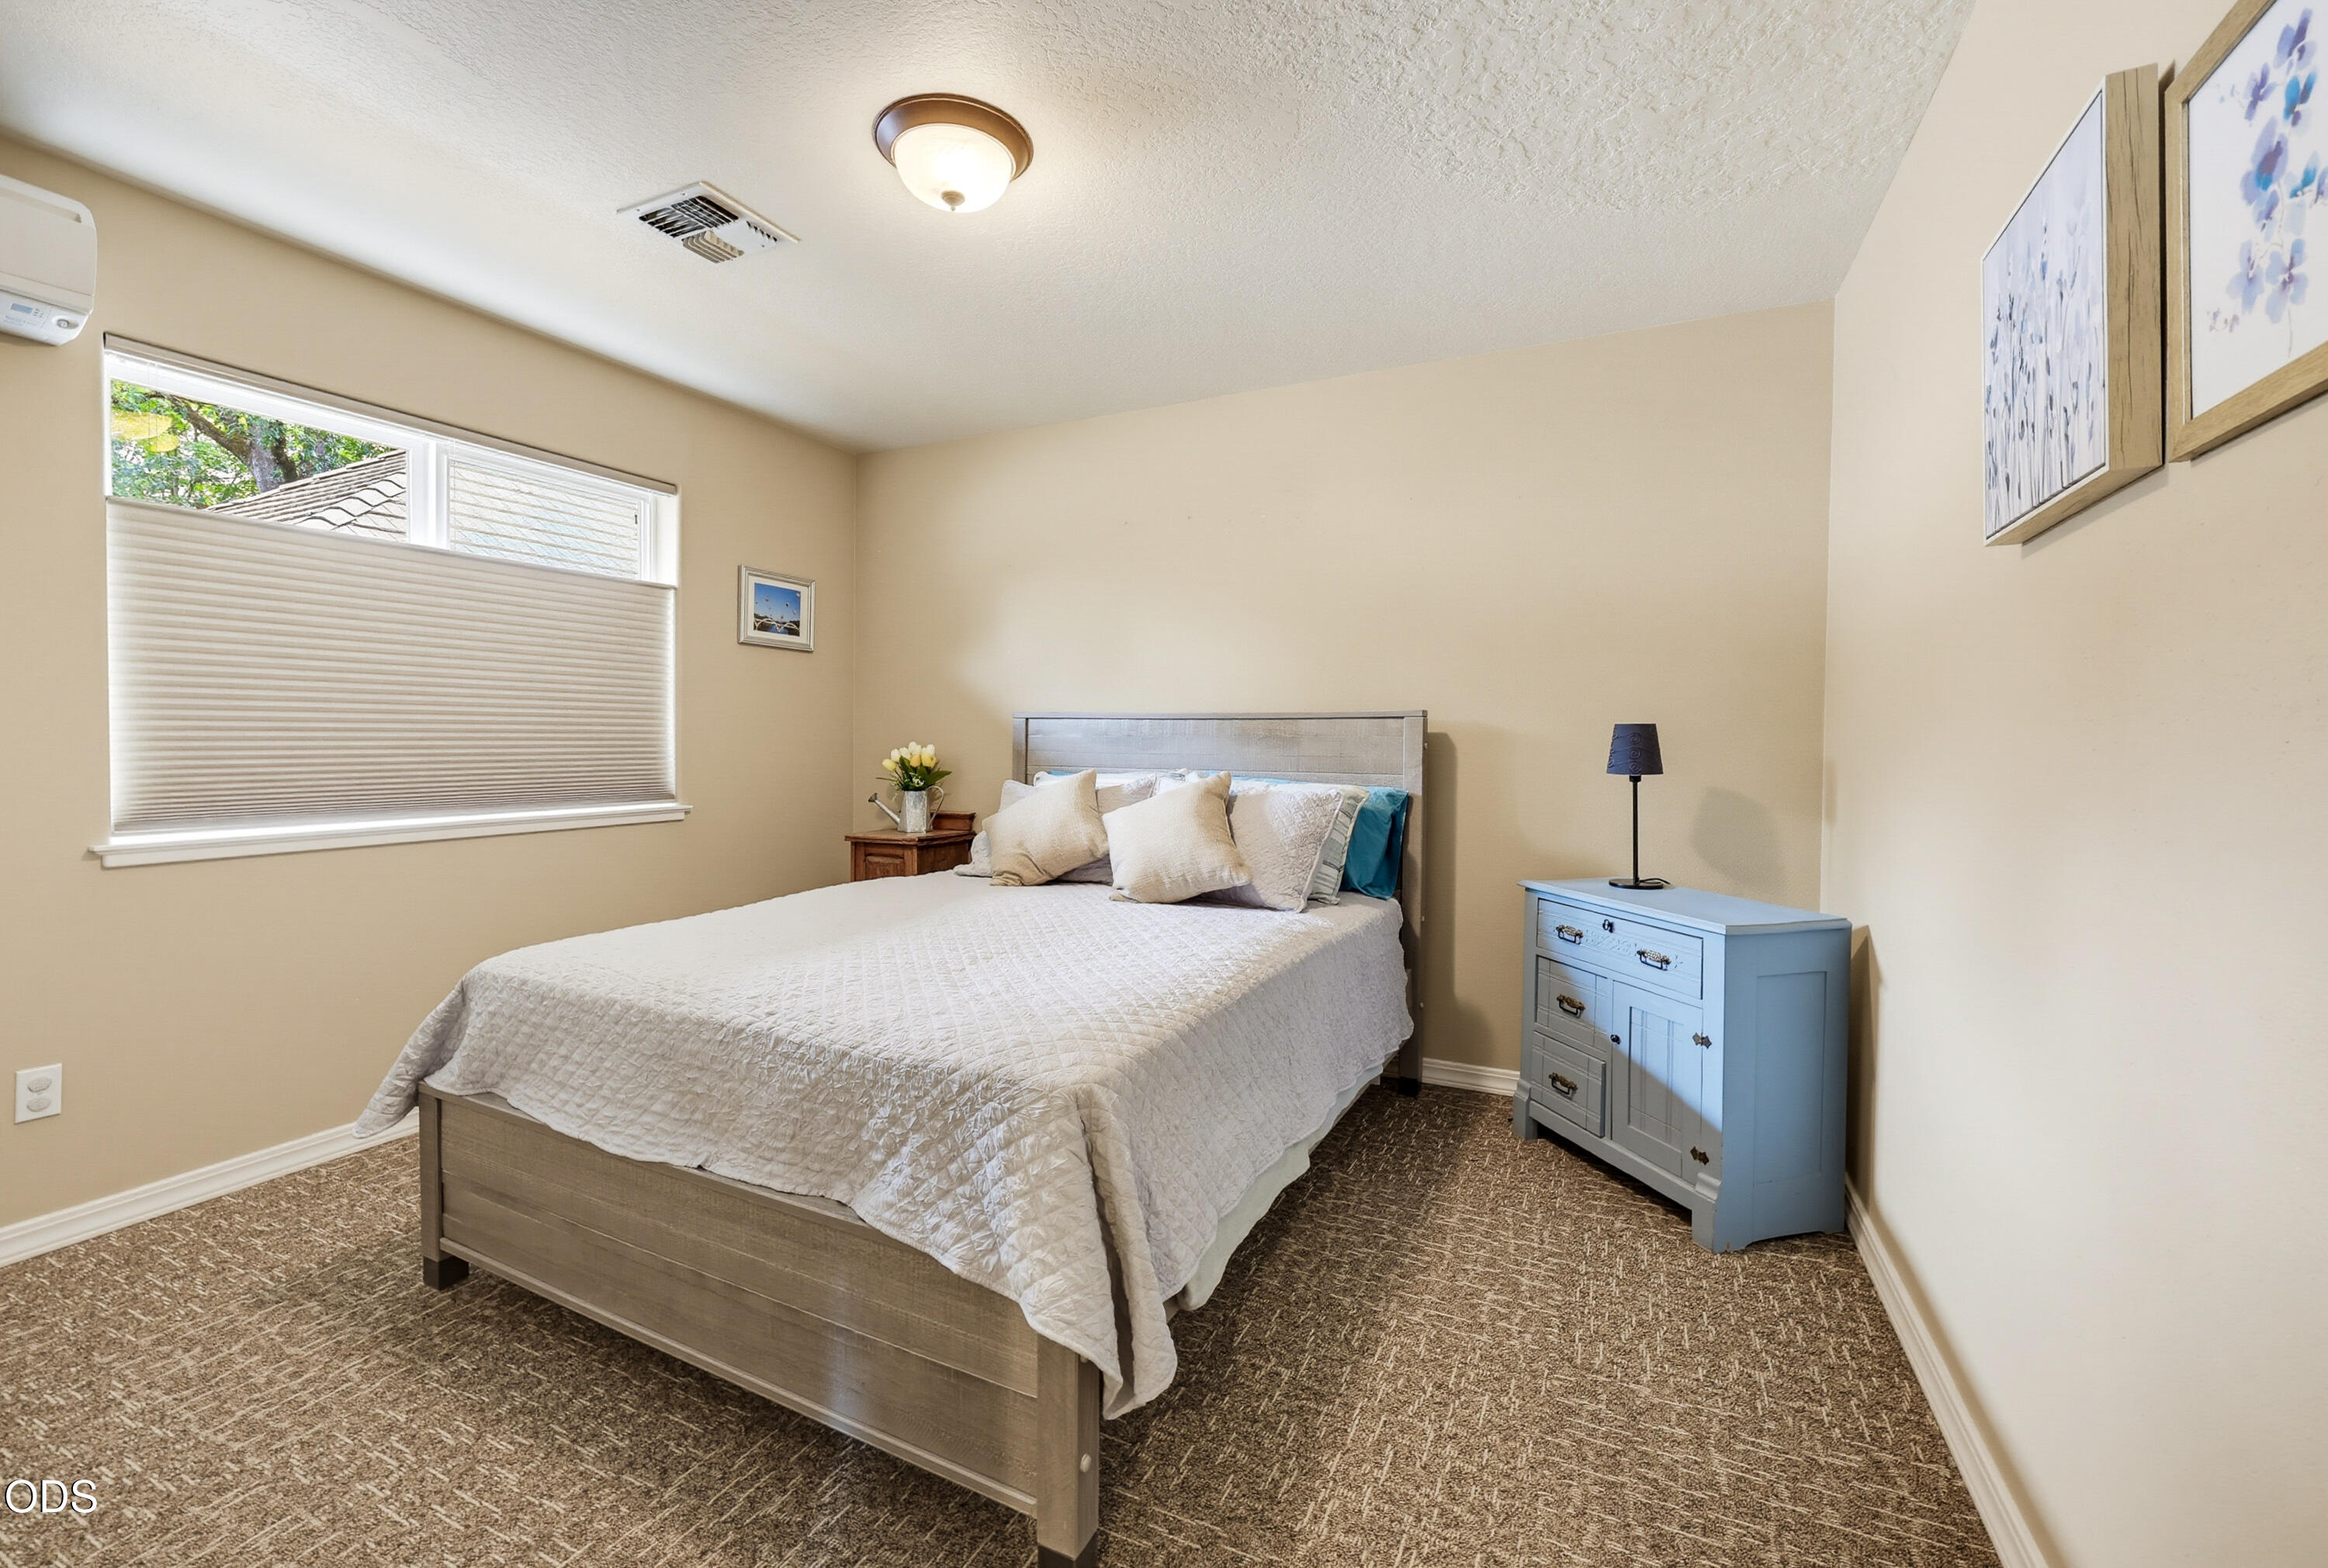
Furnished bedroom with a gray wood bed, white bedding, blue dresser, and patterned carpet.
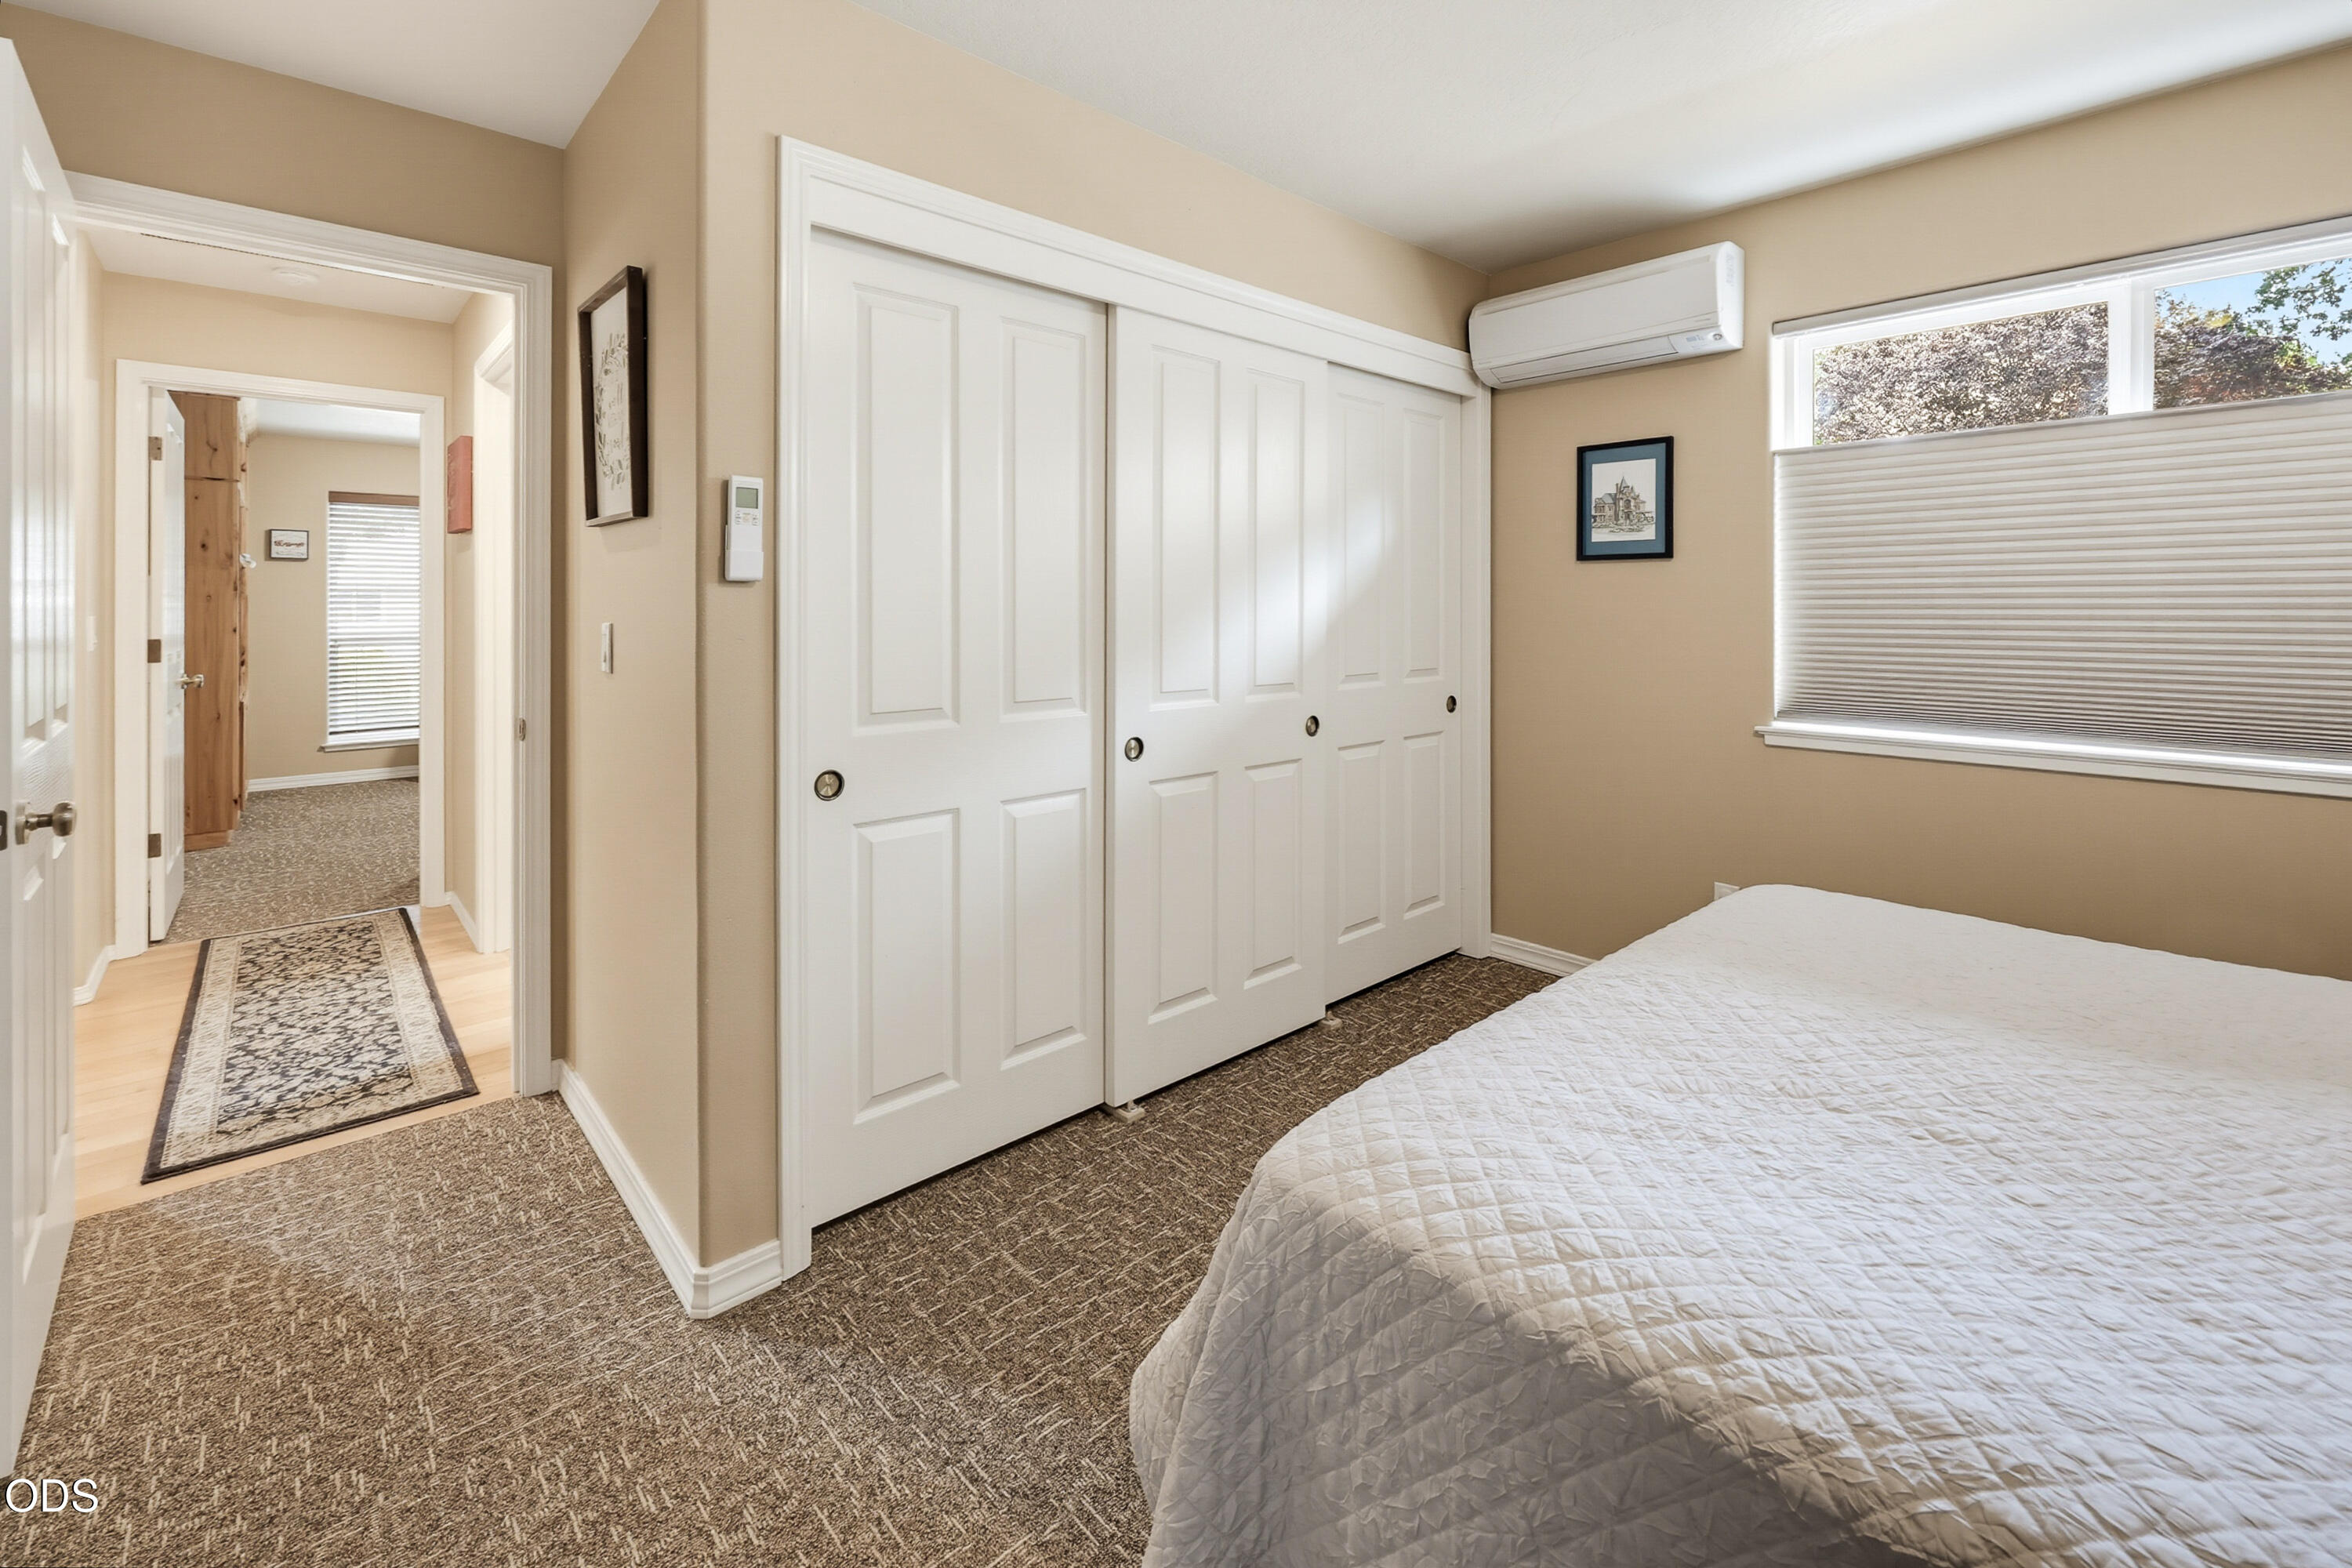
Bedroom with a white quilted bed, large sliding-door closet, and wall-mounted mini-split air conditioner.
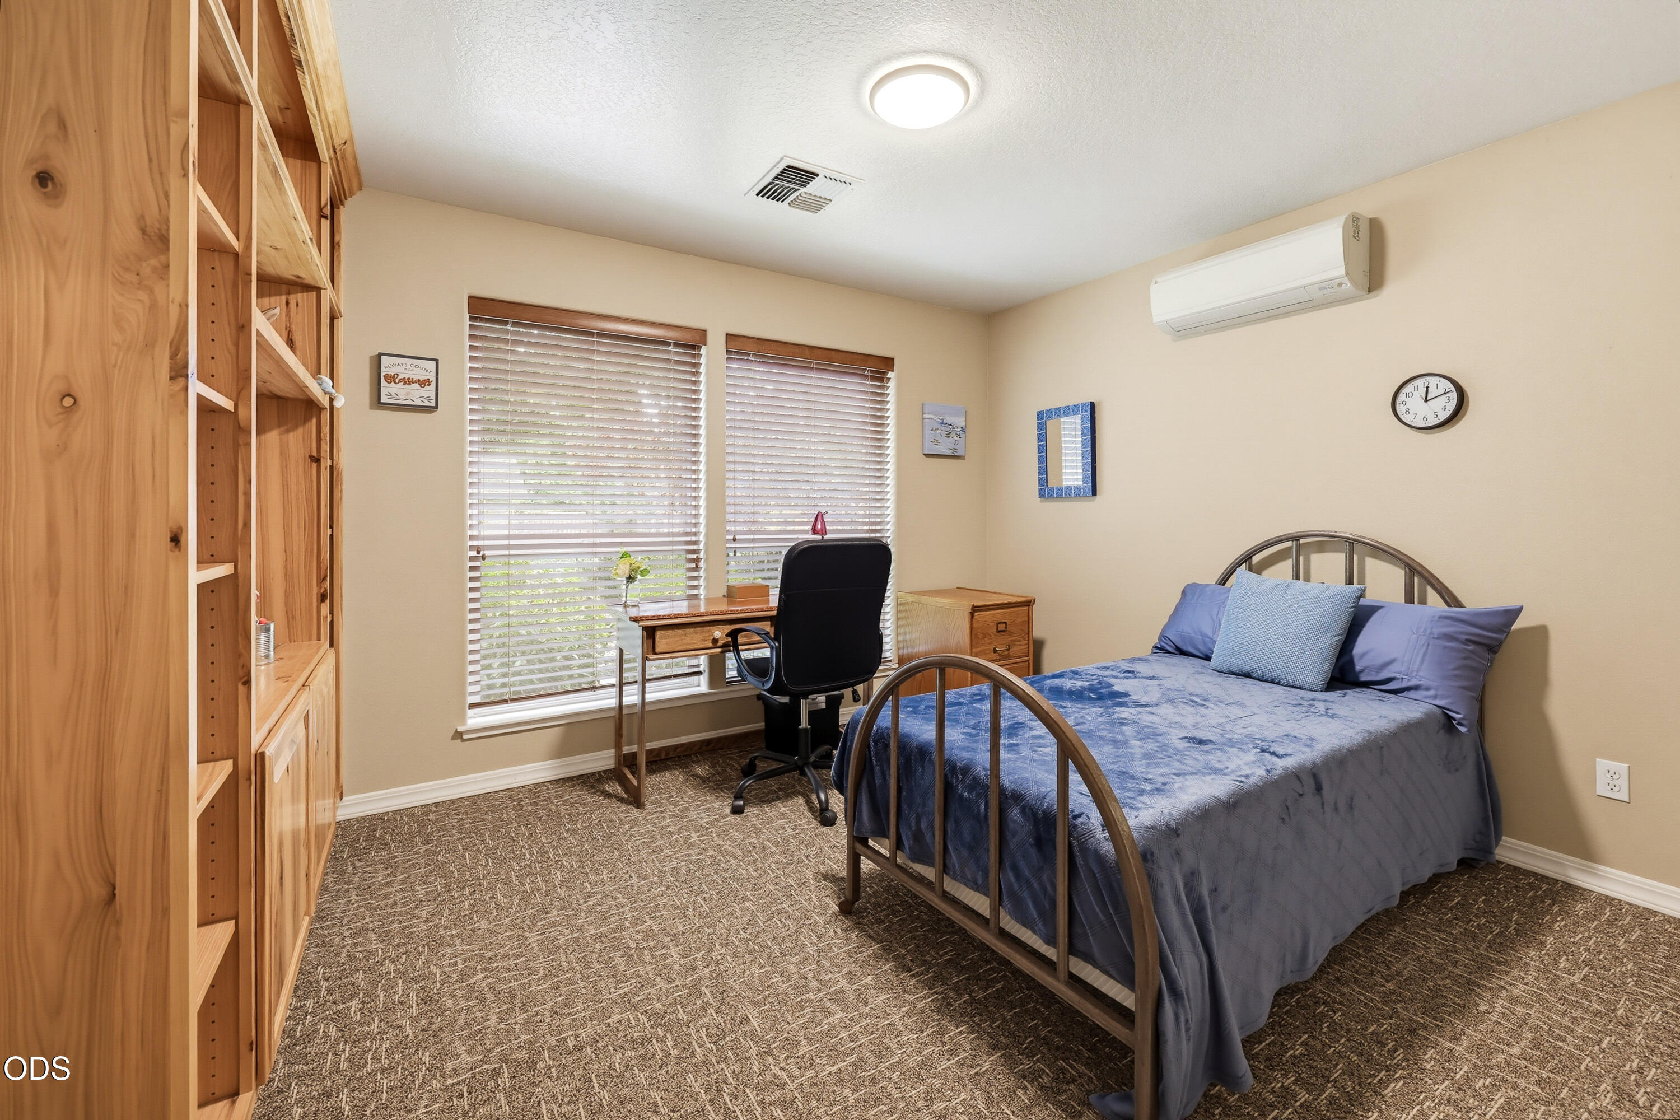
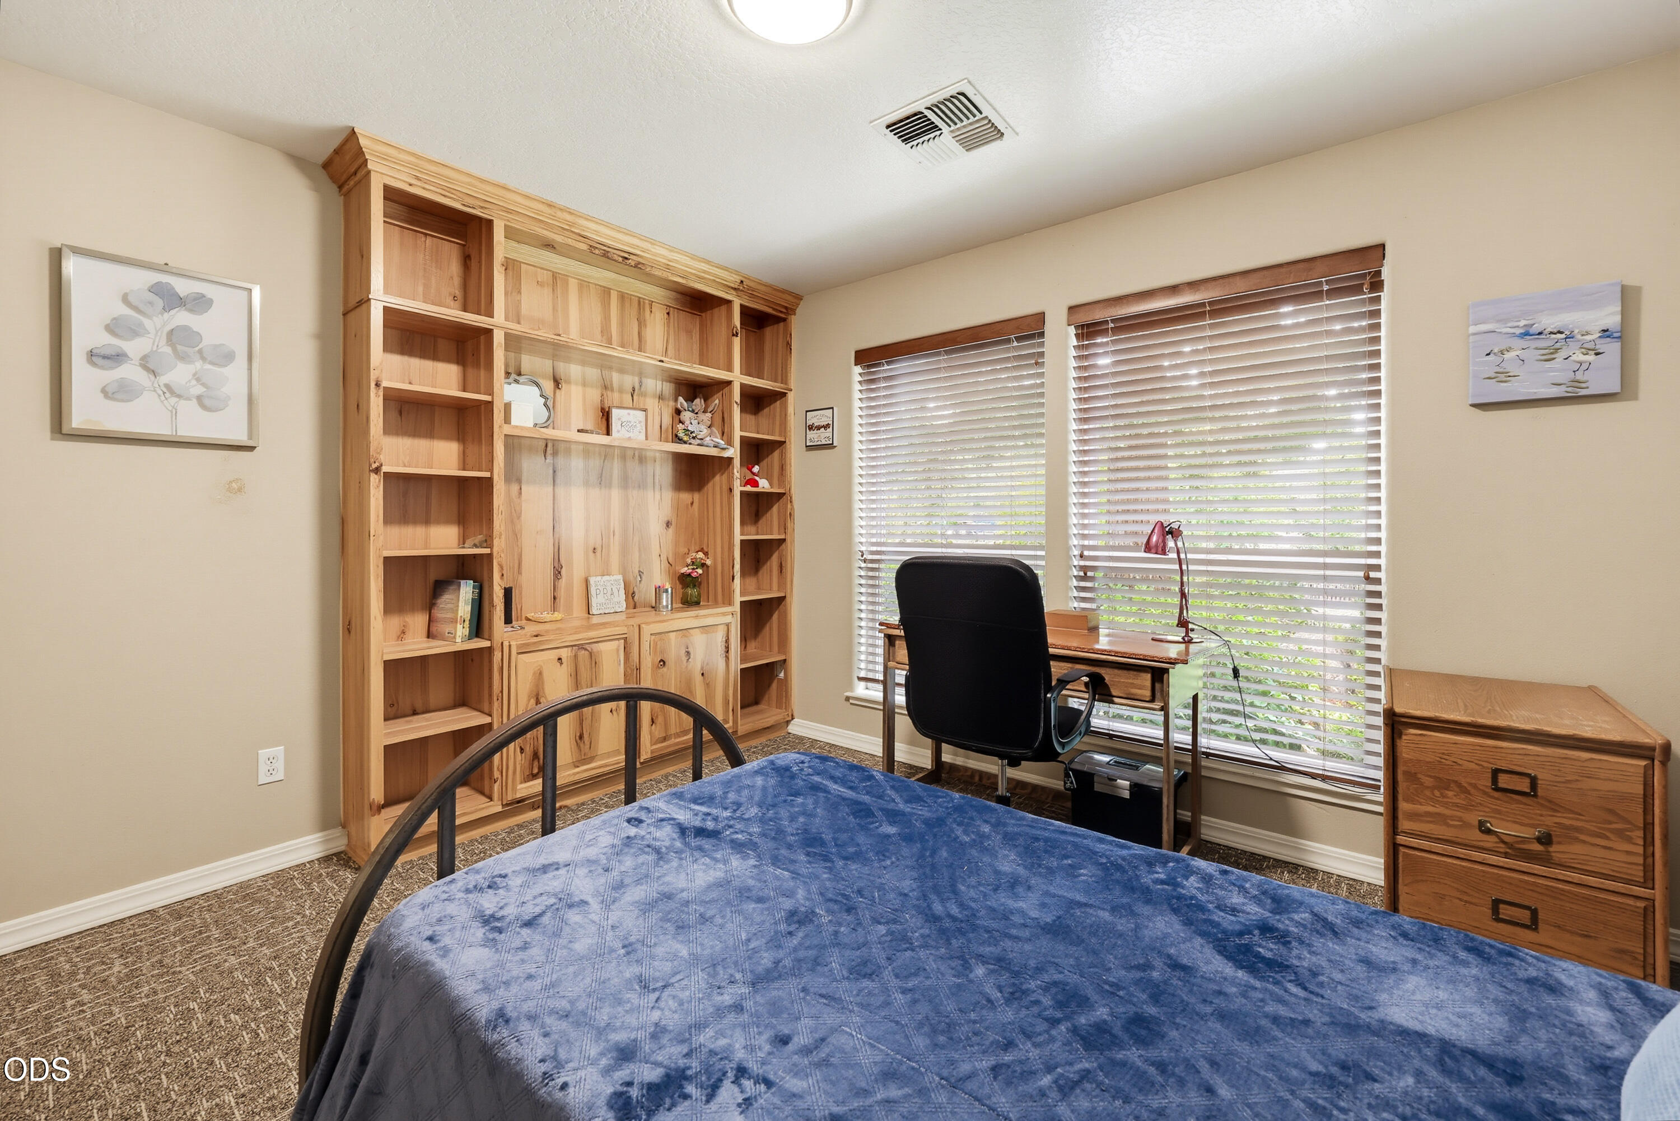
Bedroom with blue bedding, built-in wooden shelving, and a desk beside two windows.
Bedroom with a blue bedspread, built-in wooden bookcase, and desk beside two windows.
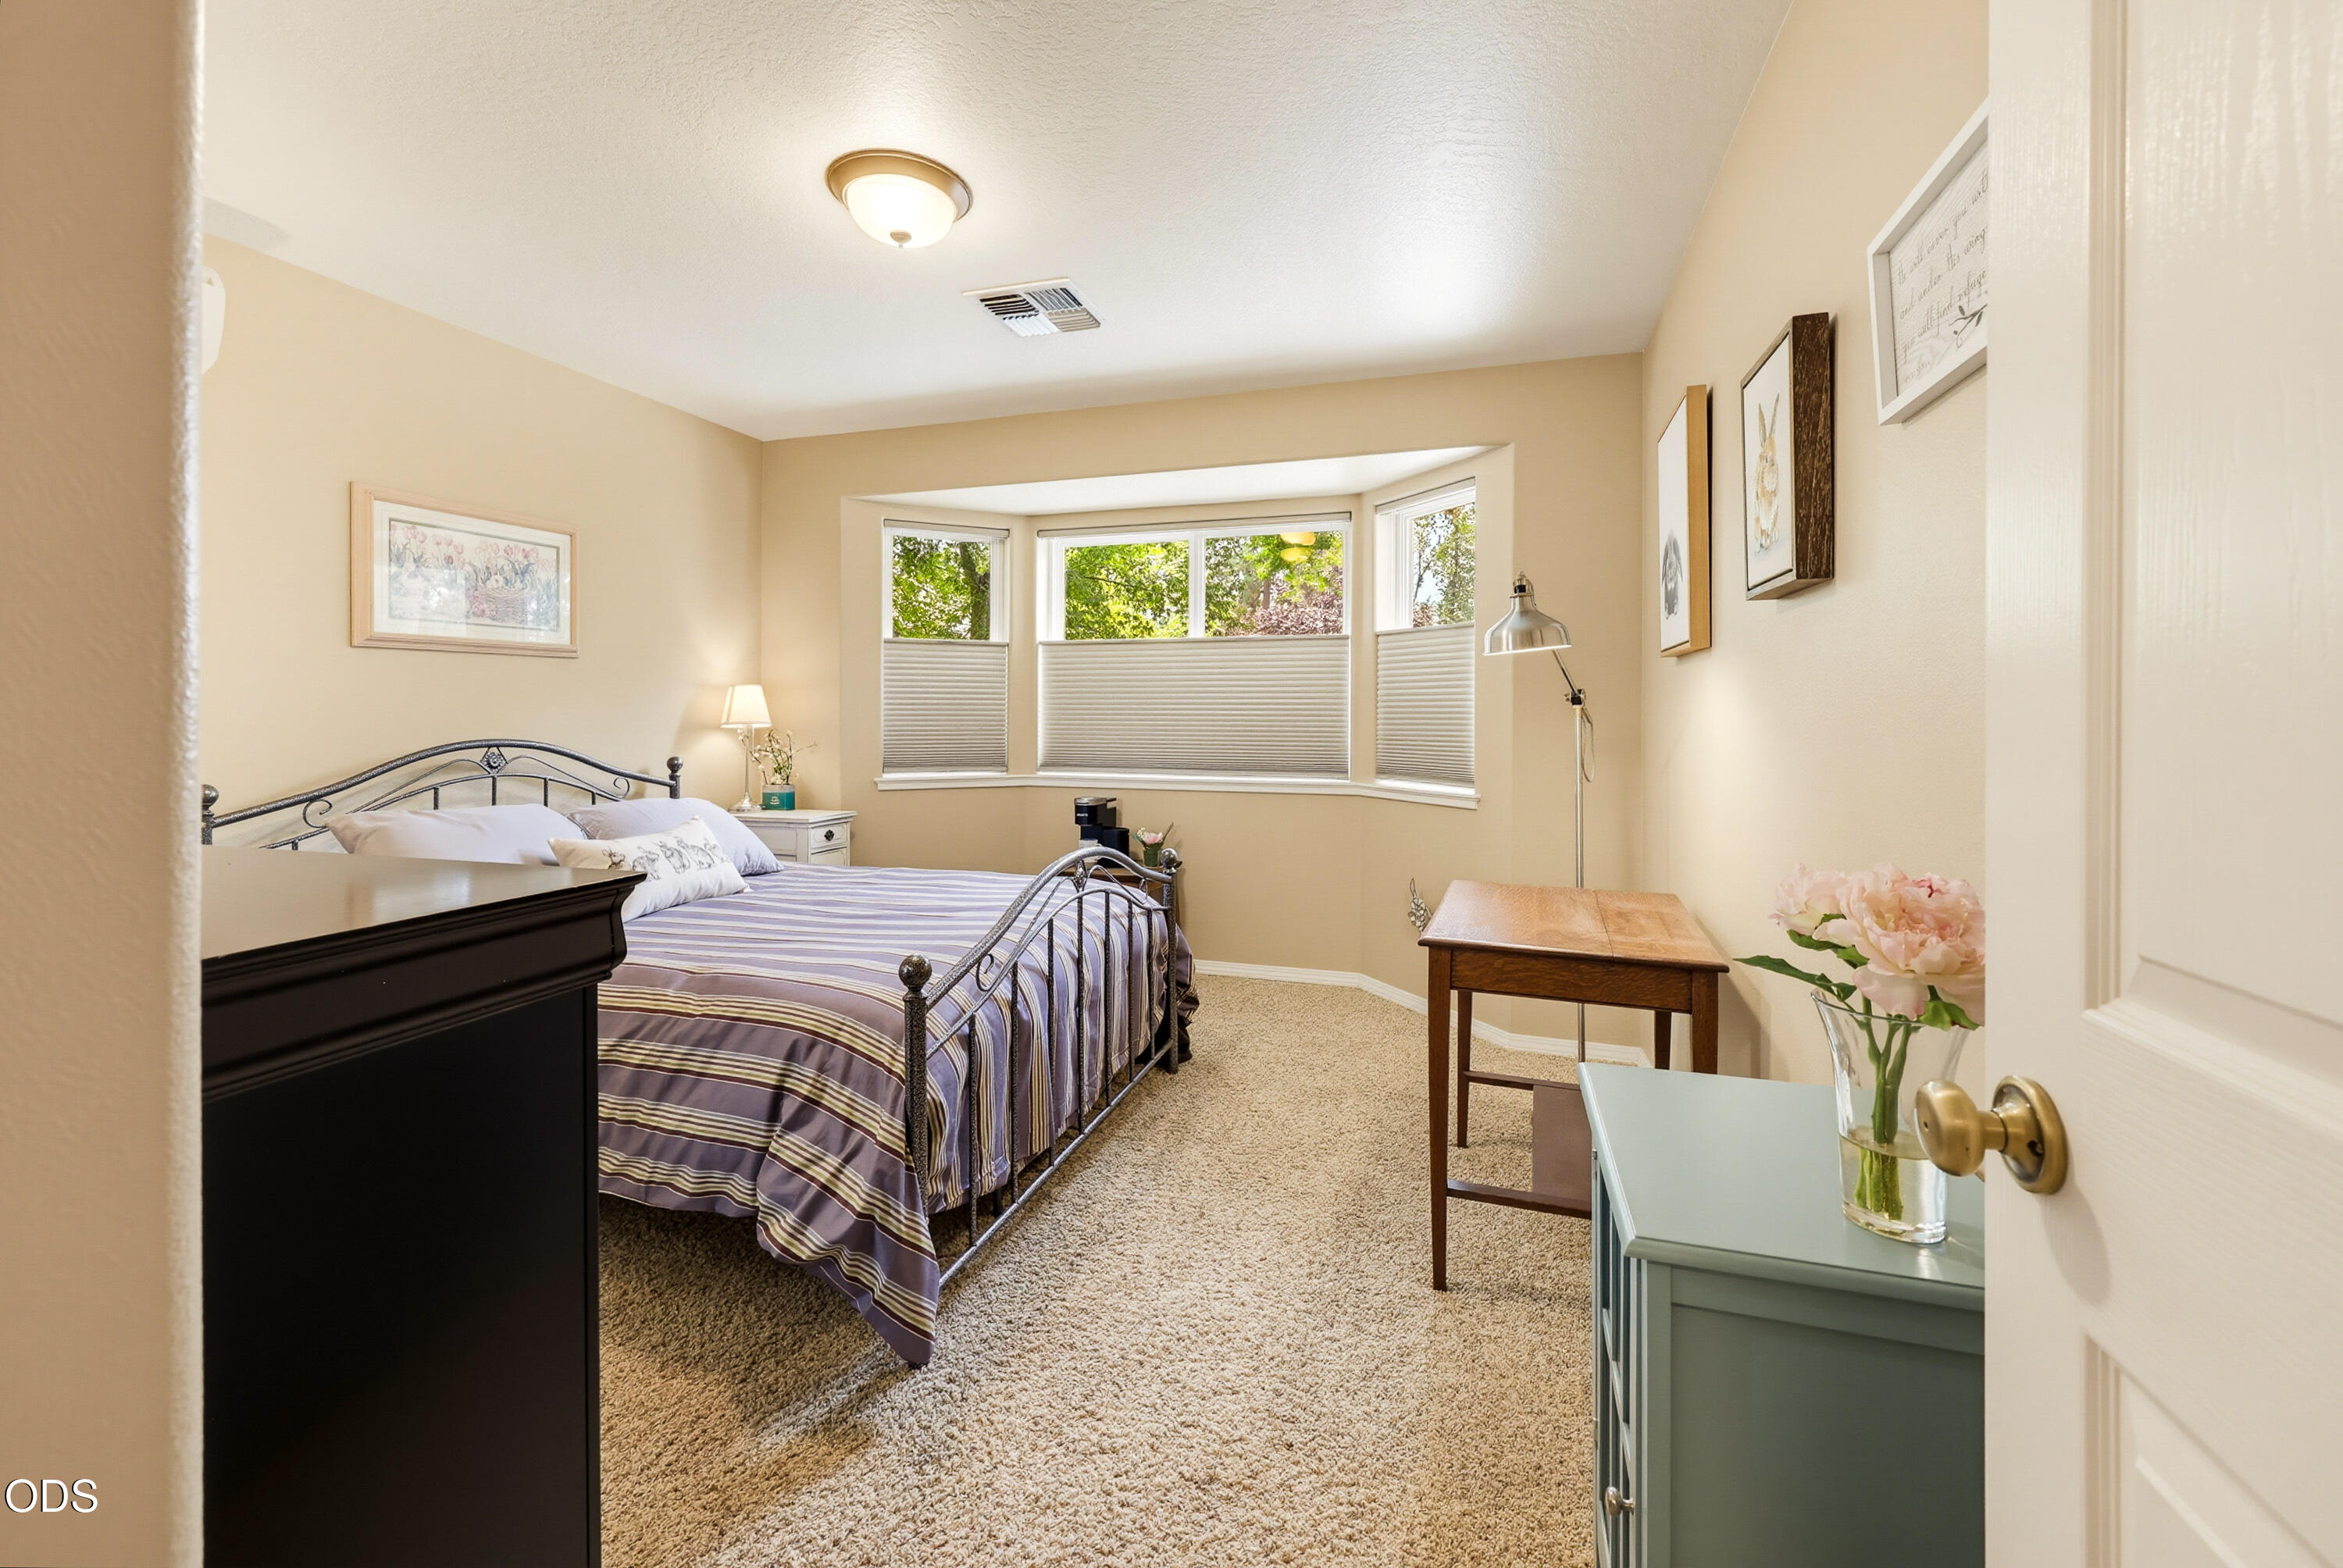
Furnished bedroom with a metal bed frame, striped bedding, and a bay window with lowered blinds.
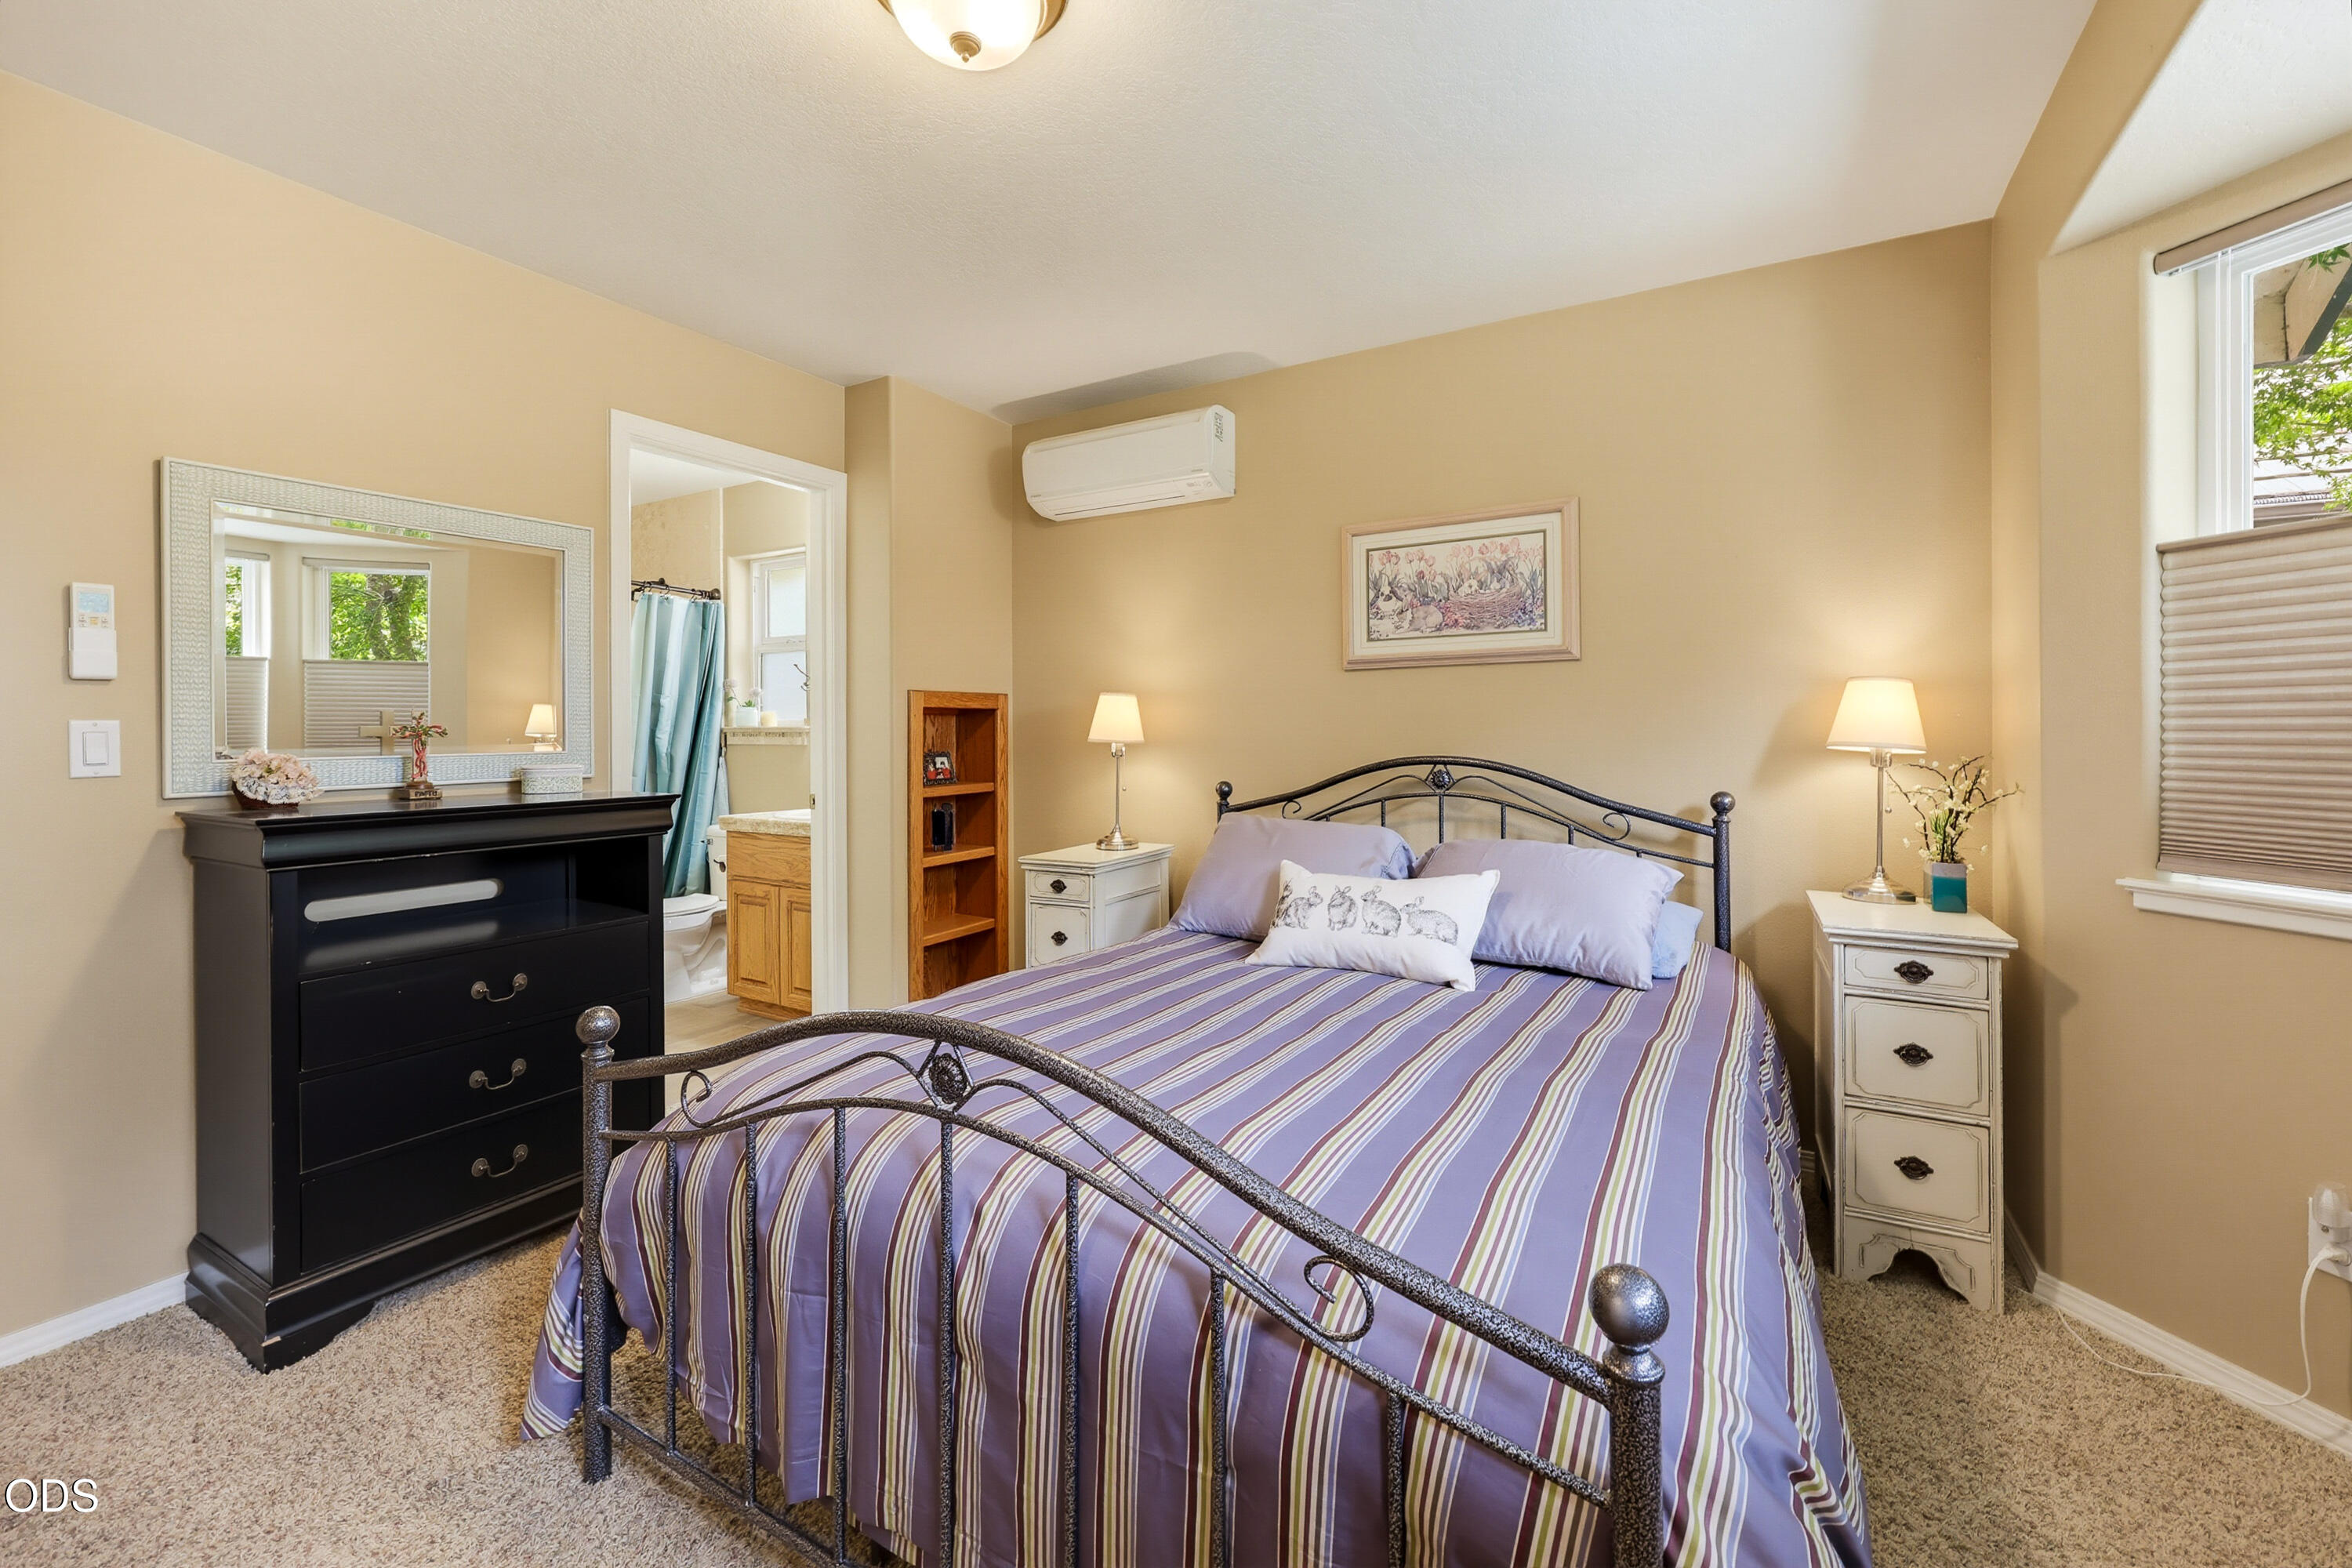
Furnished bedroom with purple striped bedding, black metal bed, and an open doorway to the bathroom.
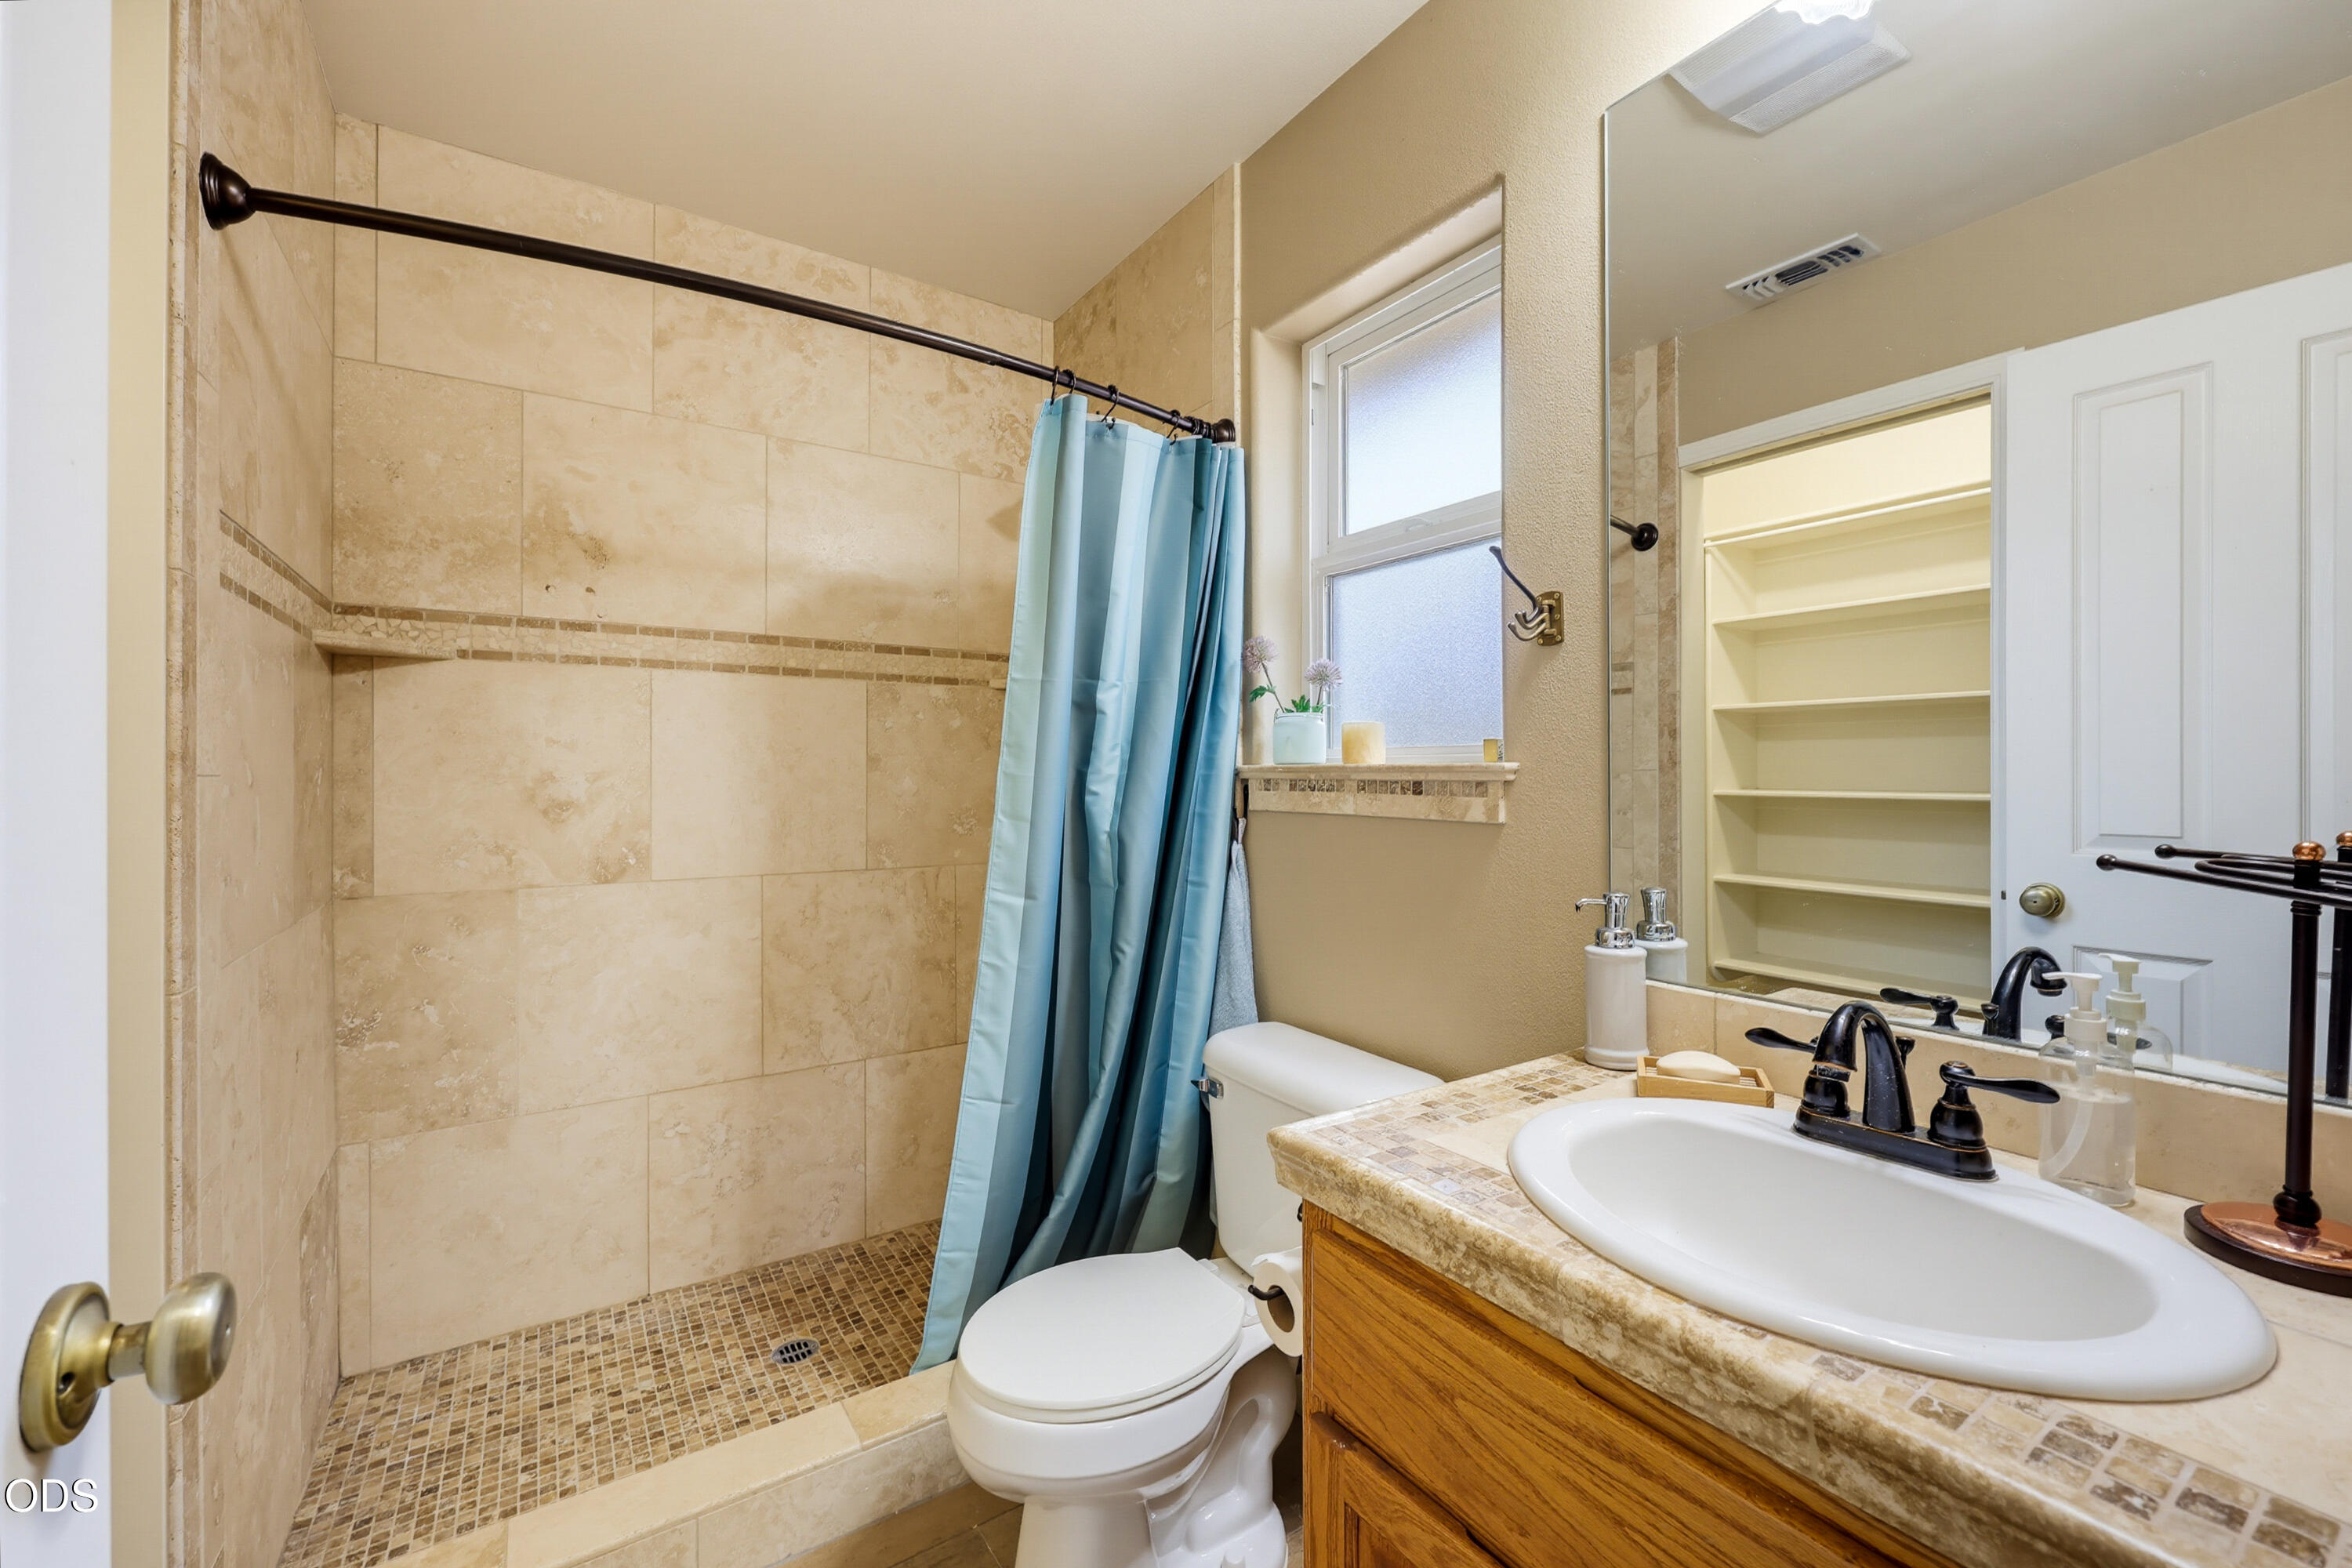
Bathroom with a beige tiled shower, blue curtain, and wood vanity with an oval sink.
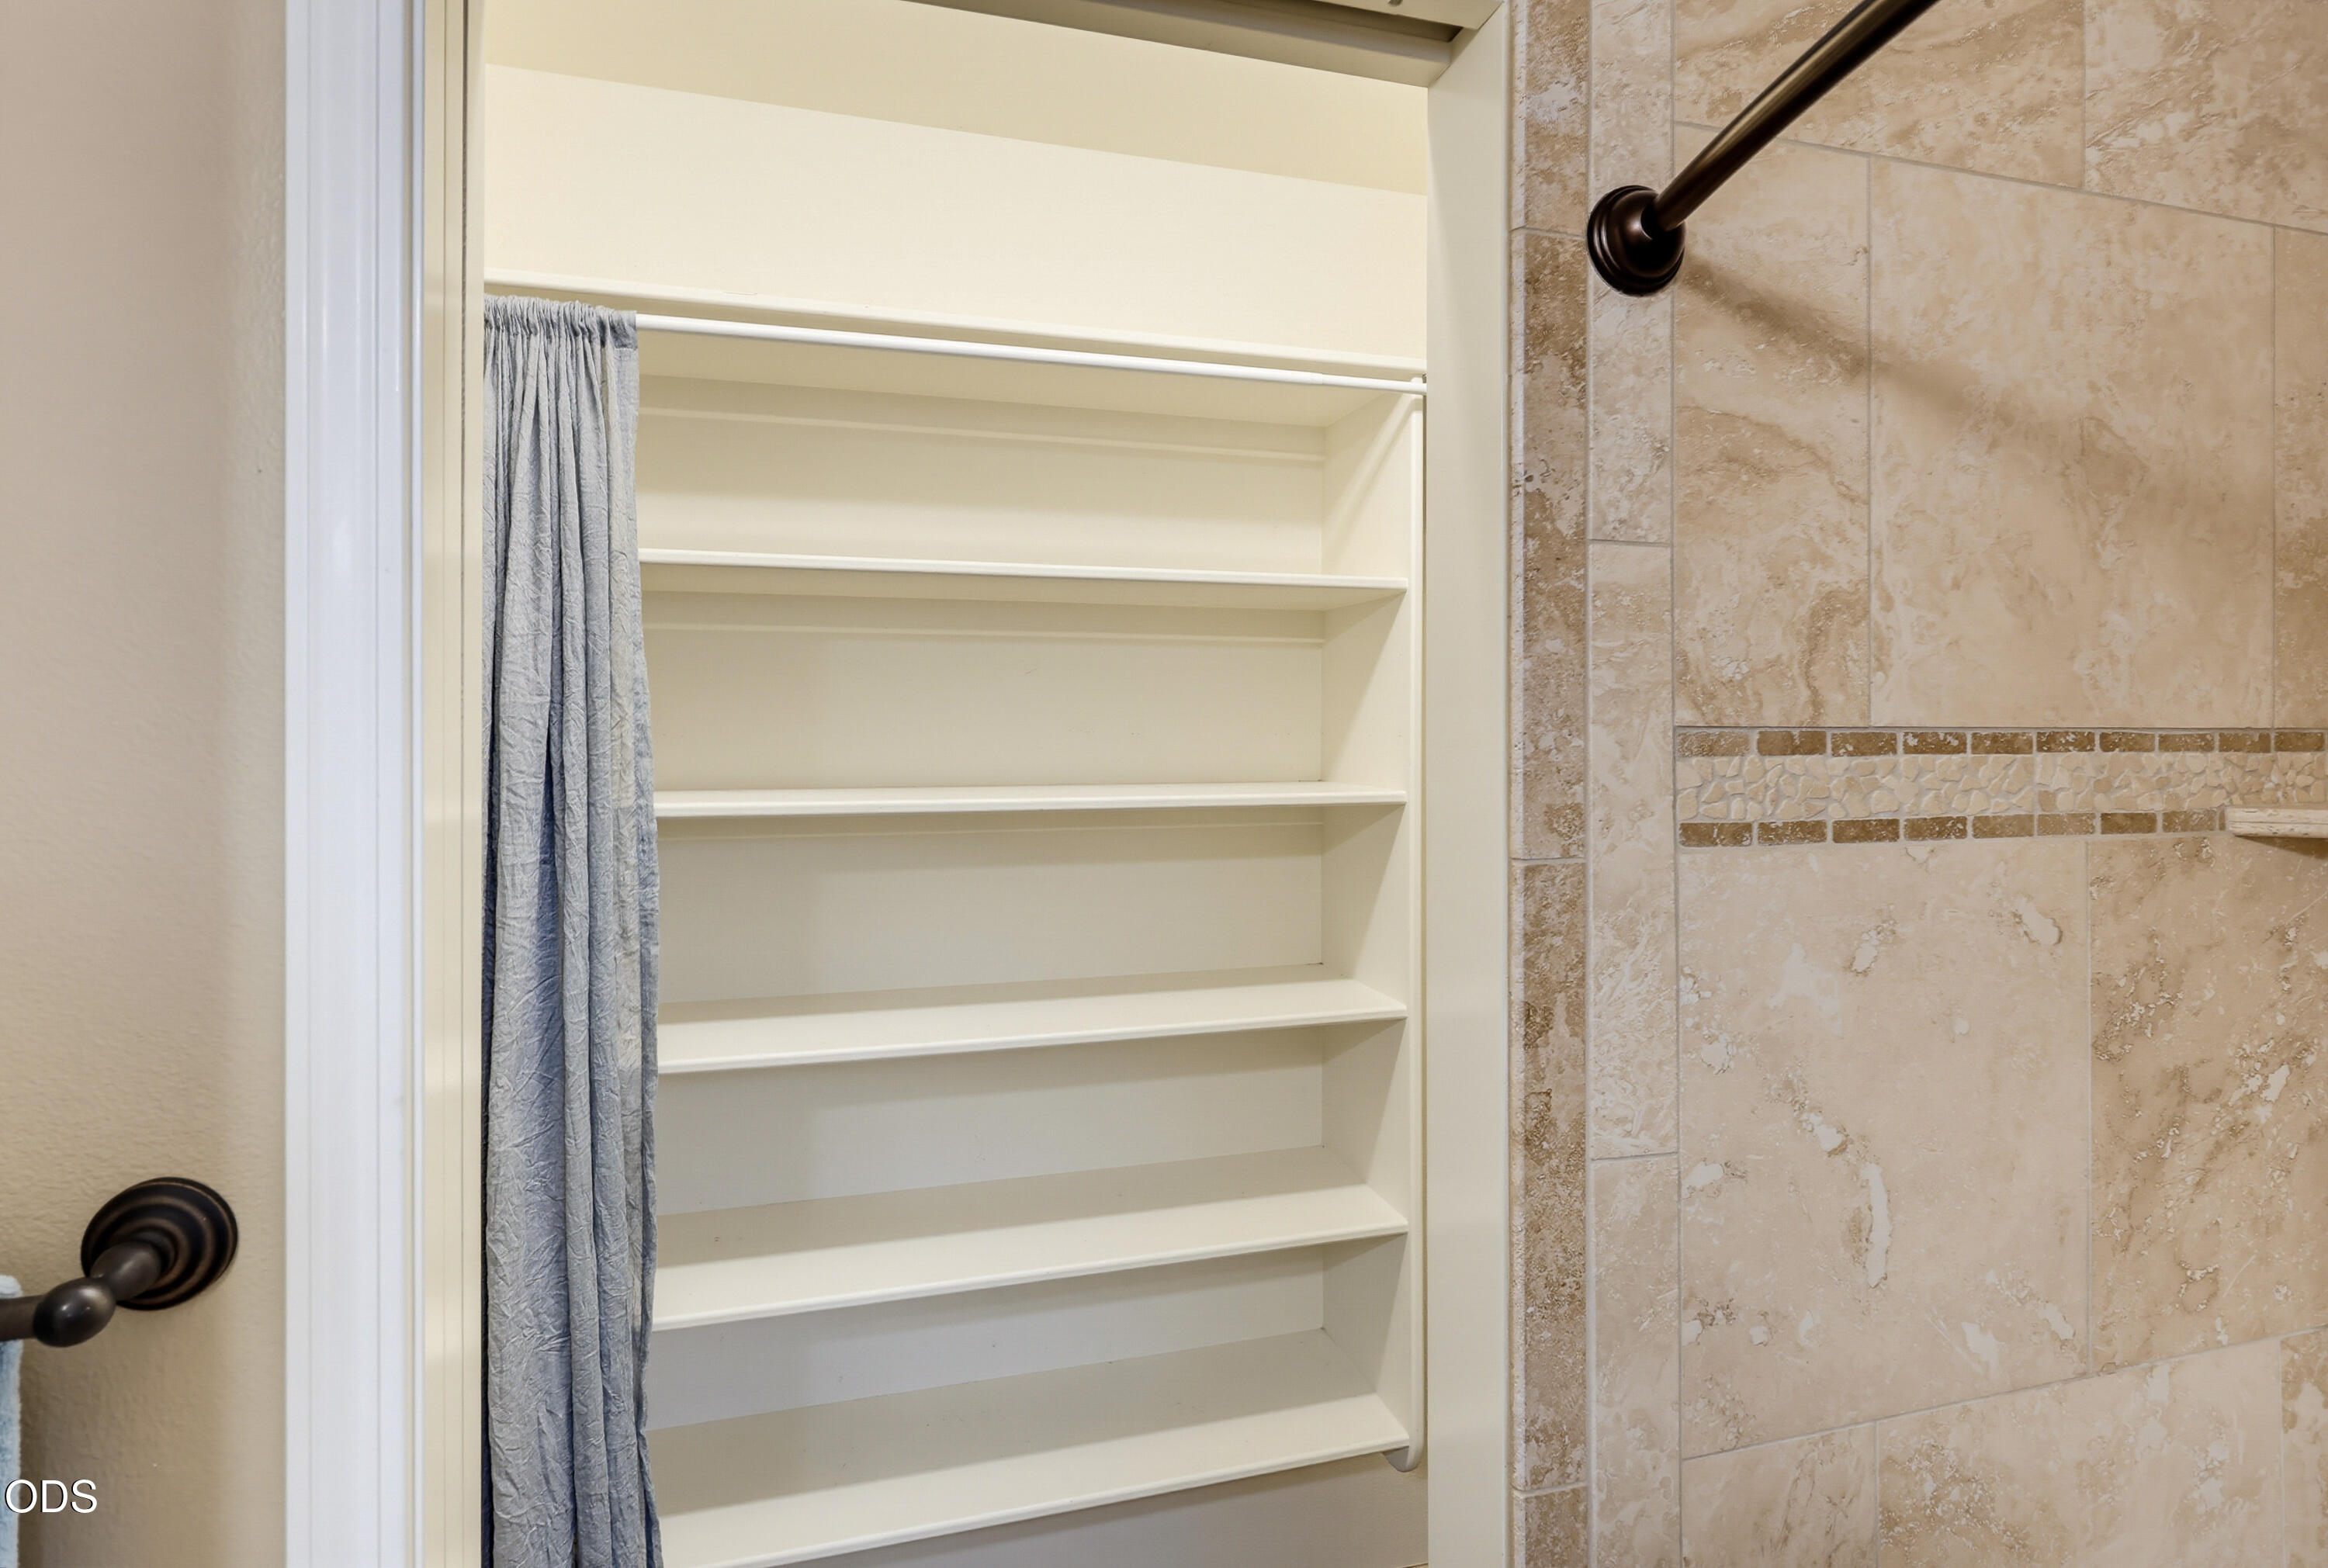
Bathroom with open built-in shelves beside a beige tiled shower and gray curtain.
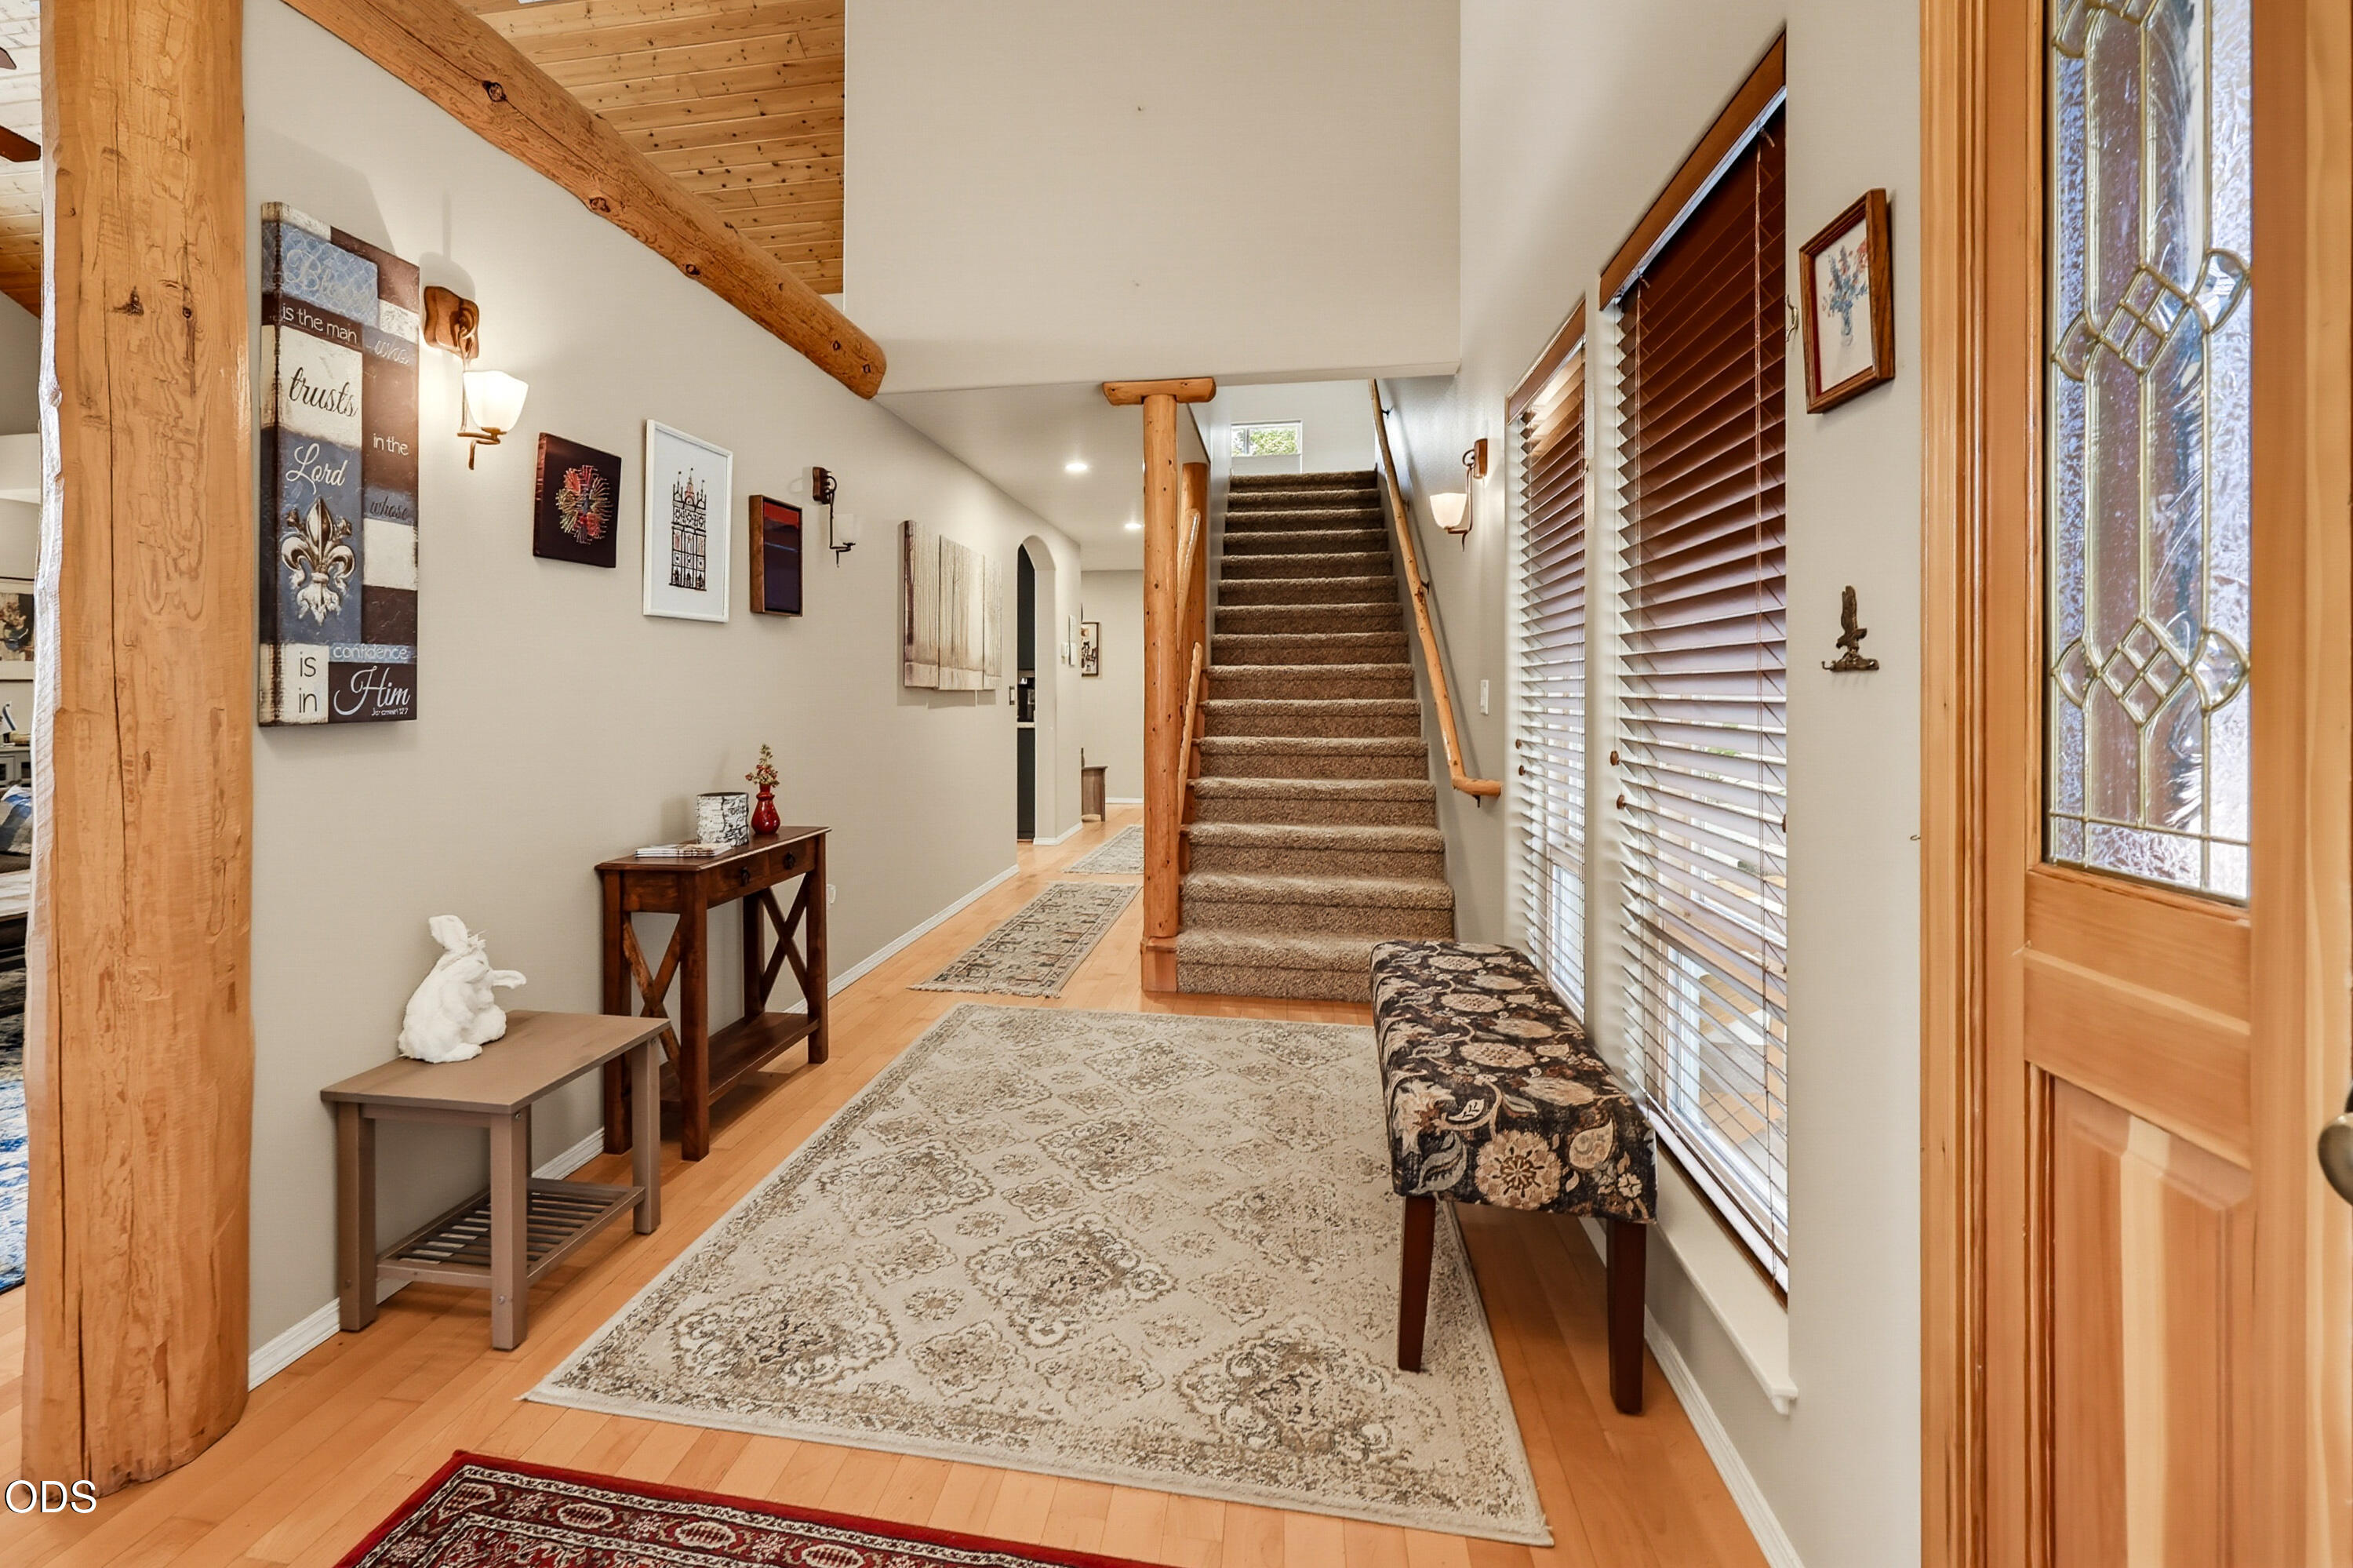
Entry hall with exposed timber beams, carpeted staircase, rugs, and stained-glass front door.
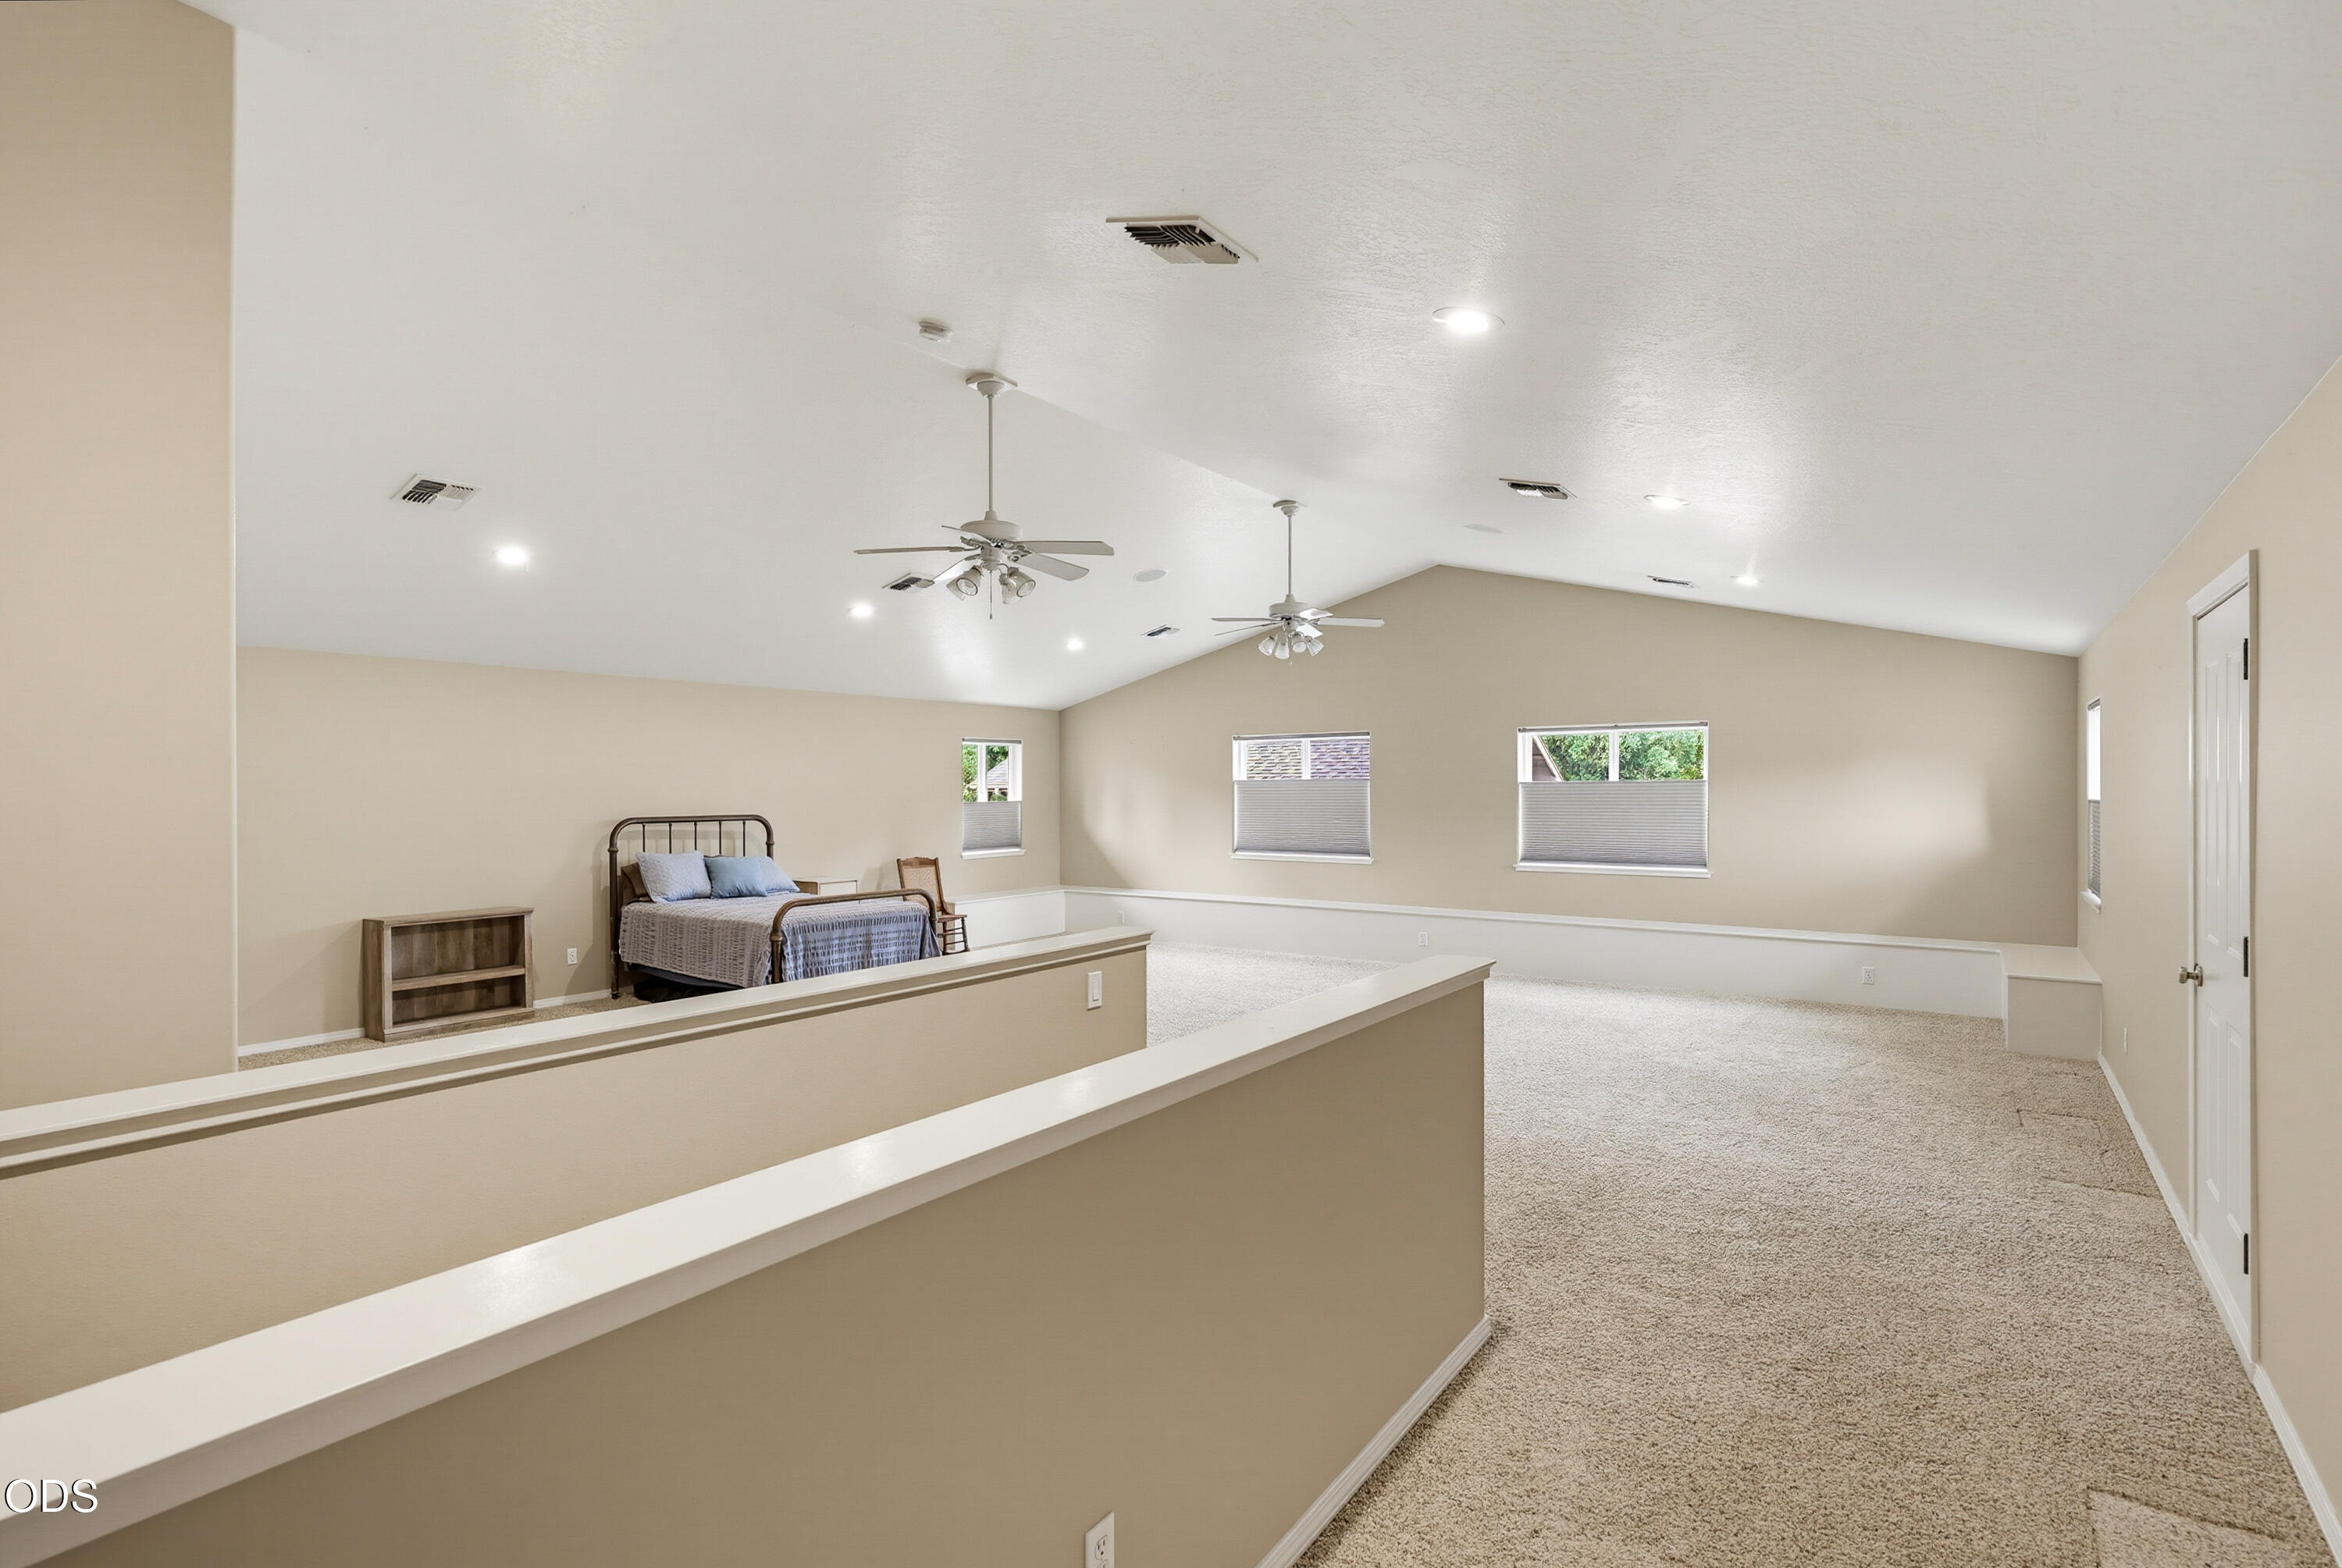
Carpeted loft with a vaulted ceiling, two ceiling fans, and a bed at one end.
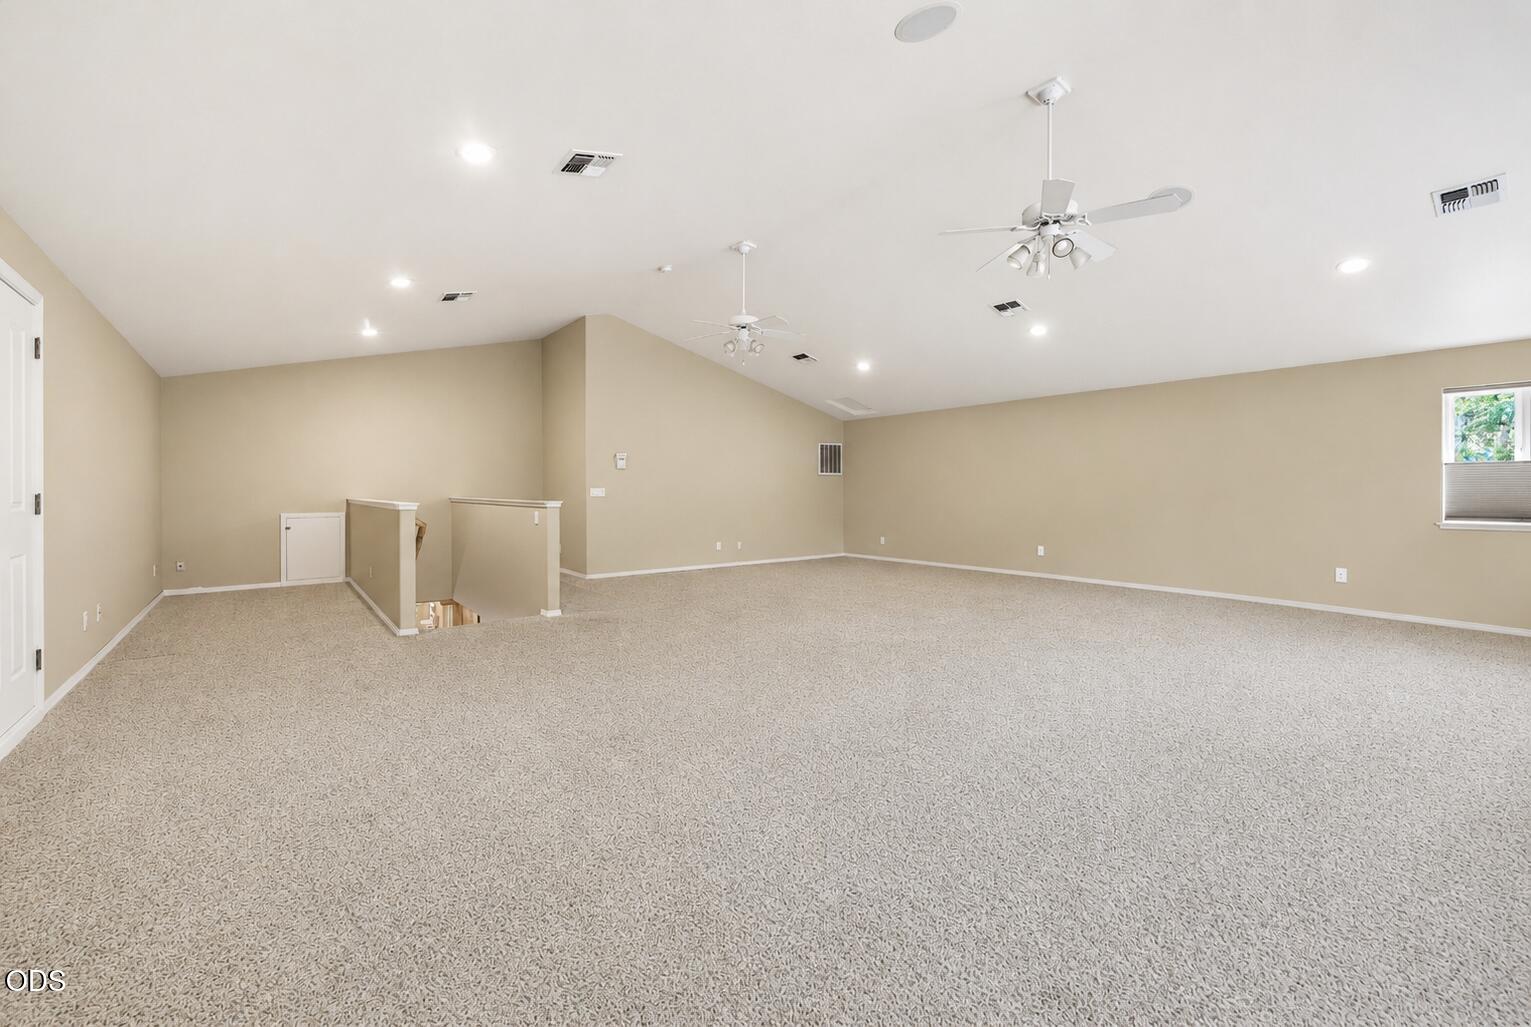
Empty carpeted bonus room with two ceiling fans, recessed lighting, and an opening to the stairs.
Covered patio with wicker seating overlooking a pool, landscaped garden, and river.
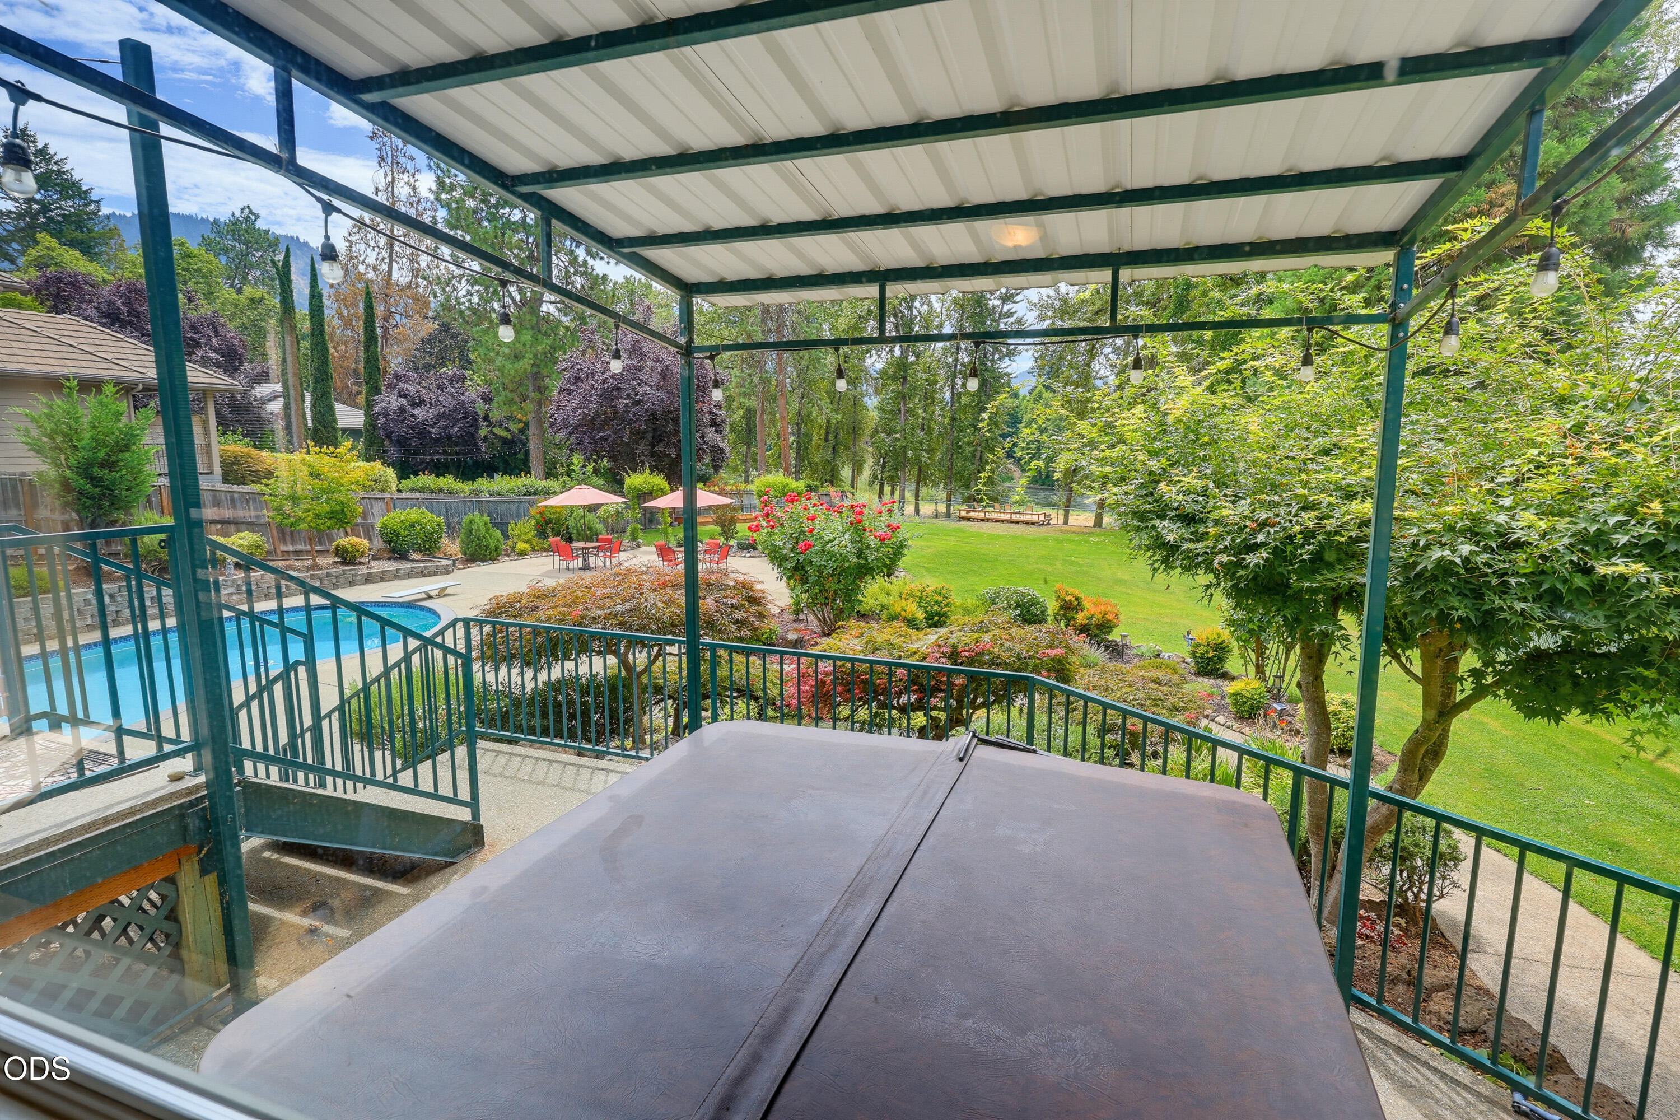
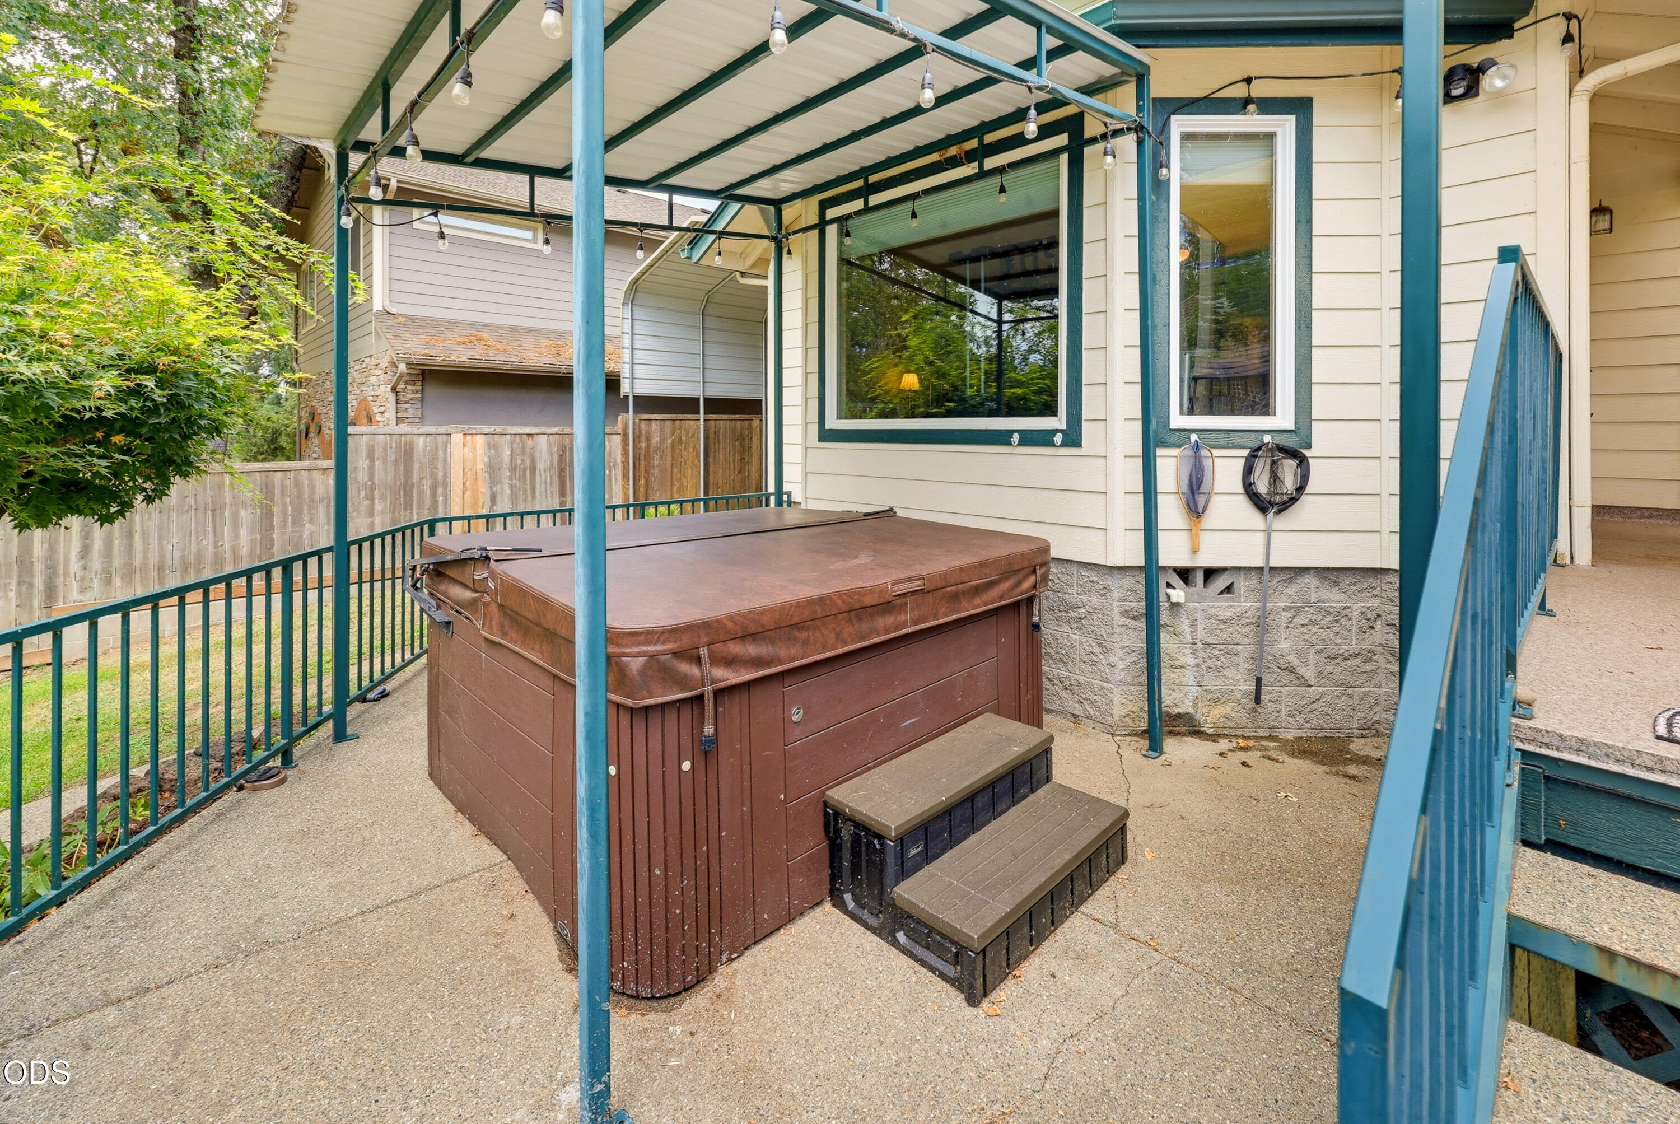
Covered patio with a brown hot tub, steps, teal railings, and string lights.
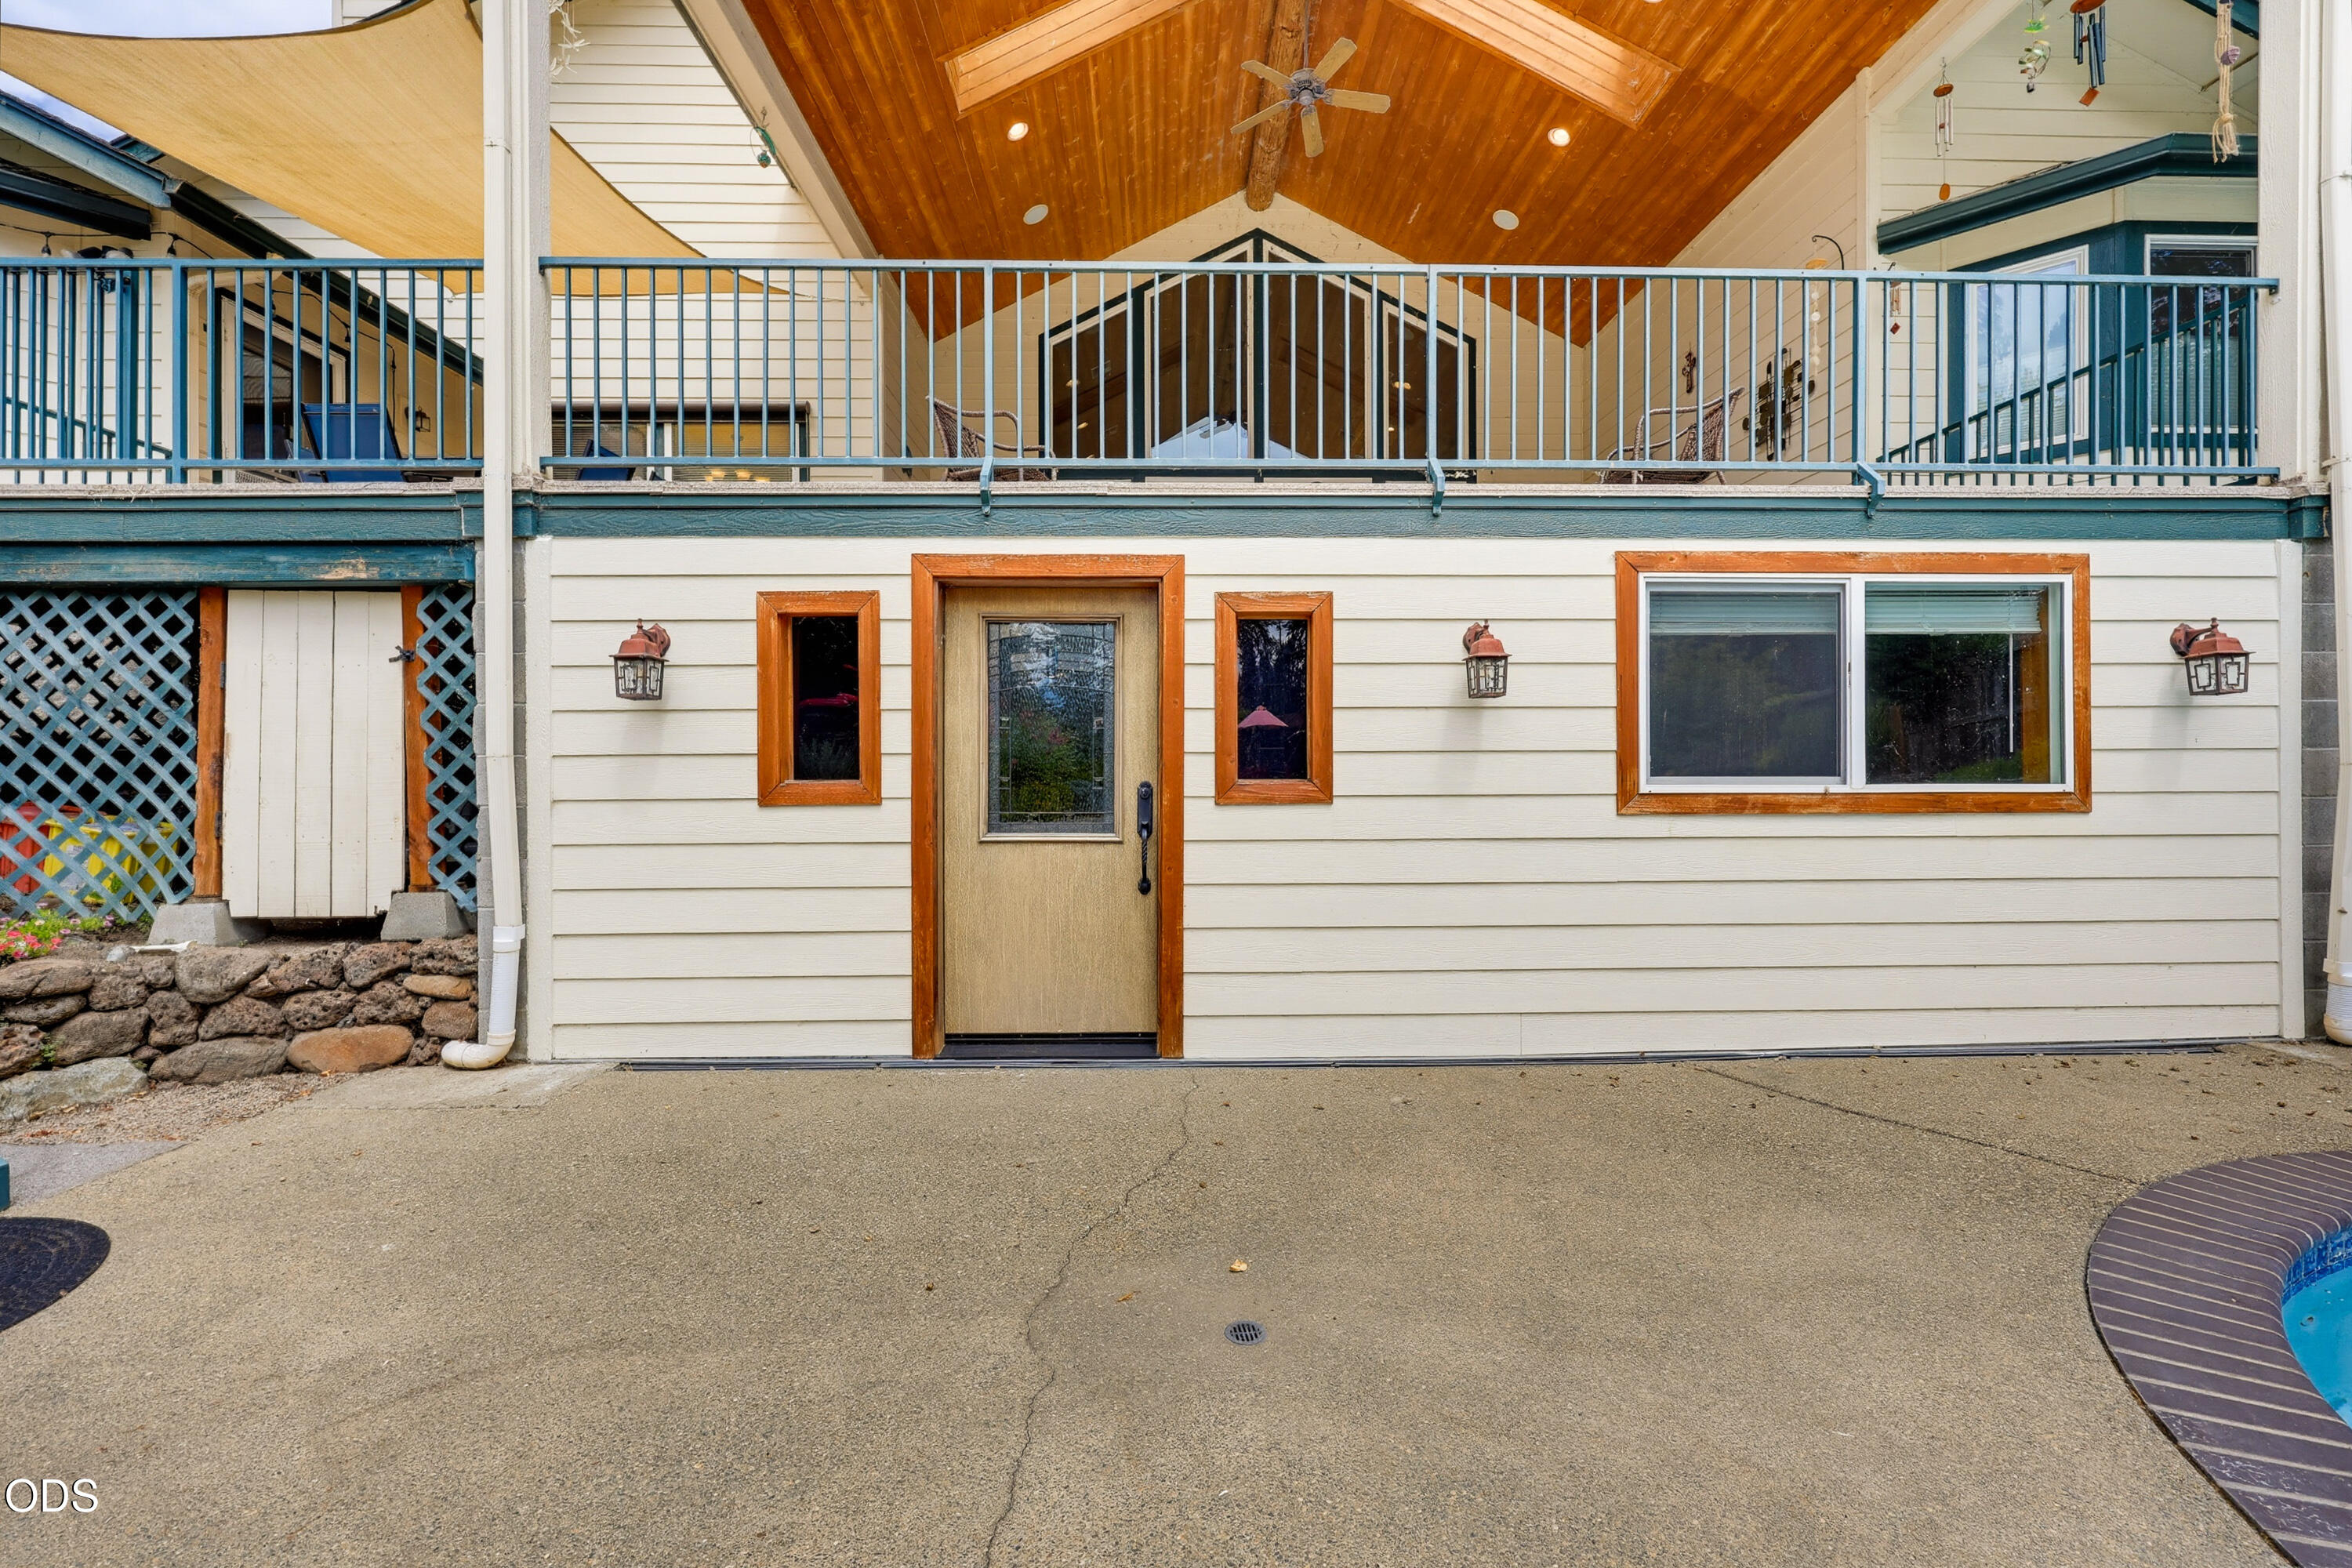
Home exterior with a covered upper balcony, wood-paneled ceiling, and poolside patio.
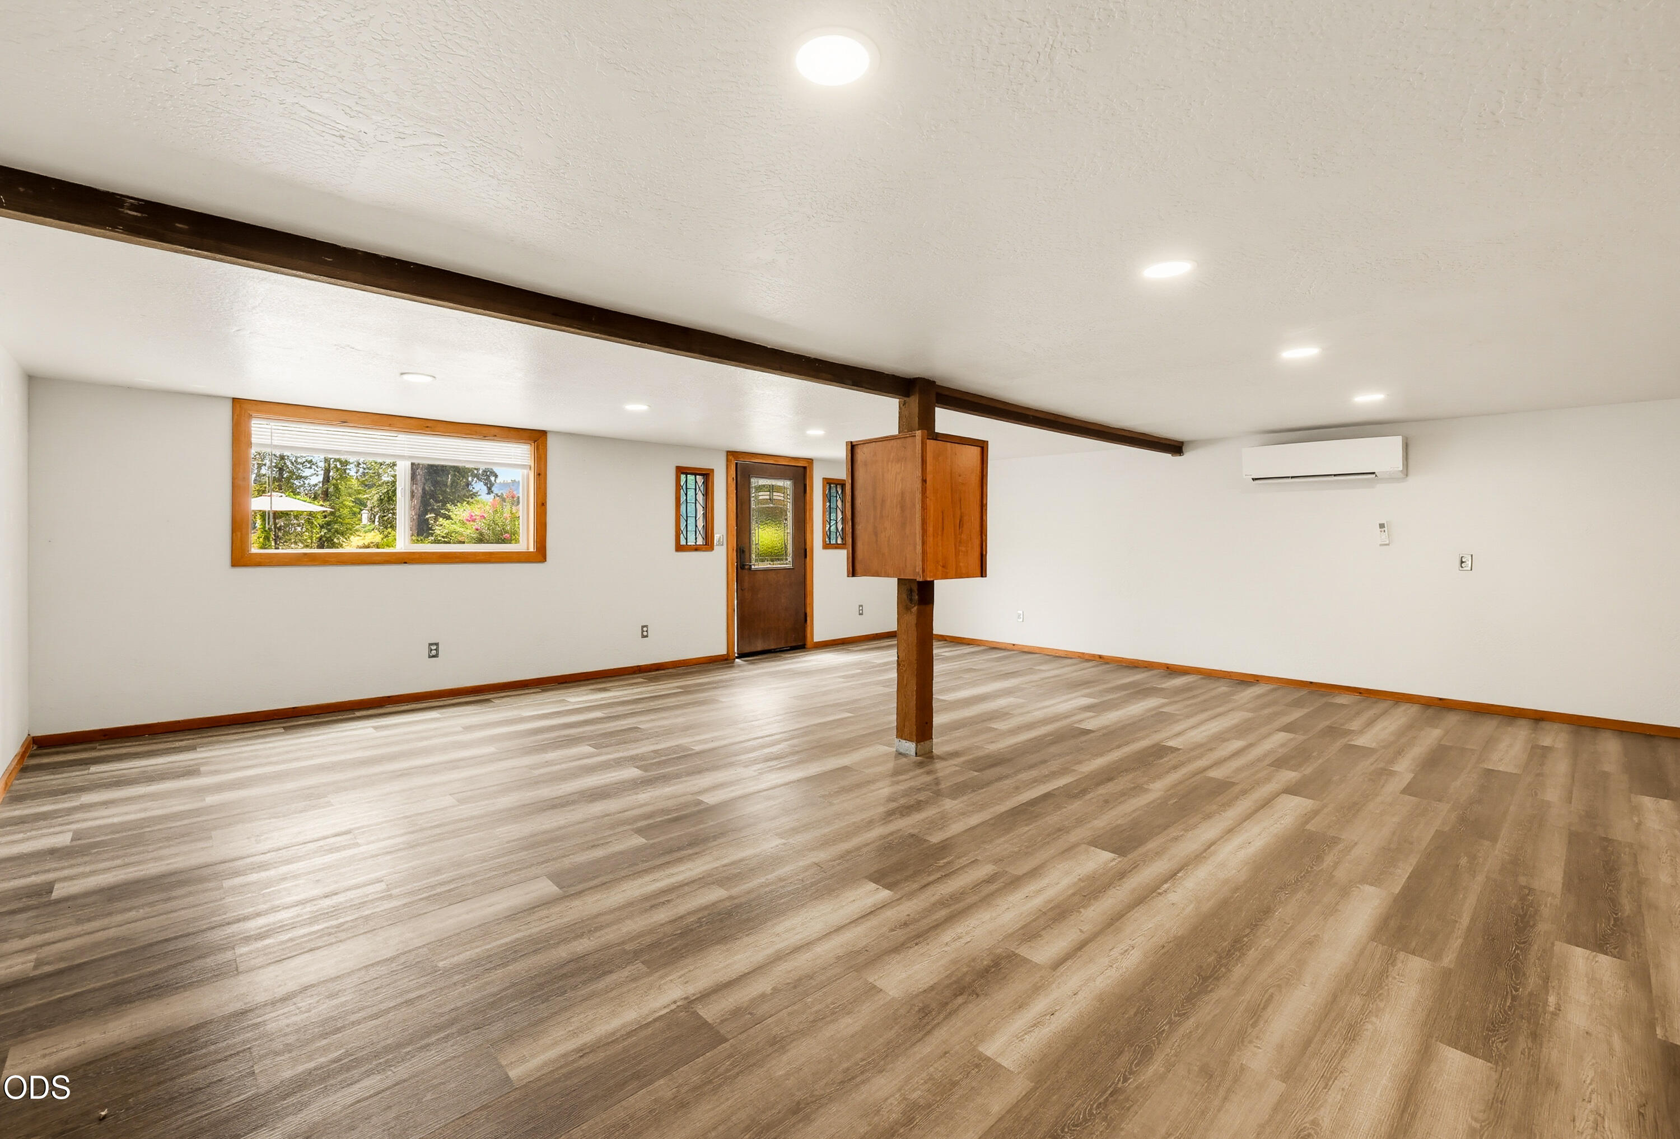
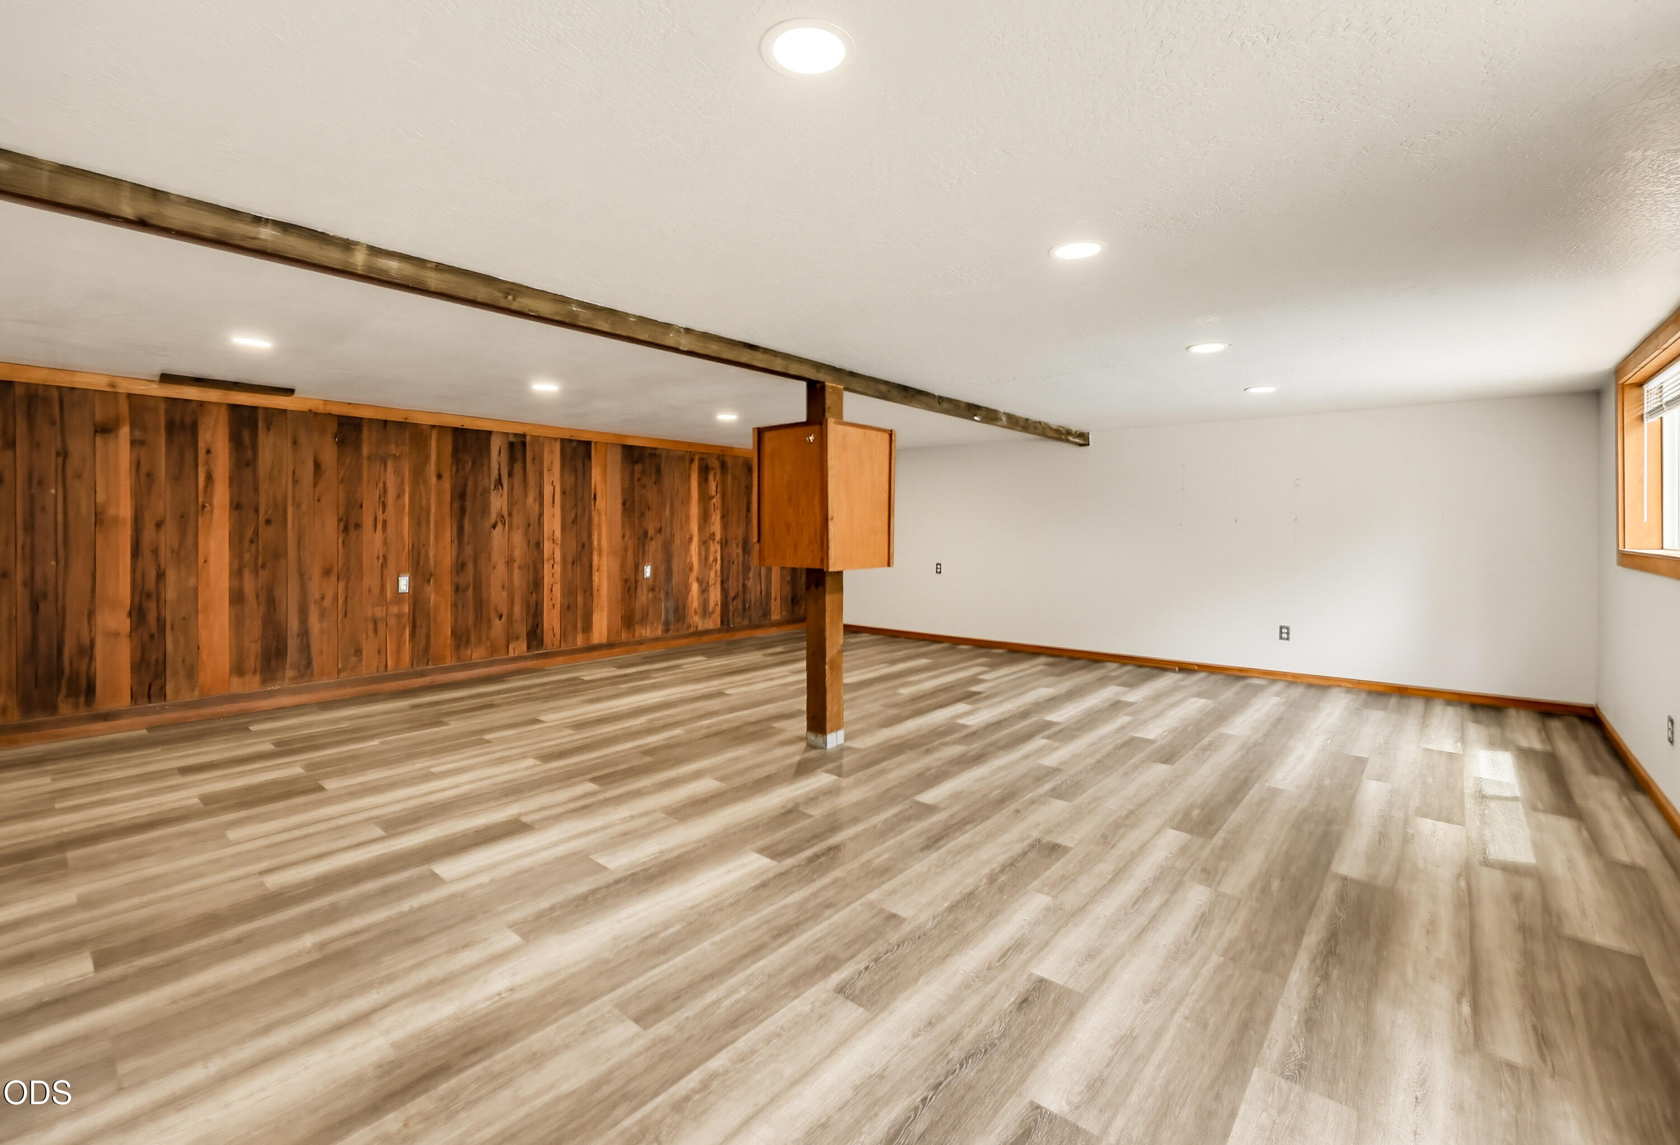
Vacant living room with wood-look flooring, exposed beams, and a central wooden support post.
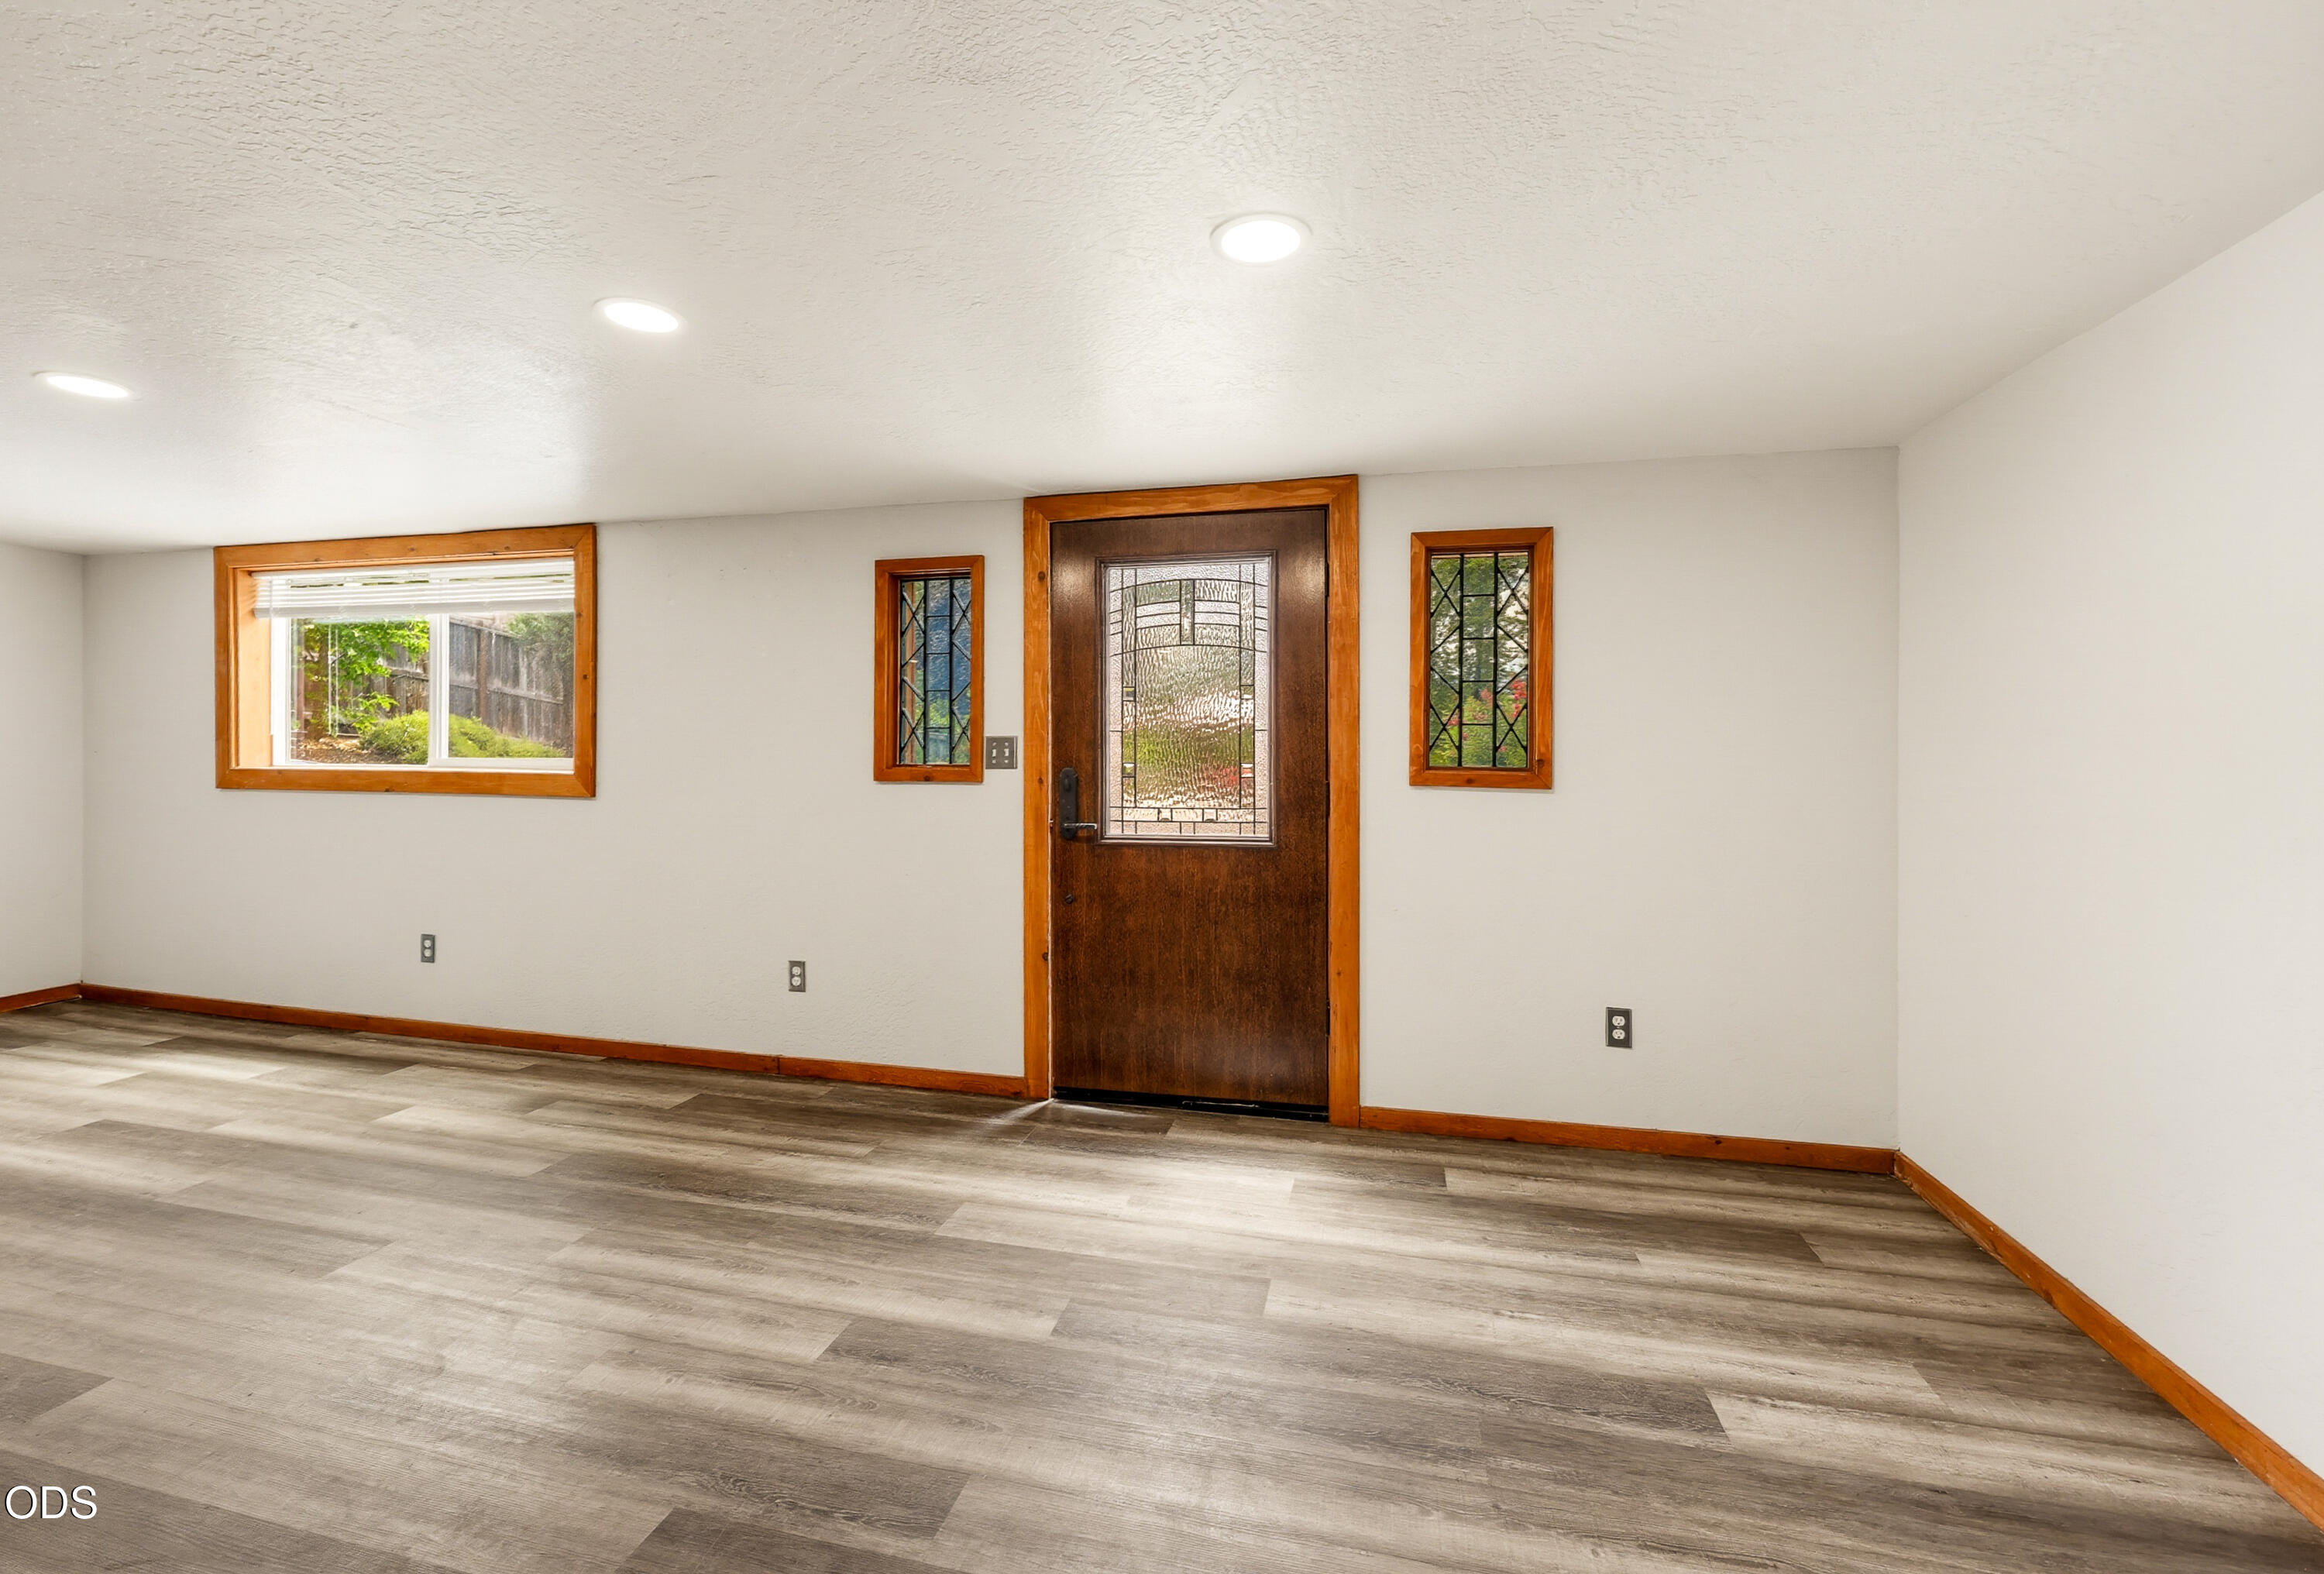
Empty room with gray plank flooring and a wood-trimmed front door with decorative glass.
Vacant room with wood-look flooring, a paneled wall, exposed beam, and central support post.
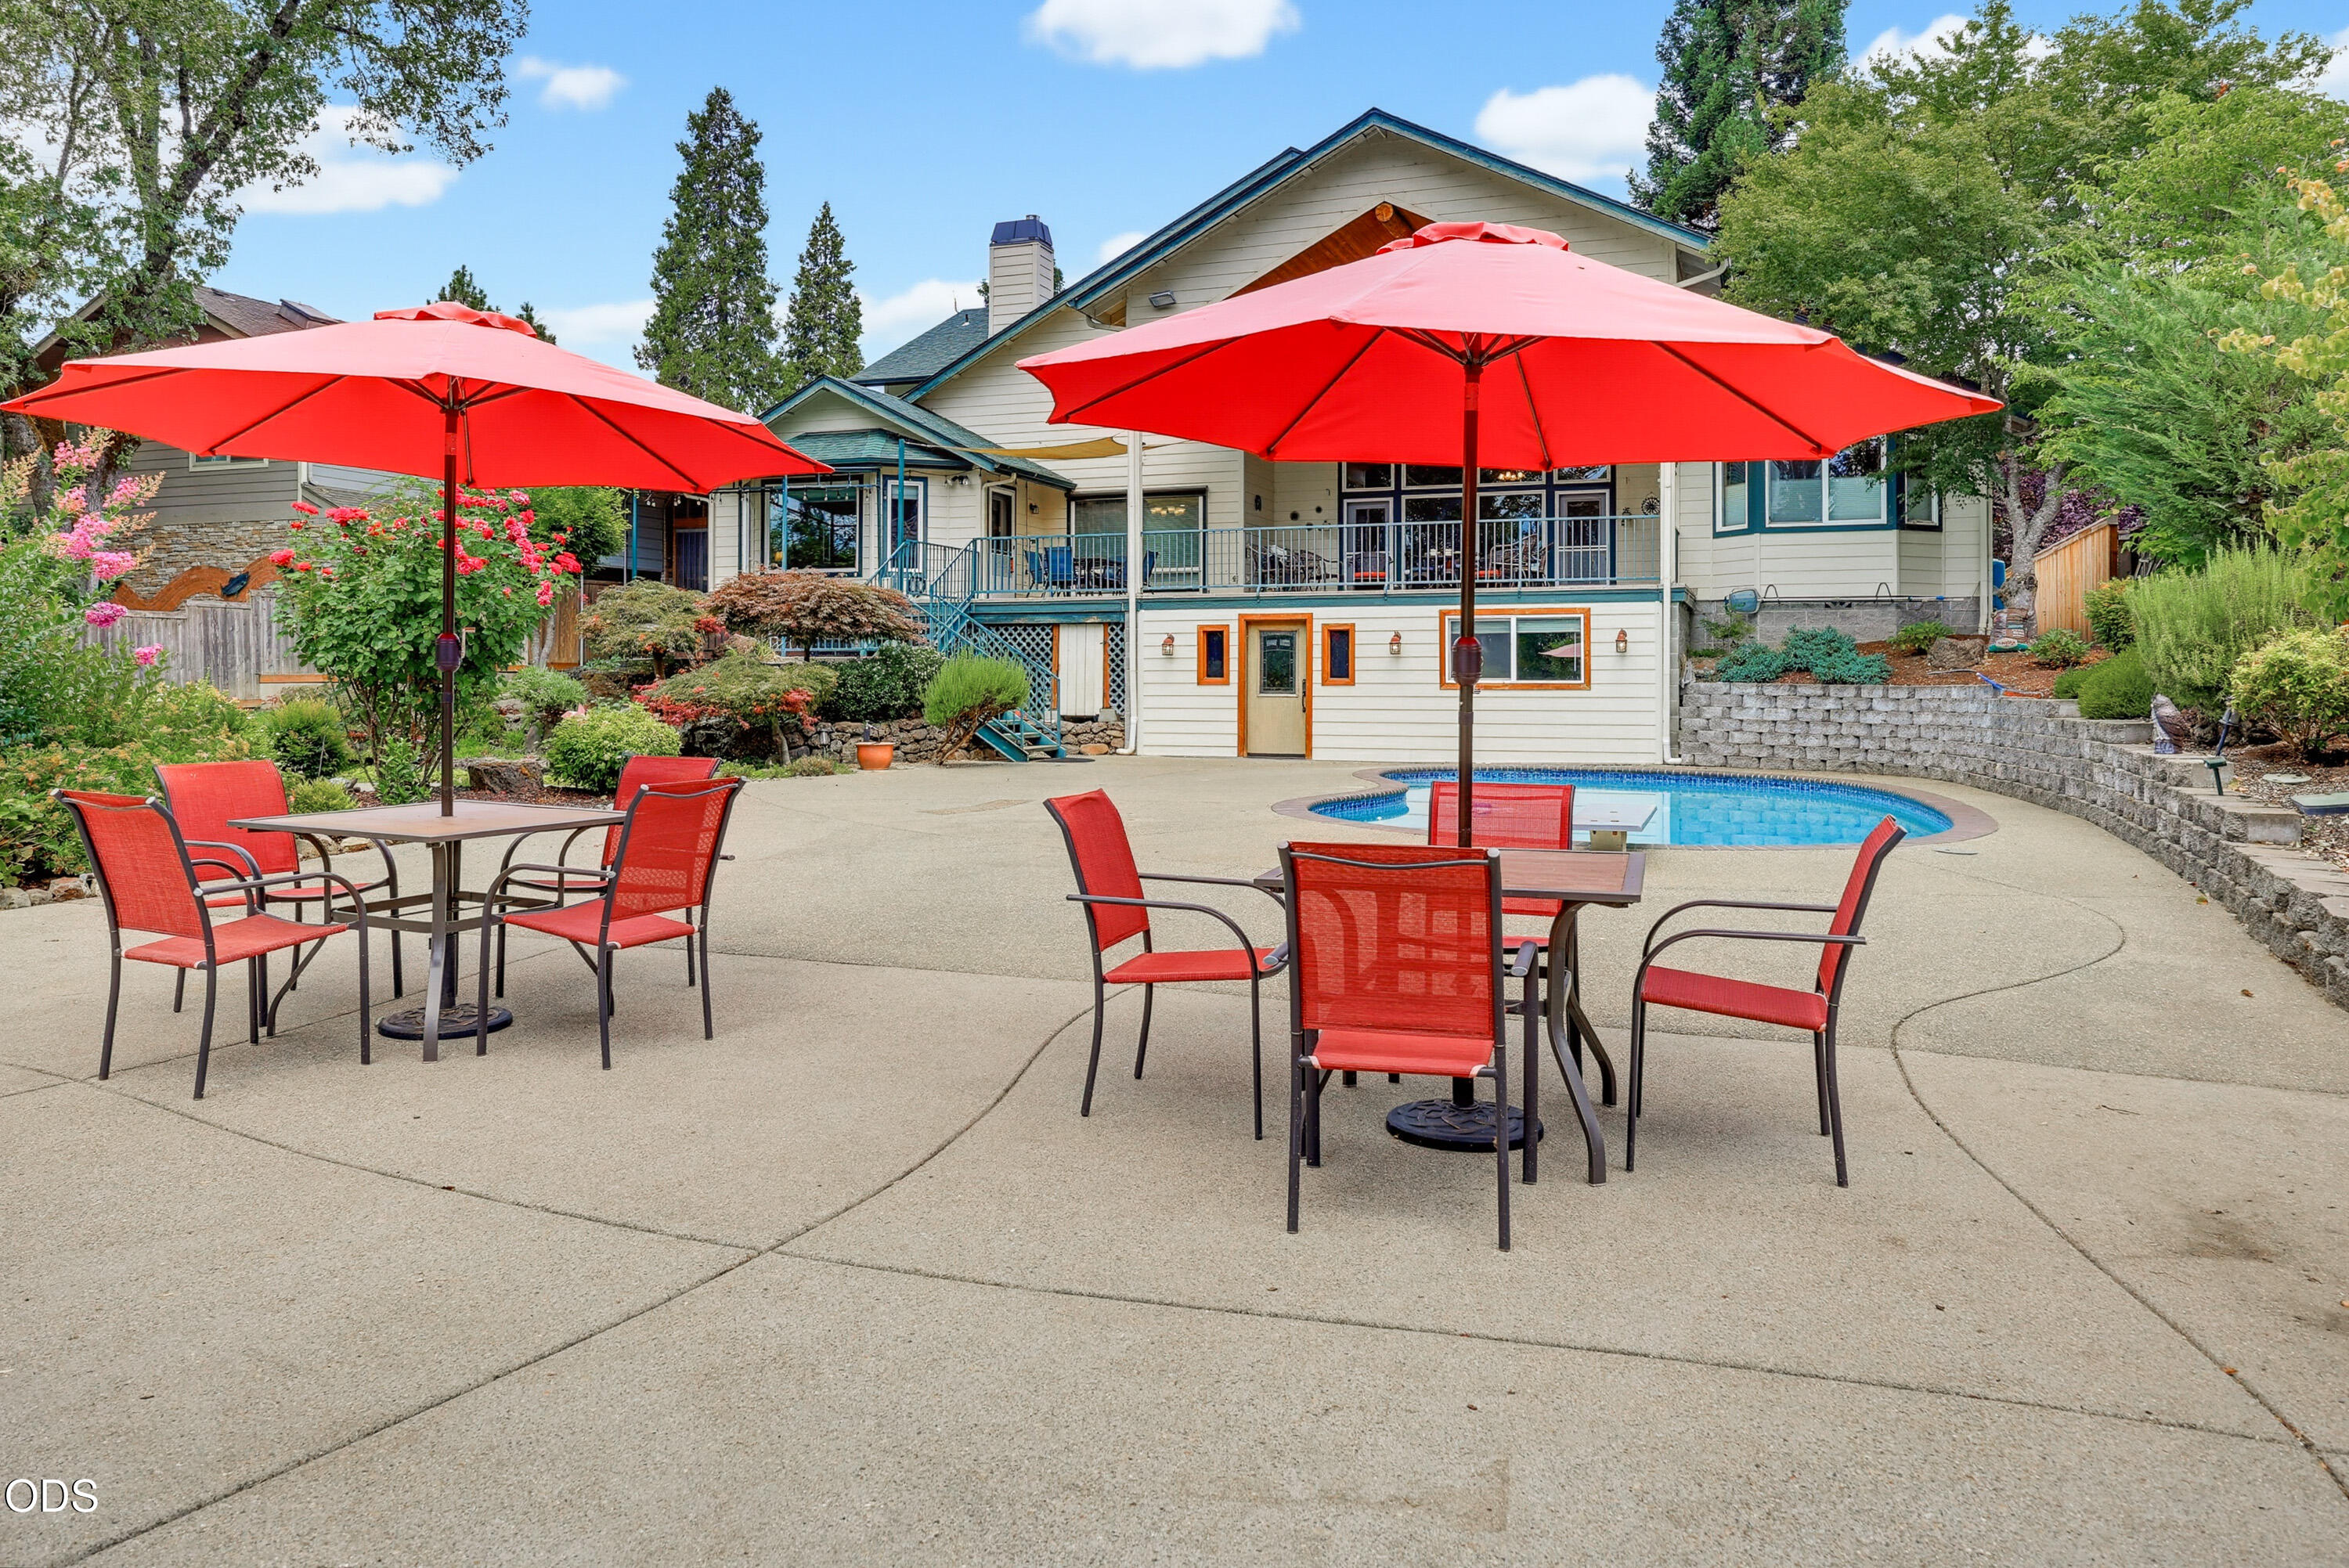
House with a backyard pool and patio furnished with red umbrellas and dining sets.
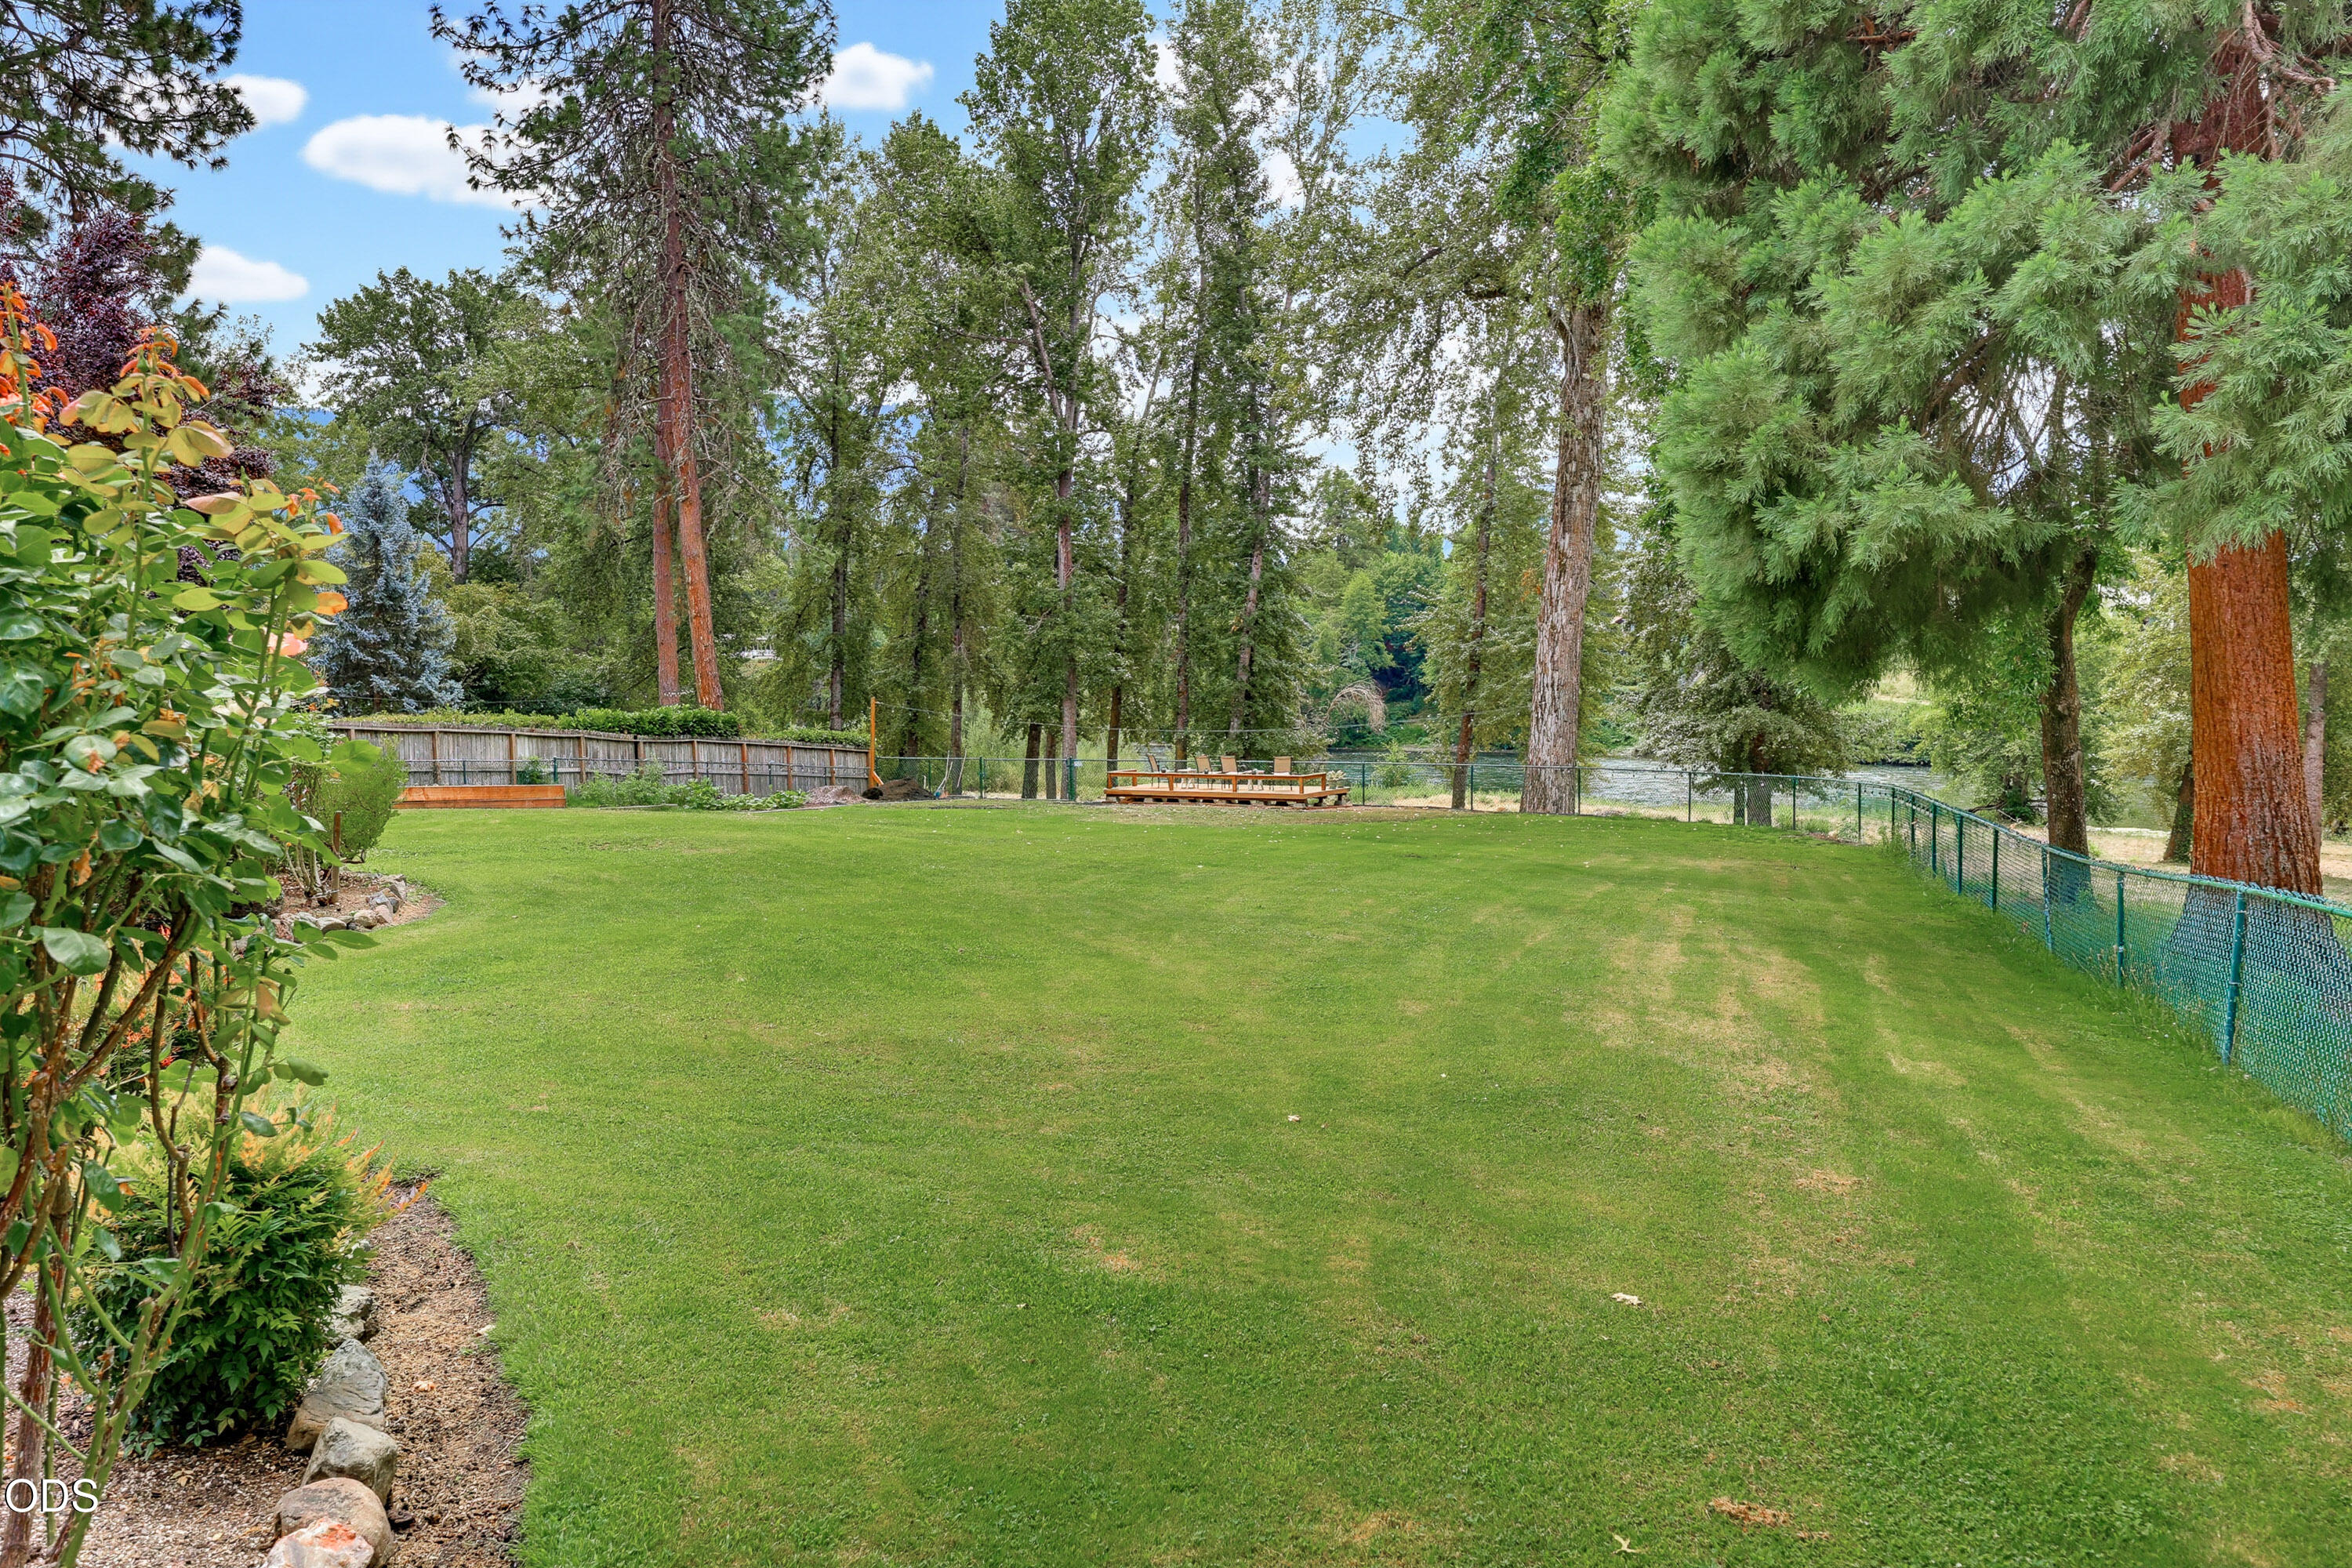
Broad backyard lawn bordered by mature trees and fencing, with a picnic table and river beyond.
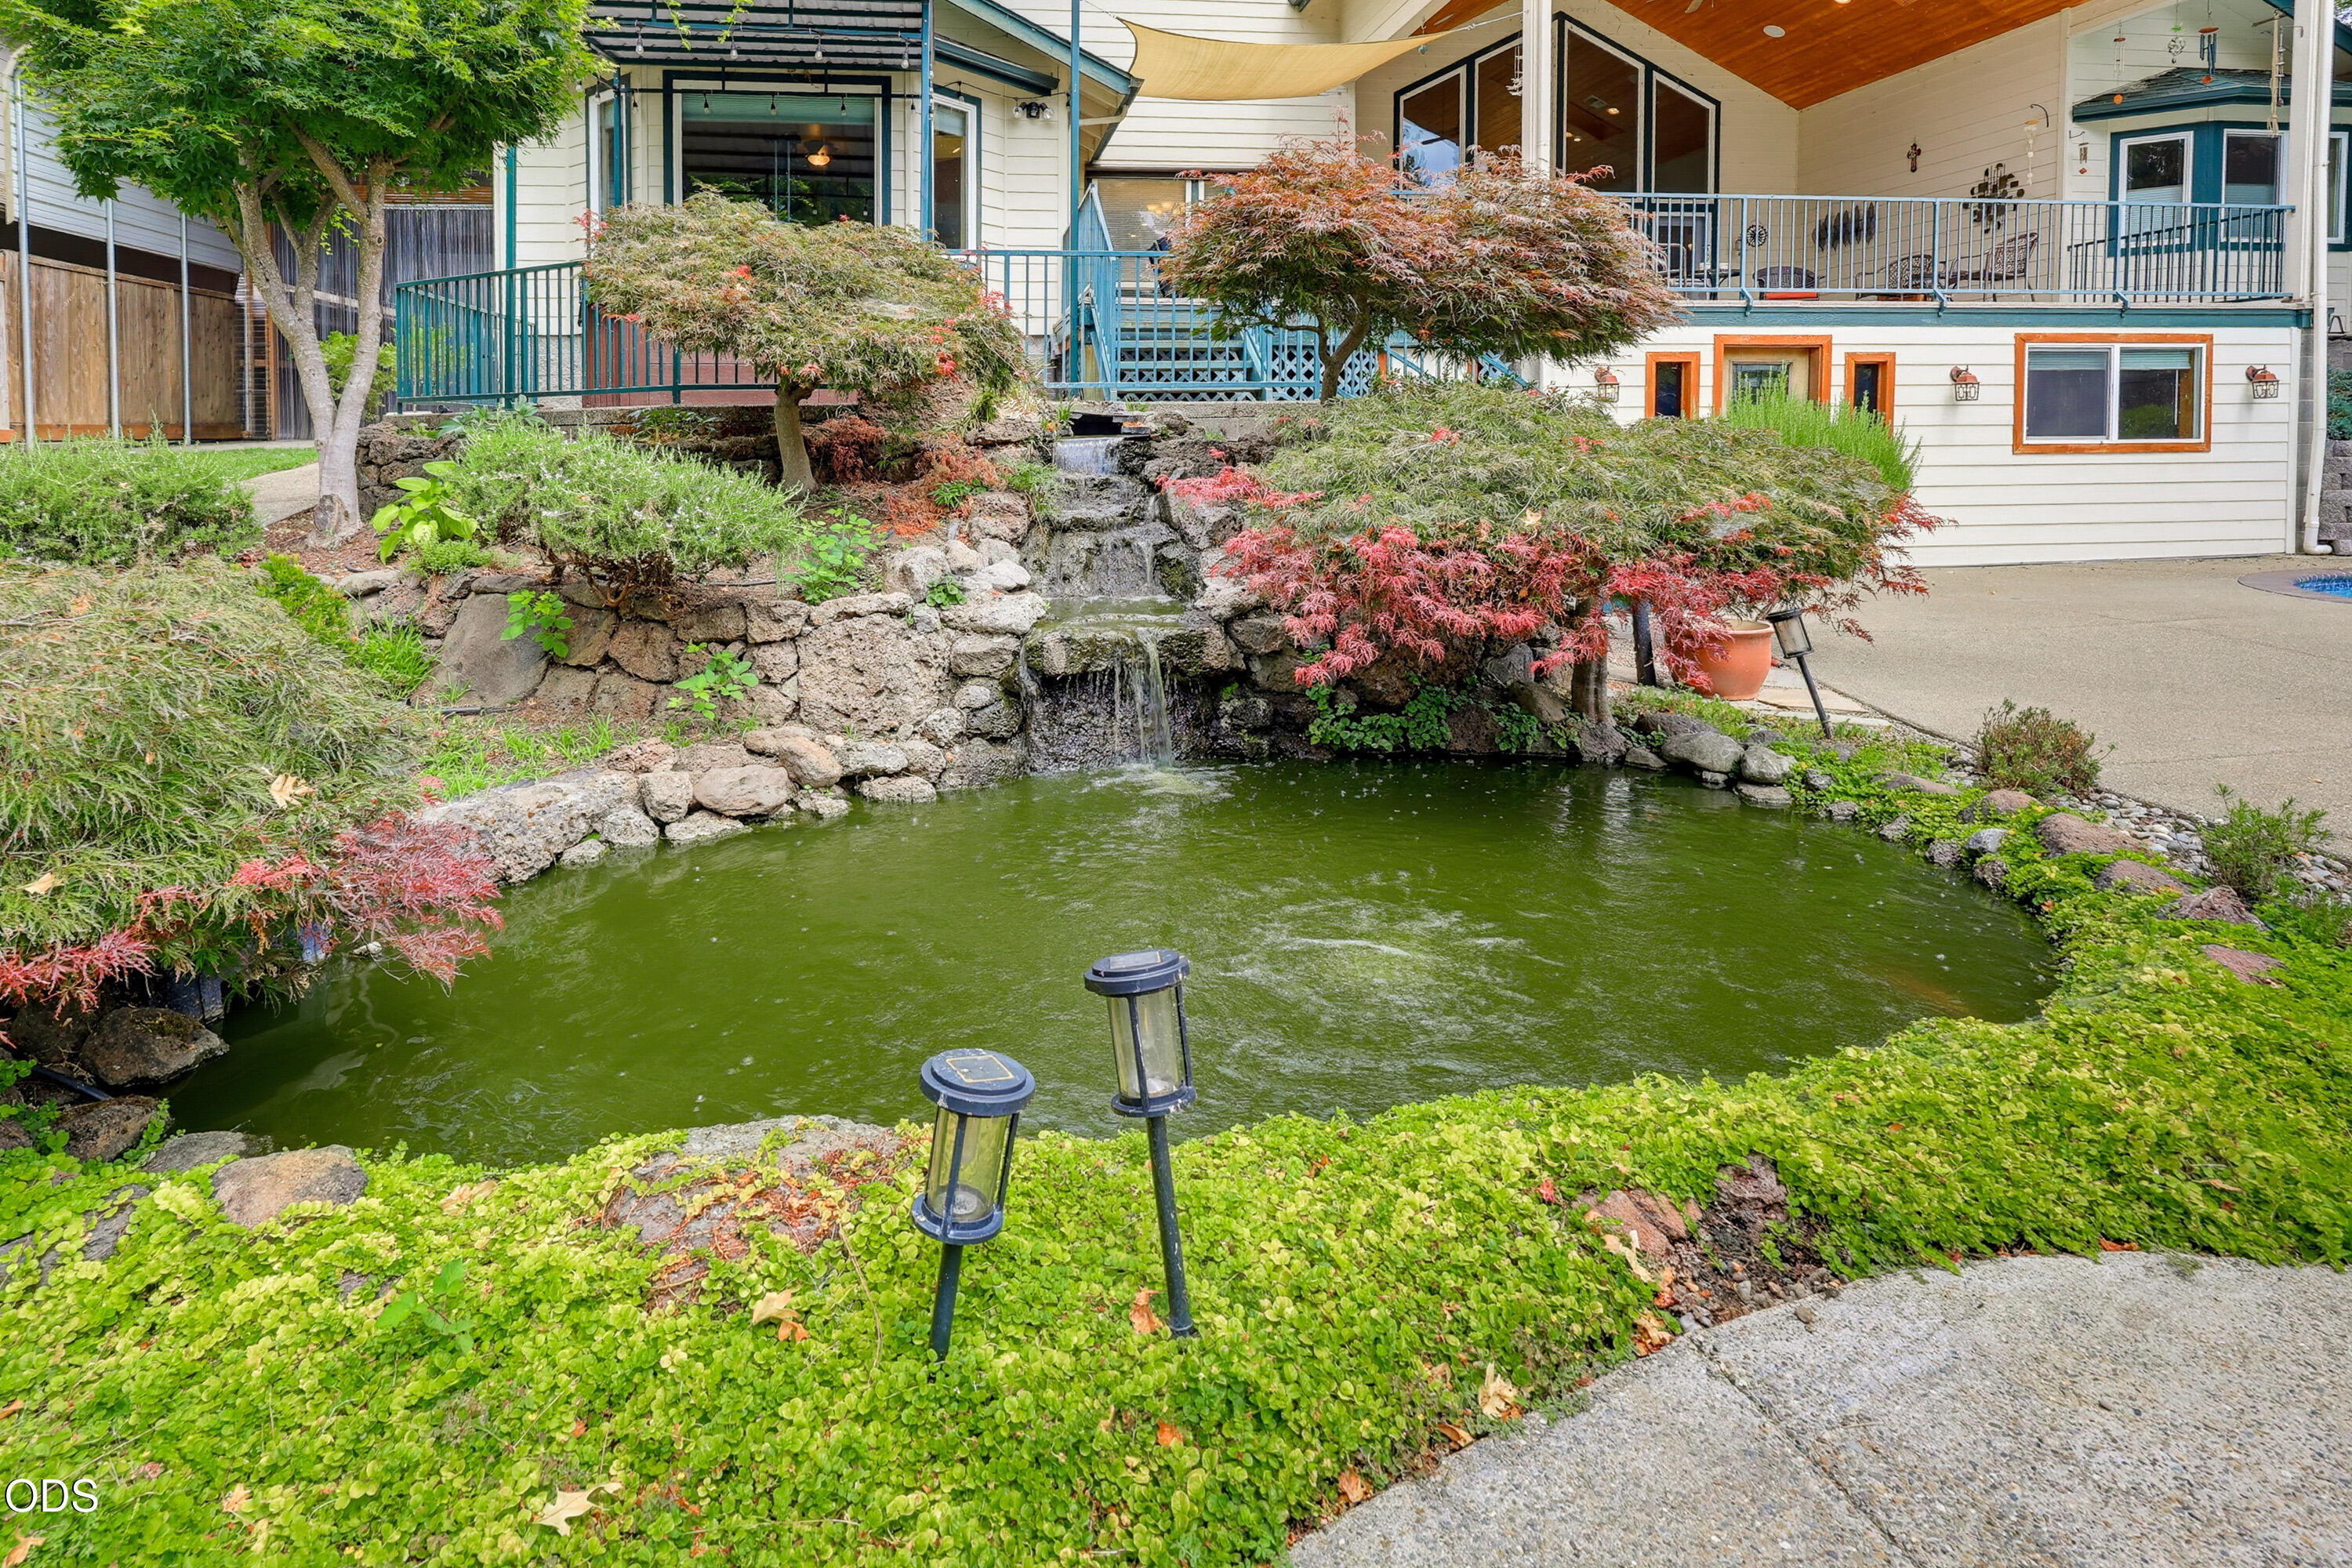
House backyard with a rock waterfall flowing into a pond, ornamental trees, and a covered deck.
House backyard with raised deck, covered screened patio, and landscaped garden.
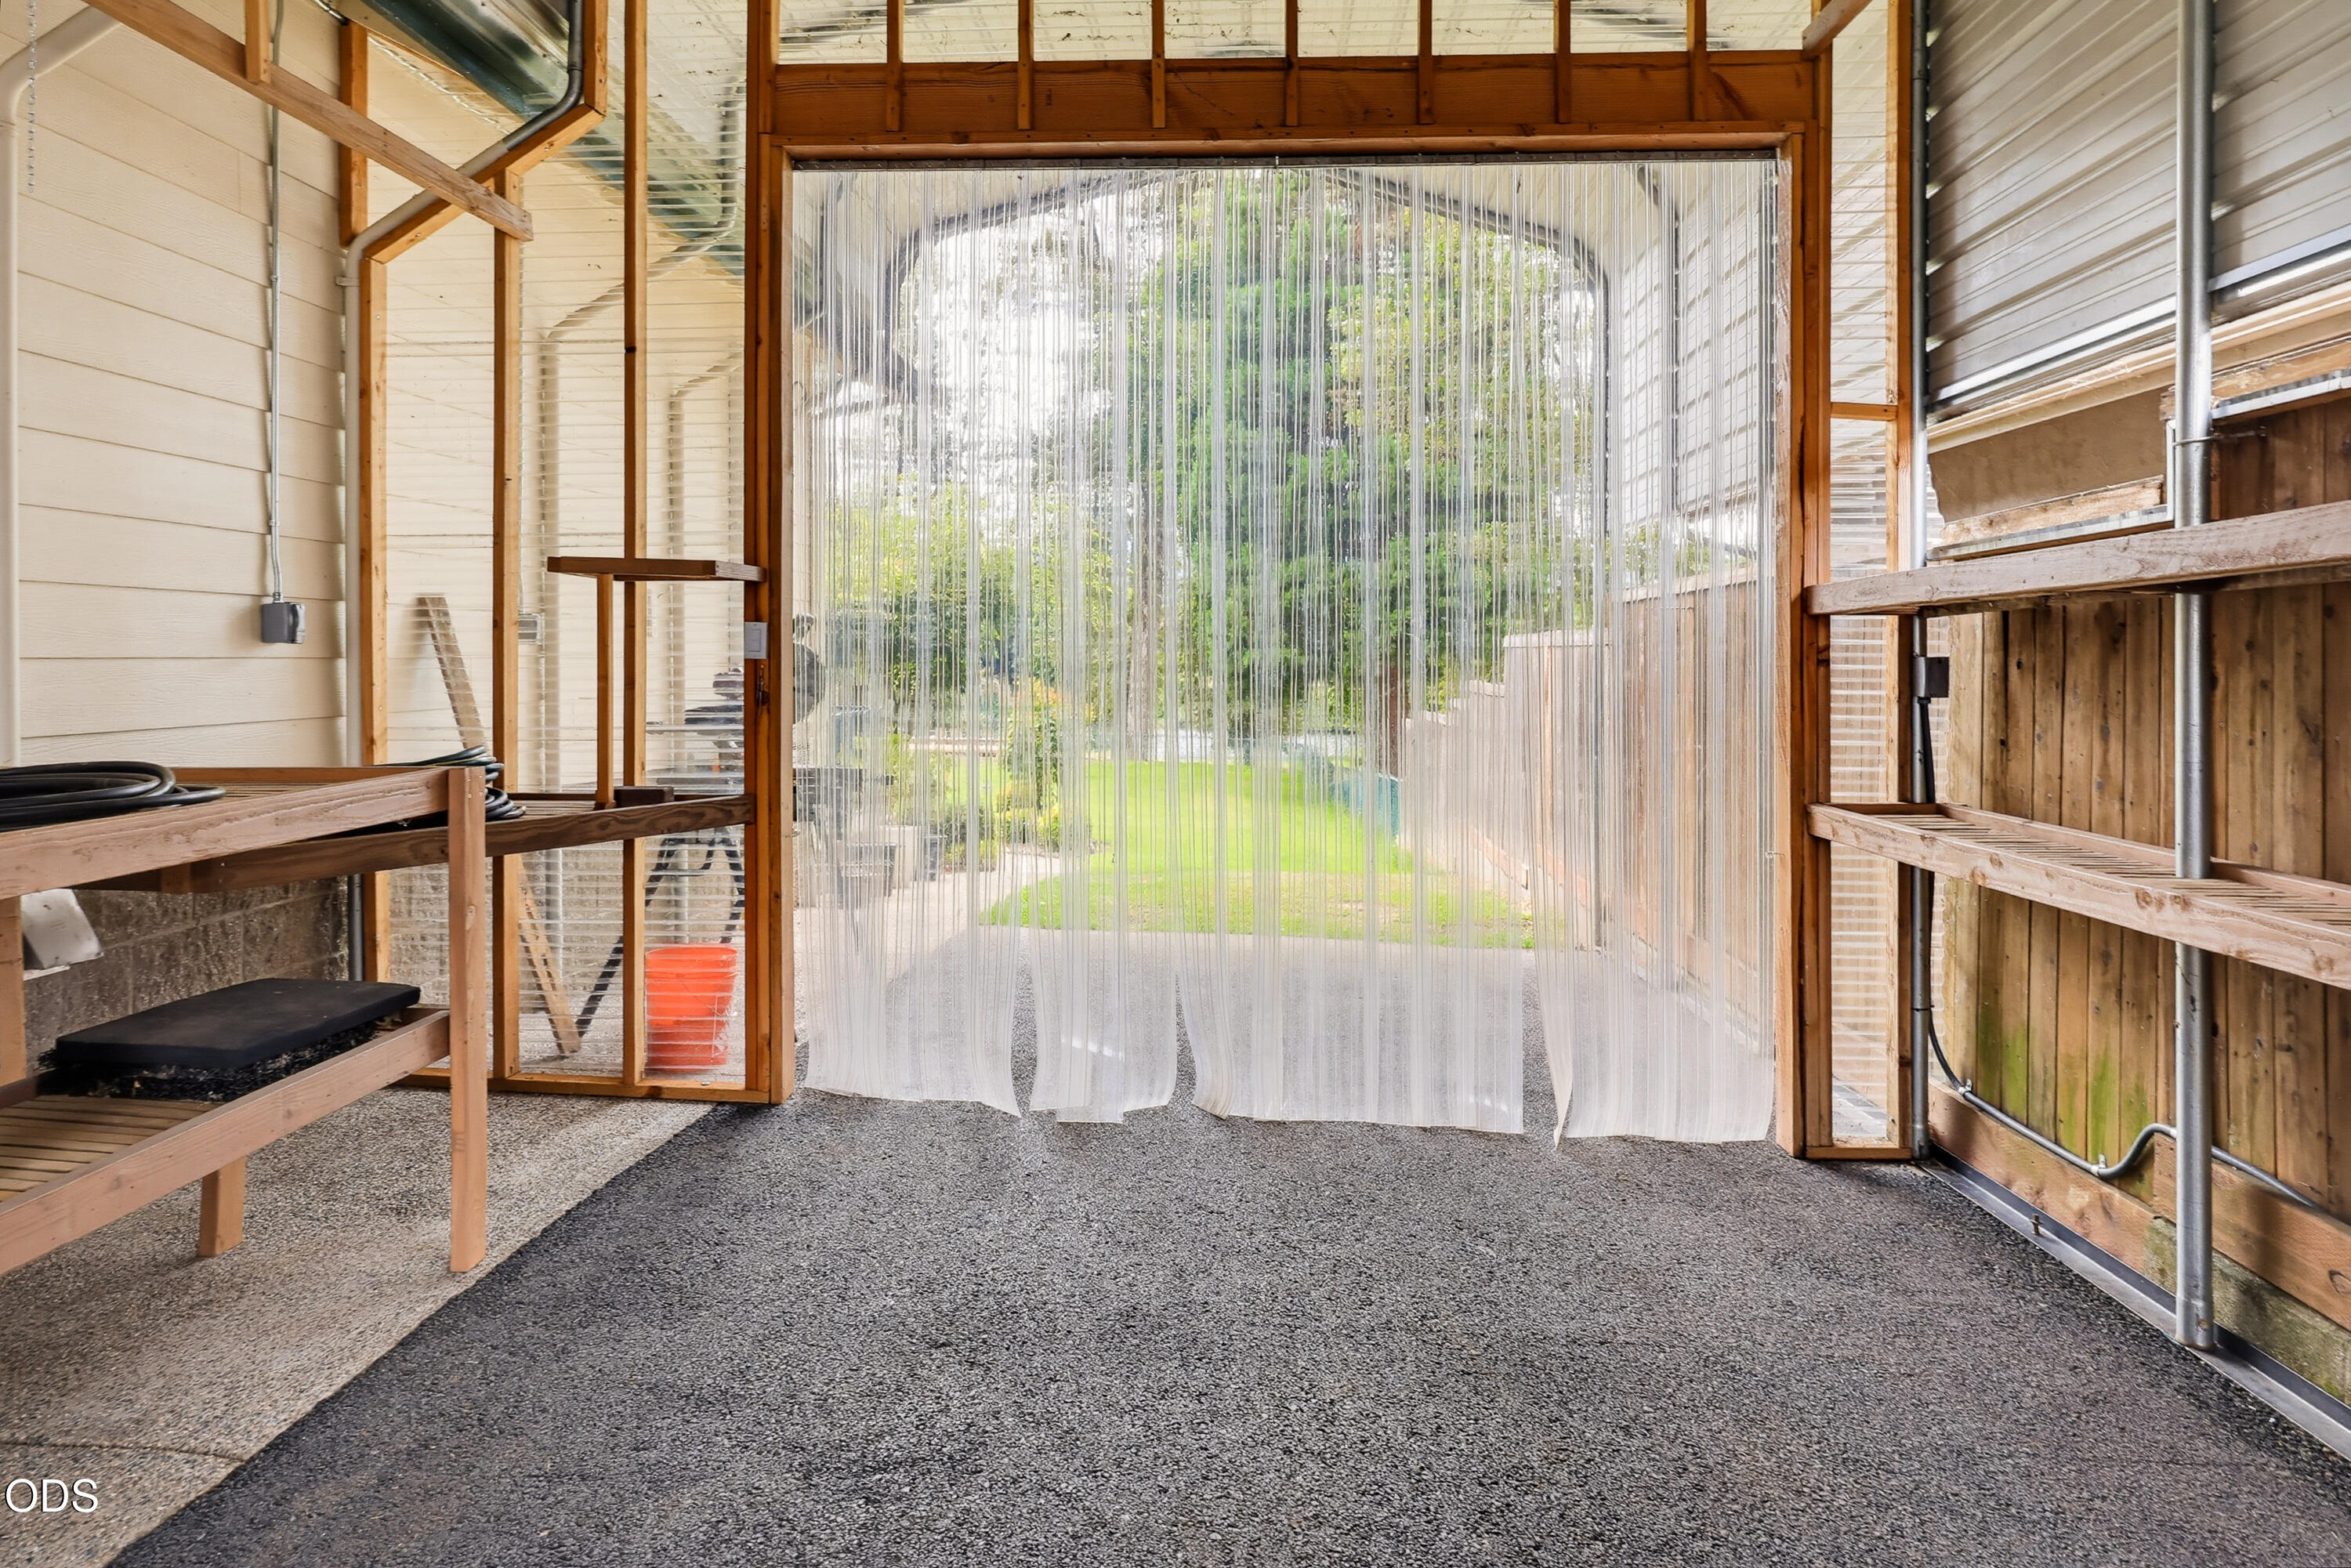
Utility room with wooden shelving and a strip-curtain doorway opening to the garden.
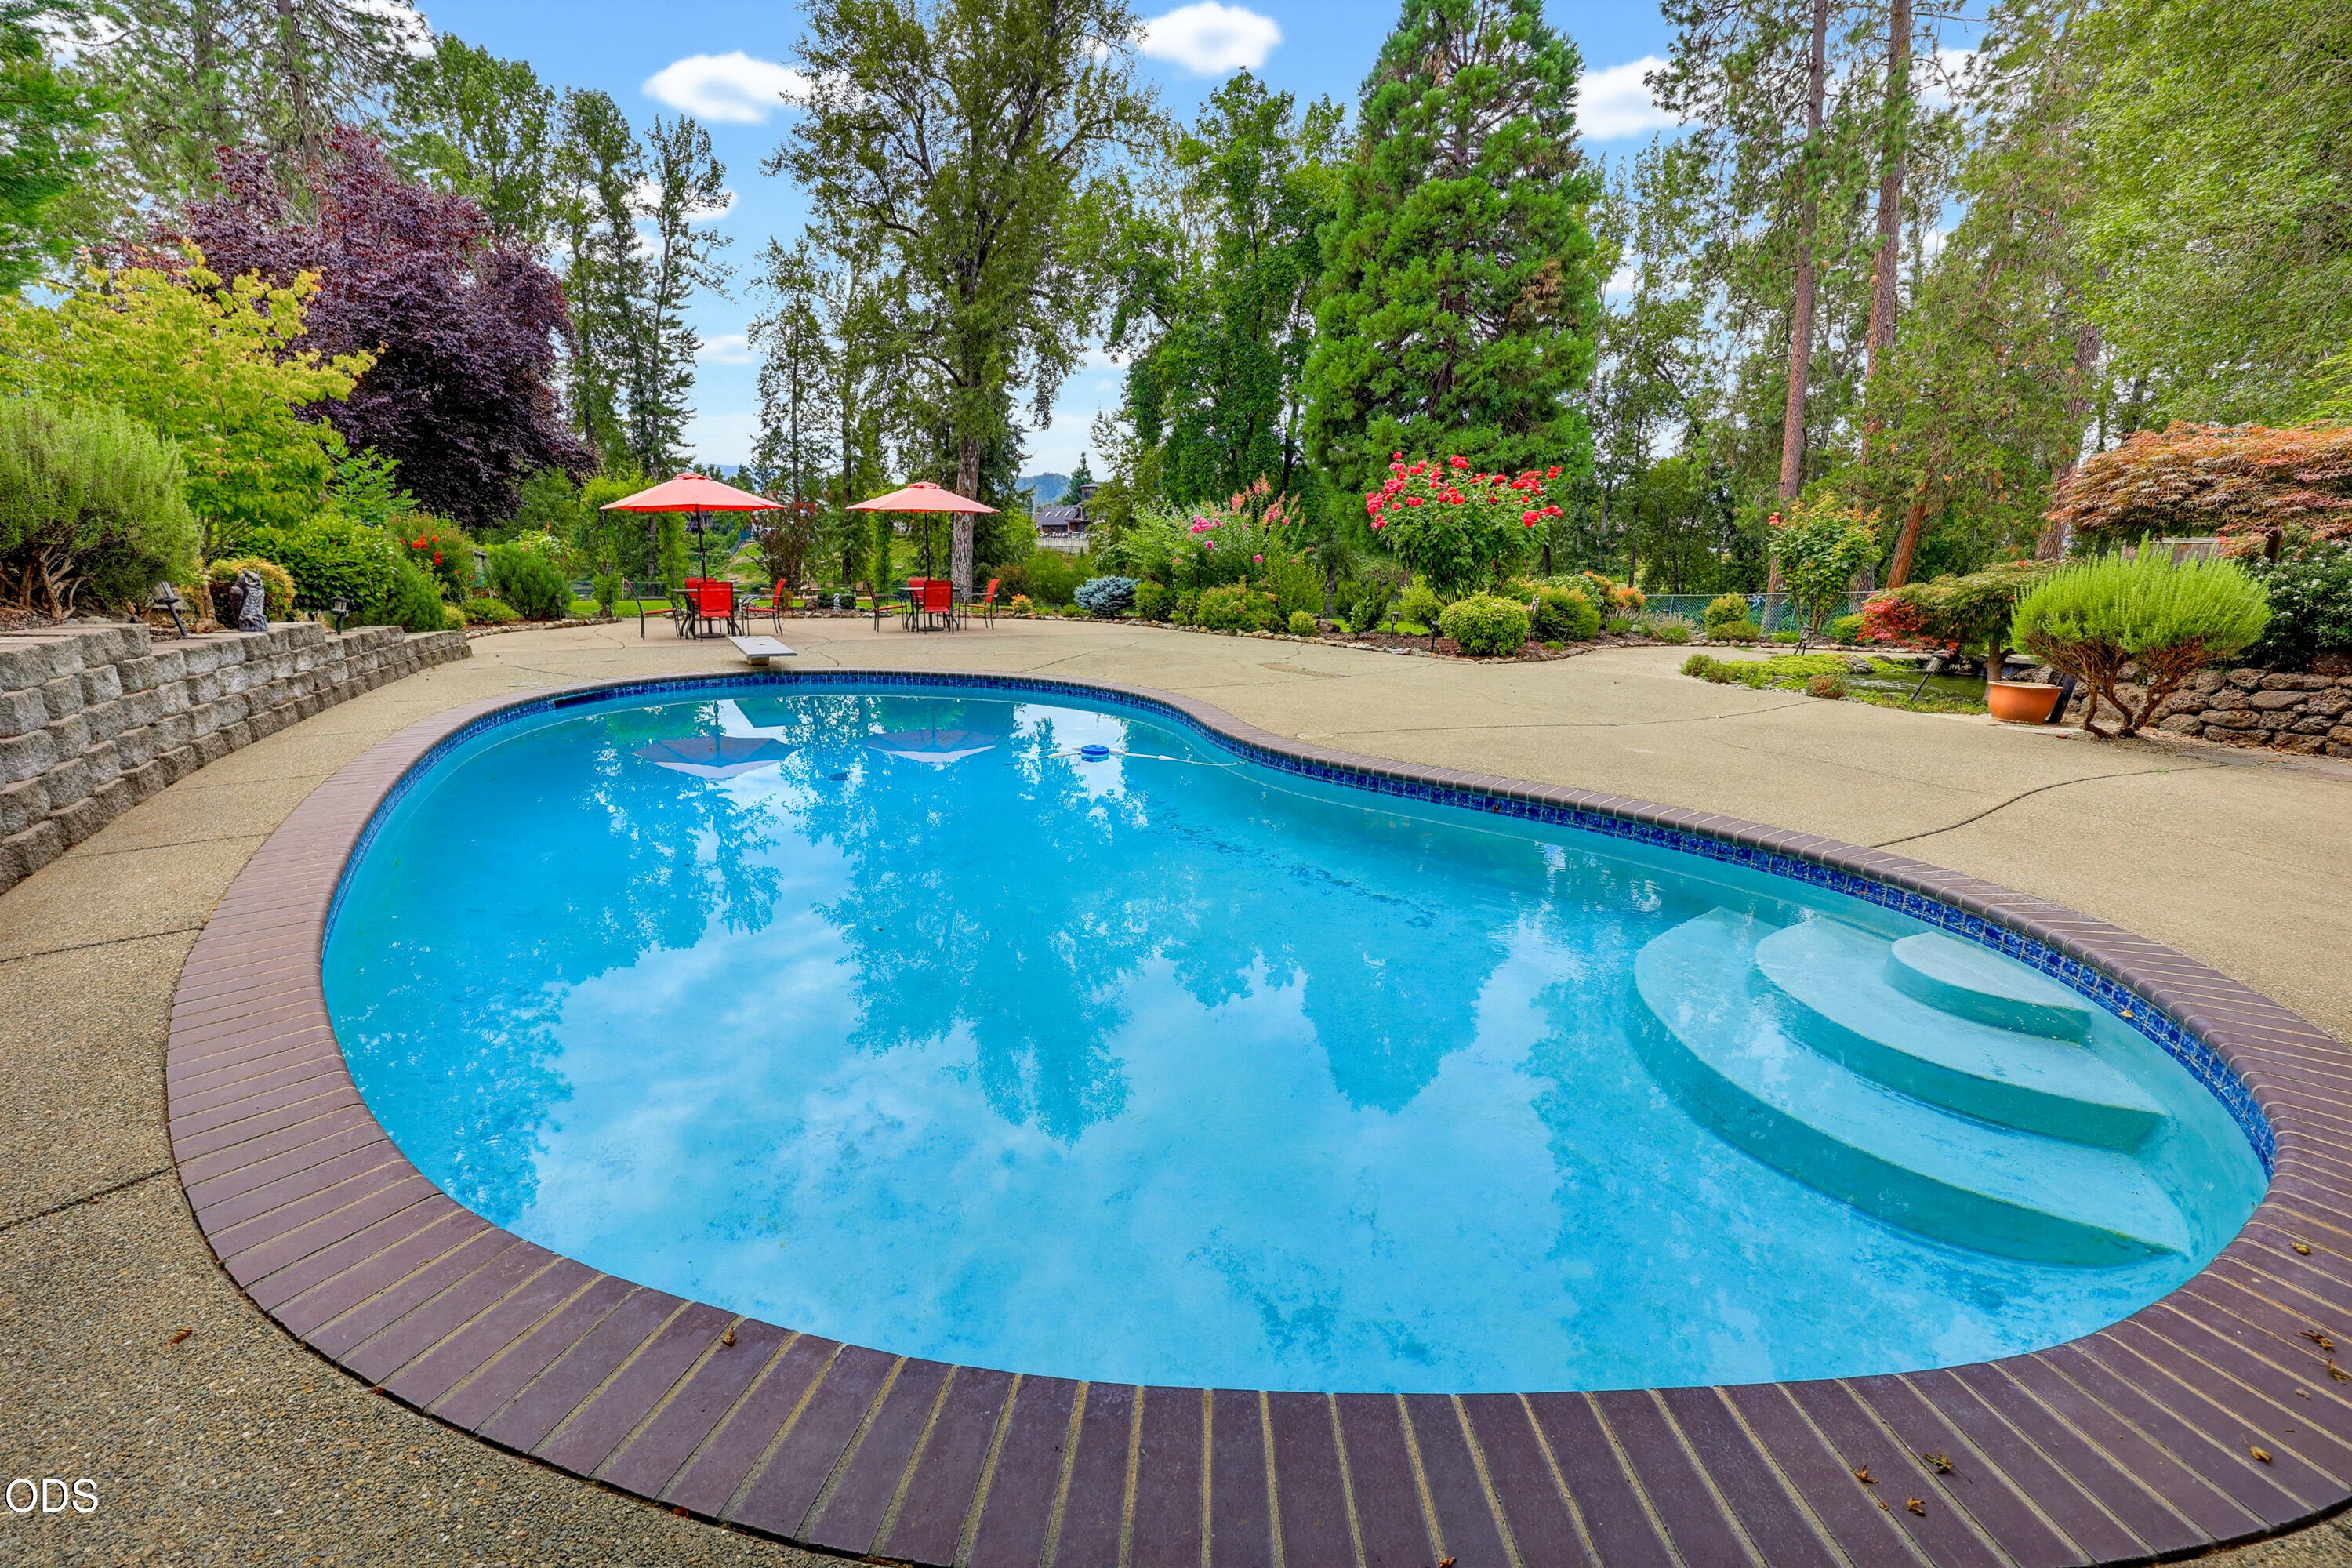
Curved backyard swimming pool with broad entry steps, red patio umbrellas, and mature garden landscaping.
Backyard swimming pool bordered by a landscaped patio with red umbrellas and mature trees.
Backyard pool and patio with red chairs, flowering gardens, mature trees, and a river view.
House set among mature trees beyond a broad, dry yard and low stone retaining wall.
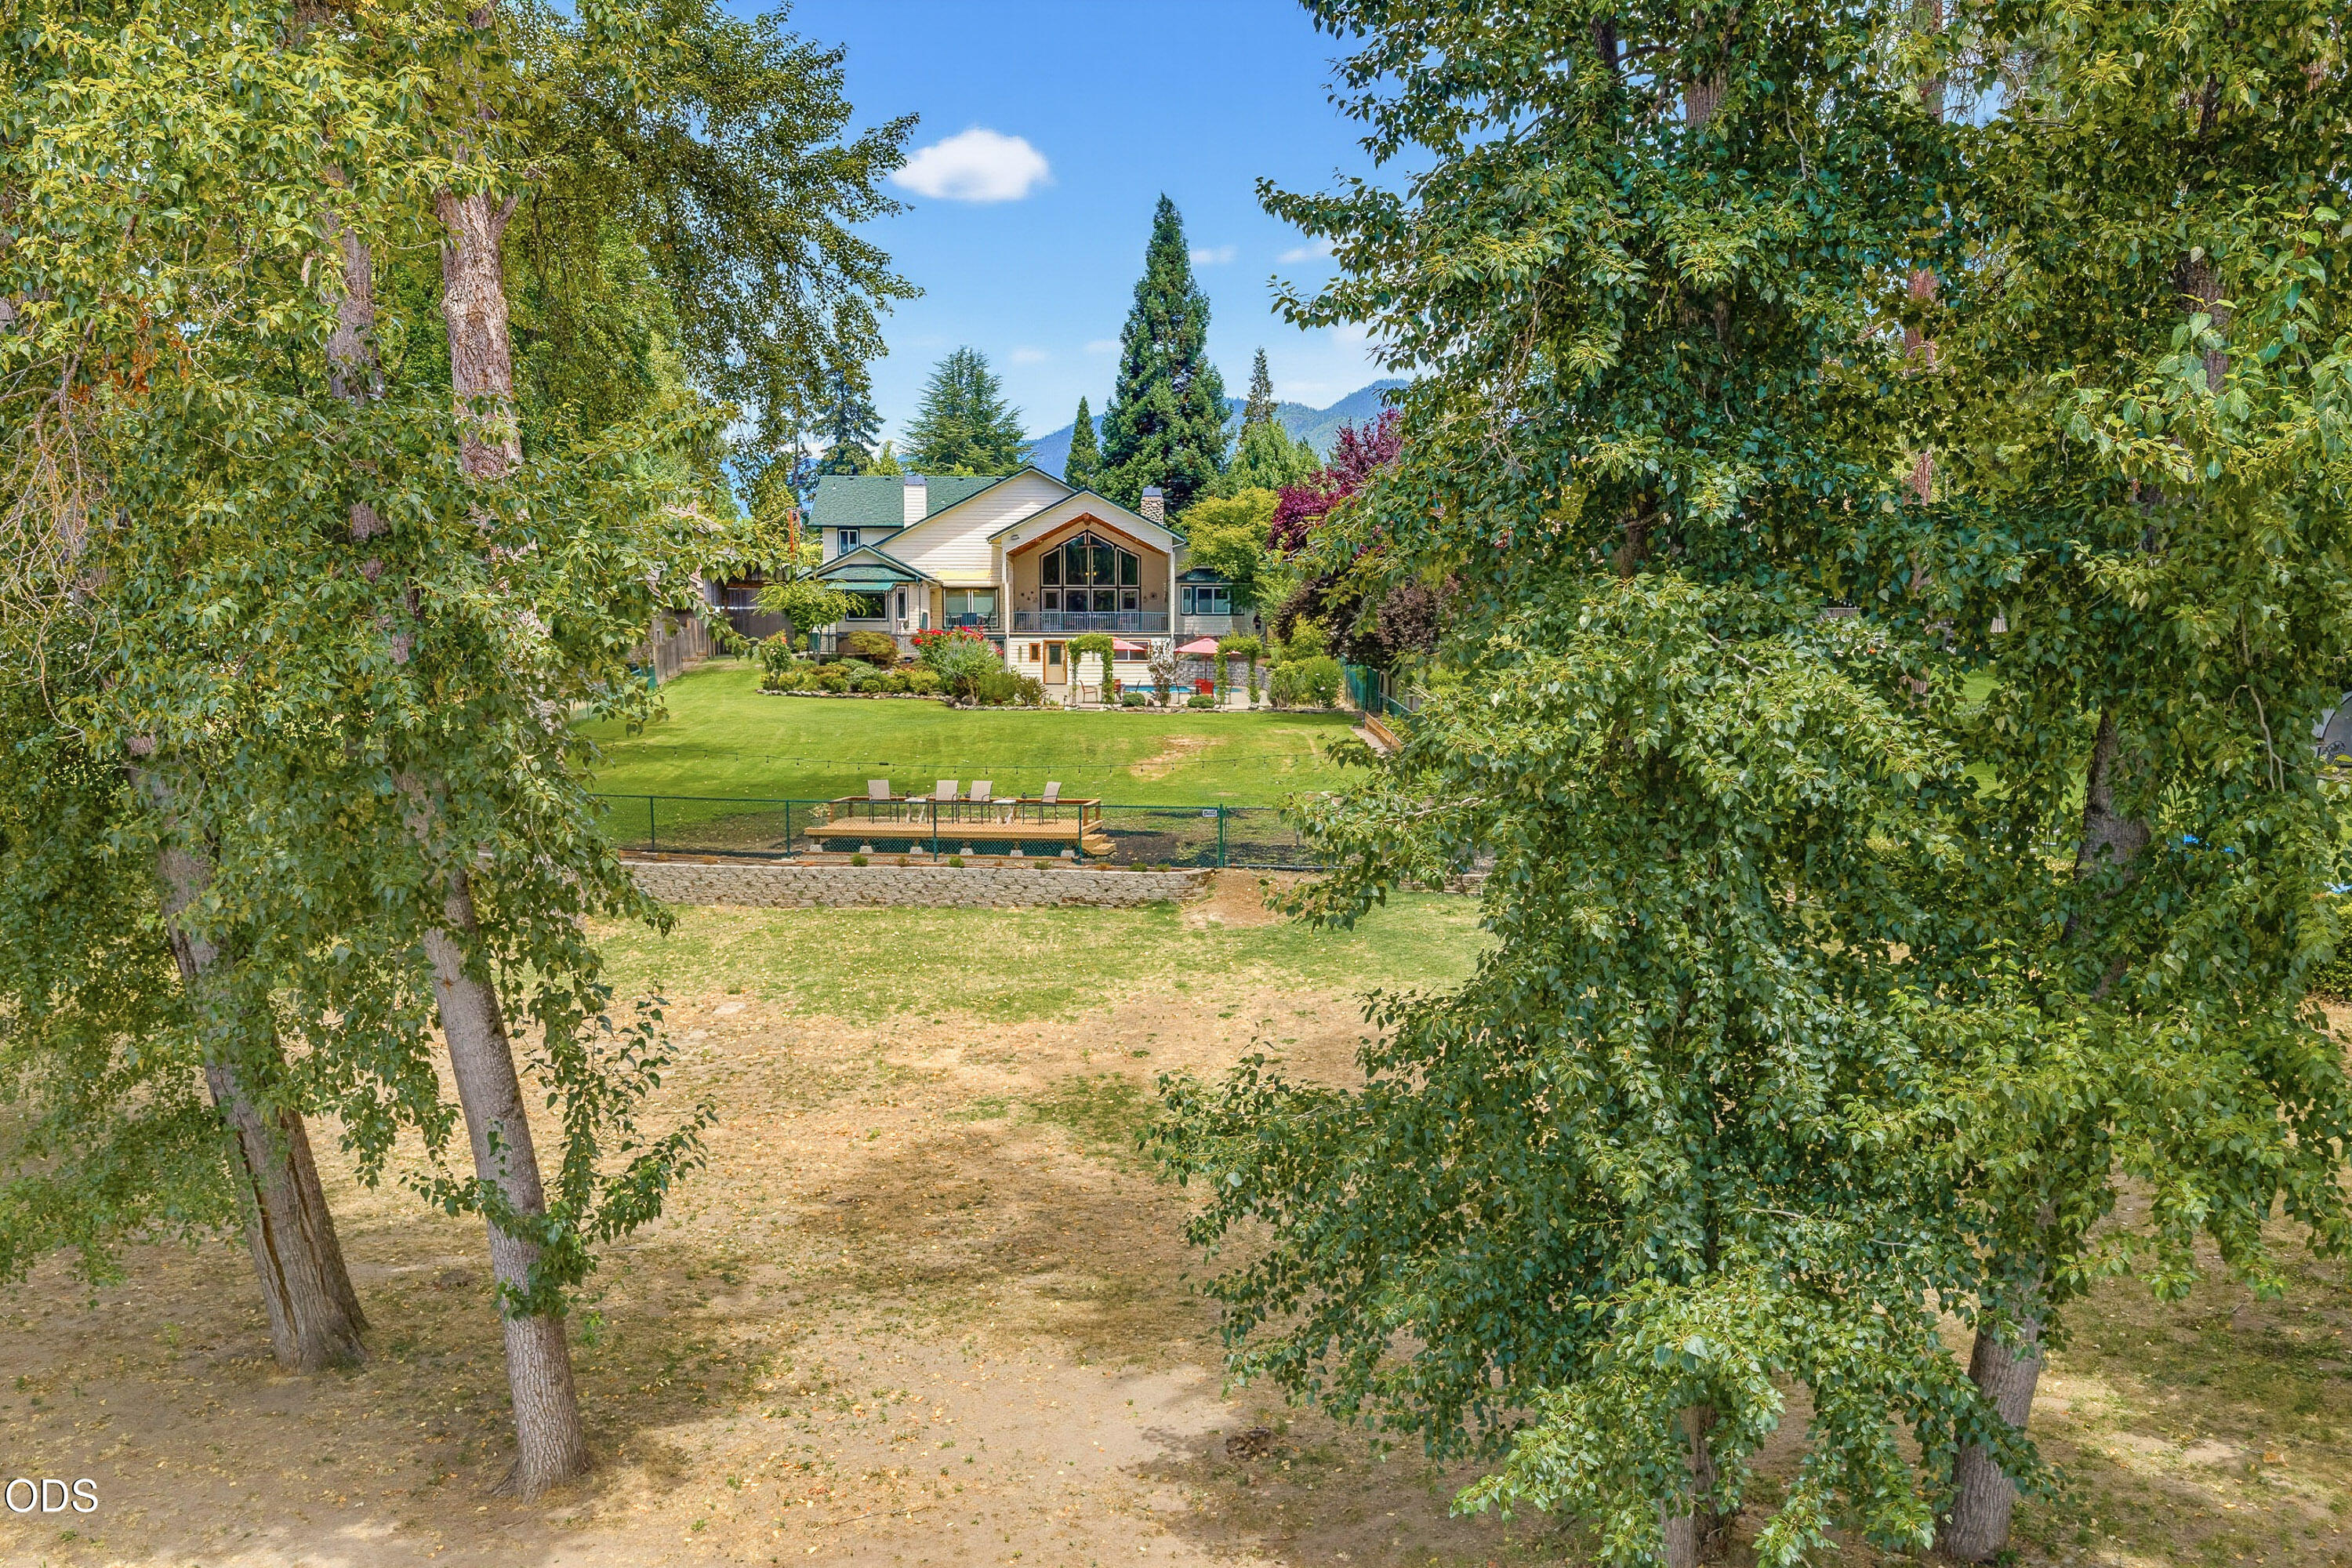
House and spacious fenced backyard with a raised seating deck, mature trees, and stone retaining wall.
House beyond a broad lawn and fenced deck, framed by mature trees.
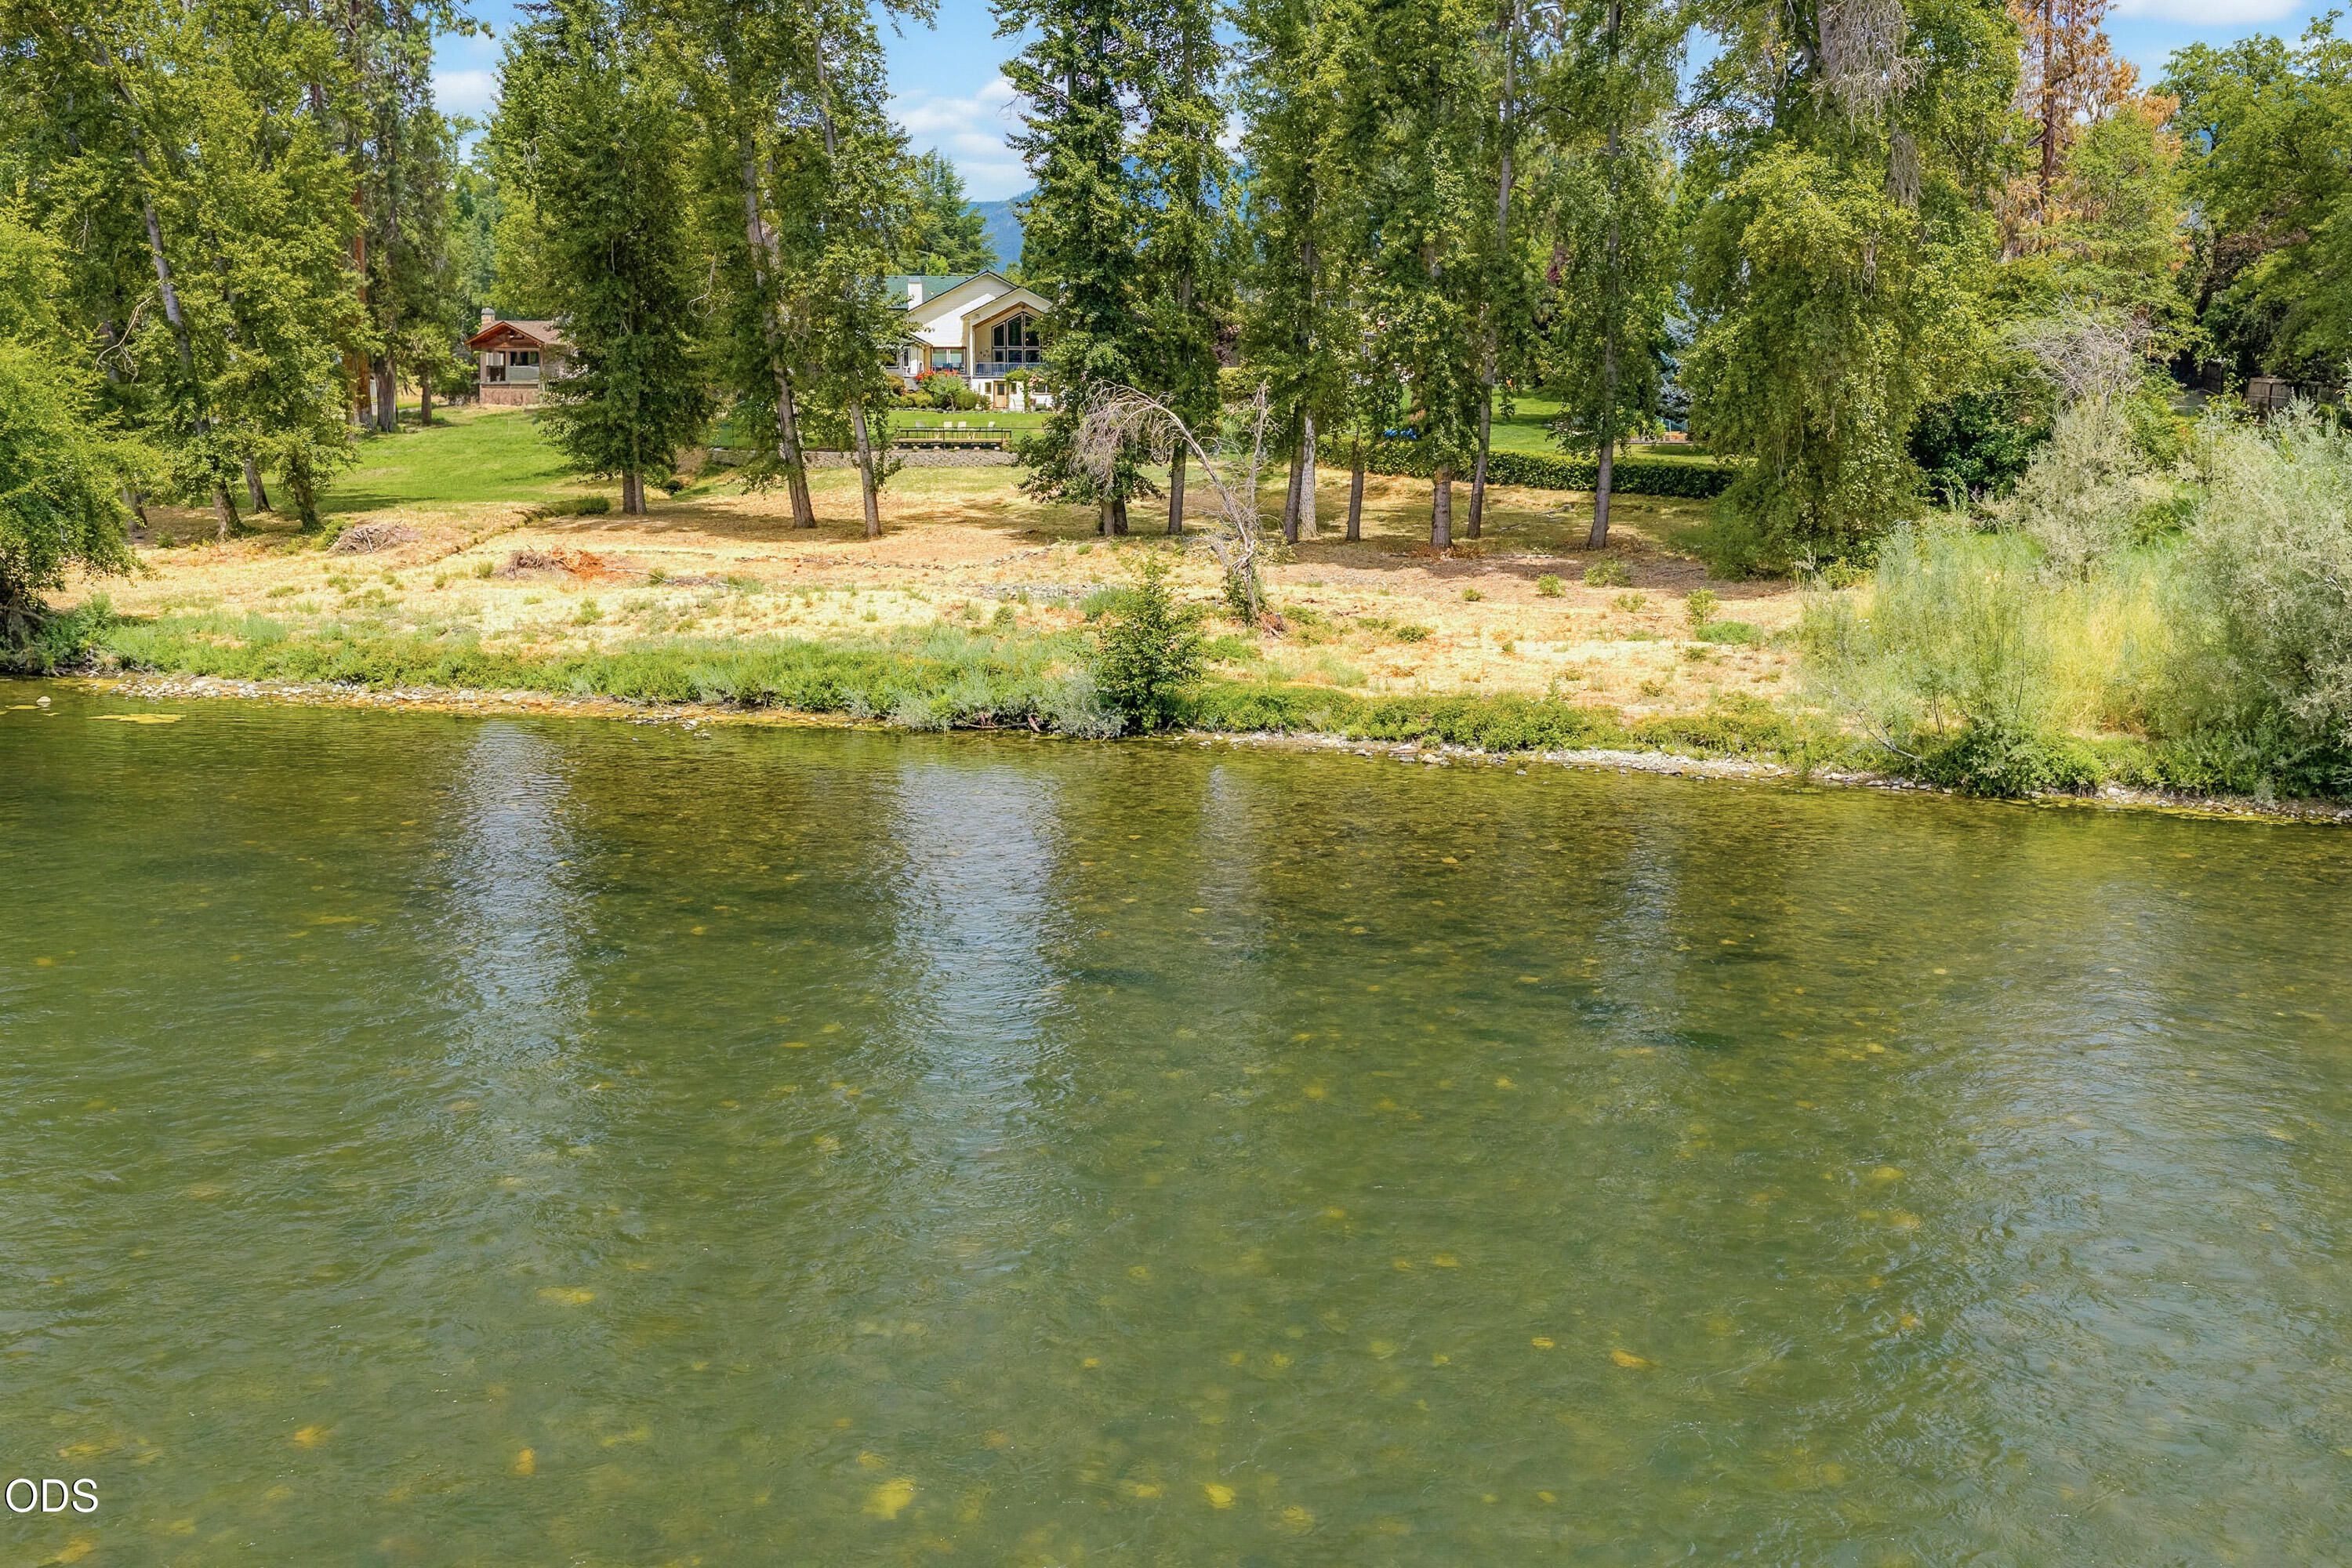
Riverfront view across green water to a wooded bank, lawns, and homes.
Aerial view of a riverfront home and pool within red reference property lines.
Aerial view of a riverside property outlined in red, with a green-roofed house and swimming pool.
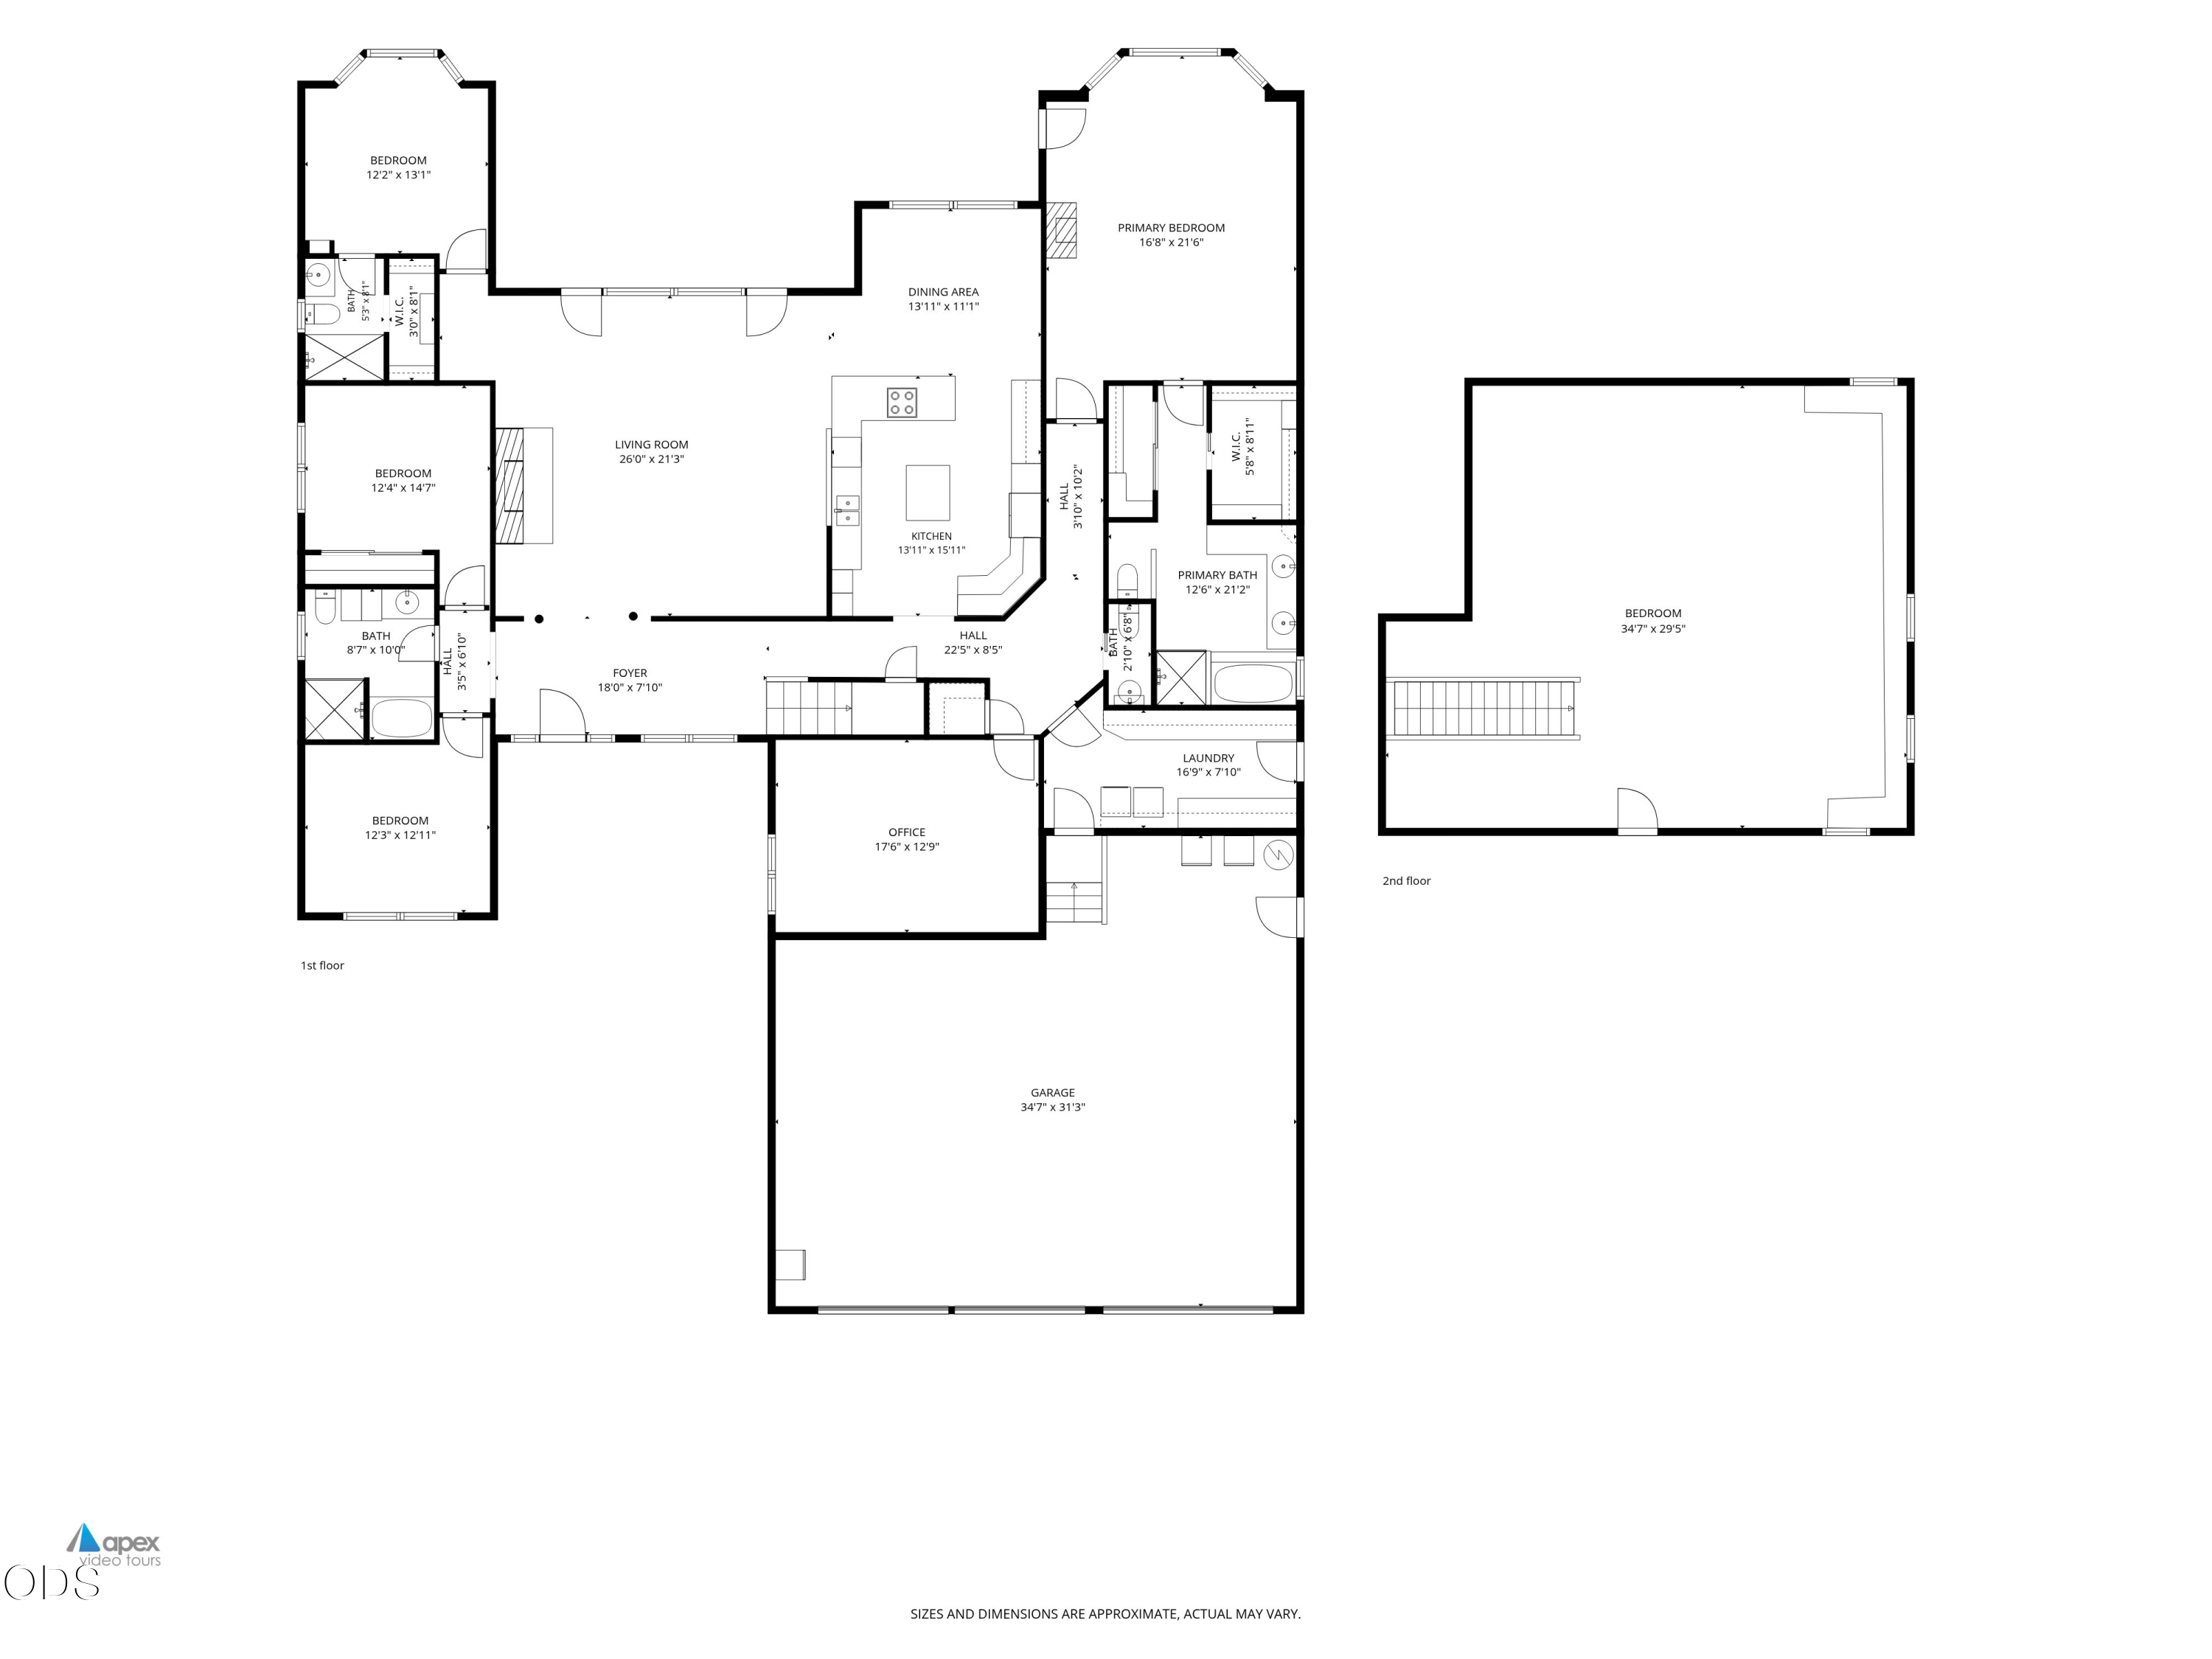
Two-level home floor plan with room labels, dimensions, an office, and a large garage.
VIEW PHOTOS
Courtesy of eXp Realty, LLC, Patrick Leiser
$1,394,000

1099 SE Oriole Street

4 Beds 4 Baths 4,157 Sq.Ft. 0.87 Acres

Description

Exceptional Rogue River waterfront retreat with direct river access. Set on nearly an acre of beautifully landscaped, park-like grounds, this 4,157 sq ft custom home offers 4 bedrooms, 3.5 baths, a private en-suite guest bedroom, and a large office with custom built-ins - all on the main level. A new roof was installed in 2025. The vaulted great room features exposed beams, expansive windows, and a floor-to-ceiling river rock fireplace opening to a covered river-view deck. The gourmet kitchen features granite countertops, a gas cooktop, center island, and abundant cabinetry. The primary suite offers a gas fireplace and spa-inspired bath, while the 1,000 sq ft bonus room adds flexible living space. Enjoy a resort-style backyard with a pool, hot tub, koi pond, raised garden beds, multiple entertaining areas, and a riverside viewing deck. Covered RV parking includes a greenhouse/garden workspace. Minutes to I-5, shopping, dining, medical facilities, and Southern Oregon wine country.

Share Property

Location

1099 SE Oriole Street, Grants Pass, OR 97526

Status

For Sale
PATRICK LEISER

PATRICK LEISER

TITLE

Real Estate Broker

Property Amenities

View additional property information below.
Interior
Fireplace Gas, Great Room, Primary Bedroom
Appliances Cooktop, Dishwasher, Disposal, Dryer, Microwave, Oven, Range, Refrigerator, Washer, Water Heater
Flooring Carpet, Hardwood, Laminate, Tile
Total Bedrooms: 4
Half Bathrooms: 1
Full Bathrooms: 3
Other Interior Features Breakfast Bar, Built-in Features, Ceiling Fan(s), Double Vanity, Granite Counters, Kitchen Island, Linen Closet, Open Floorplan, Pantry, Primary Downstairs, Shower/Tub Combo, Spa/Hot Tub, Stone Counters, Tile Shower, Vaulted Ceiling(s)
Area & Lot
Total area 4,157 Sq.Ft.
Lot Area 0.87 Acres
Living area 4,157 Sq.Ft.
MLS® ID 220226019
Year Built 2001
High School Grants Pass High
Middle School North Middle
Elementary School Riverside Elem
Water Frontage River Front
View Description Mountain(s),River
Architecture Styles Northwest
Type Residential
Status For Sale
Exterior
Stories 2
Air conditioning Central Air, Zoned
Heat type Fireplace(s), Forced Air, Heat Pump, Natural Gas, Zoned
Disability Features Accessible Approach with Ramp, Accessible Entrance, Accessible Full Bath
Water Source Public
Garage Space 3.0
Security Features Carbon Monoxide Detector(s), Smoke Detector(s)
Sewer Public Sewer
Other Exterior Features RV Hookup, Spa/Hot Tub
Parking Attached Carport, Concrete, Driveway, Garage Door Opener, RV Access/Parking, Storage
Lot Features Fenced, Garden, Landscaped, Level, Sprinklers In Front, Sprinklers In Rear, Water Feature
Roof Composition
Finance
Sales Price $1,394,000
Real Estate Tax $10,776 yearly

Grants Pass, Oregon

Grants Pass evolved from a fascinating historical legacy forged by Native Americans.

CLIENT FOCUSED. RESULT DRIVEN


LEISER REAL ESTATE GROUP

Patrick and Polina have lived in Southern Oregon for more than a decade. They know – and love – this area and often refer to it as “America’s Best Kept Secret.” Whether you are looking to purchase your dream home, sell your existing property or build your real estate portfolio, this dynamic duo has the insight, creativity, and a clear understanding of the market to ensure your success. While Patrick and Polina work collaboratively throughout the process, you will see that each of them brings something unique and valuable to the team, giving you the competitive advantage in every scenario.